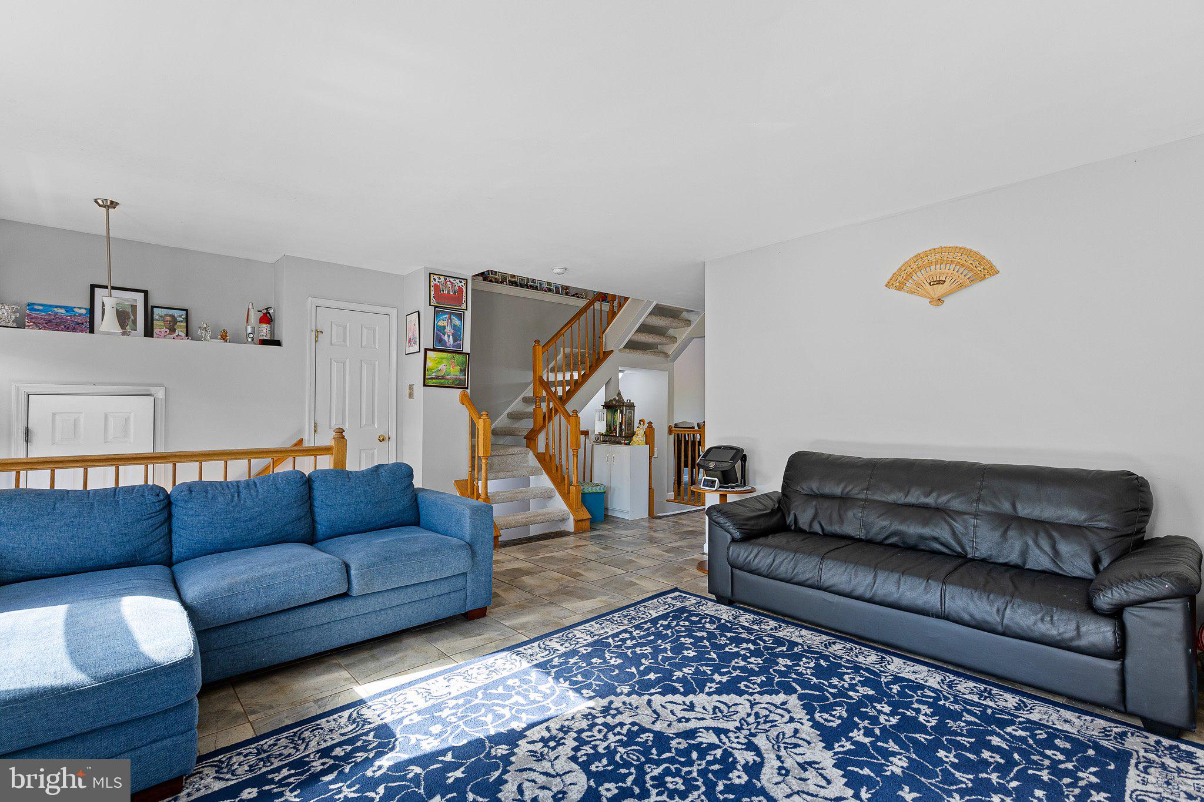
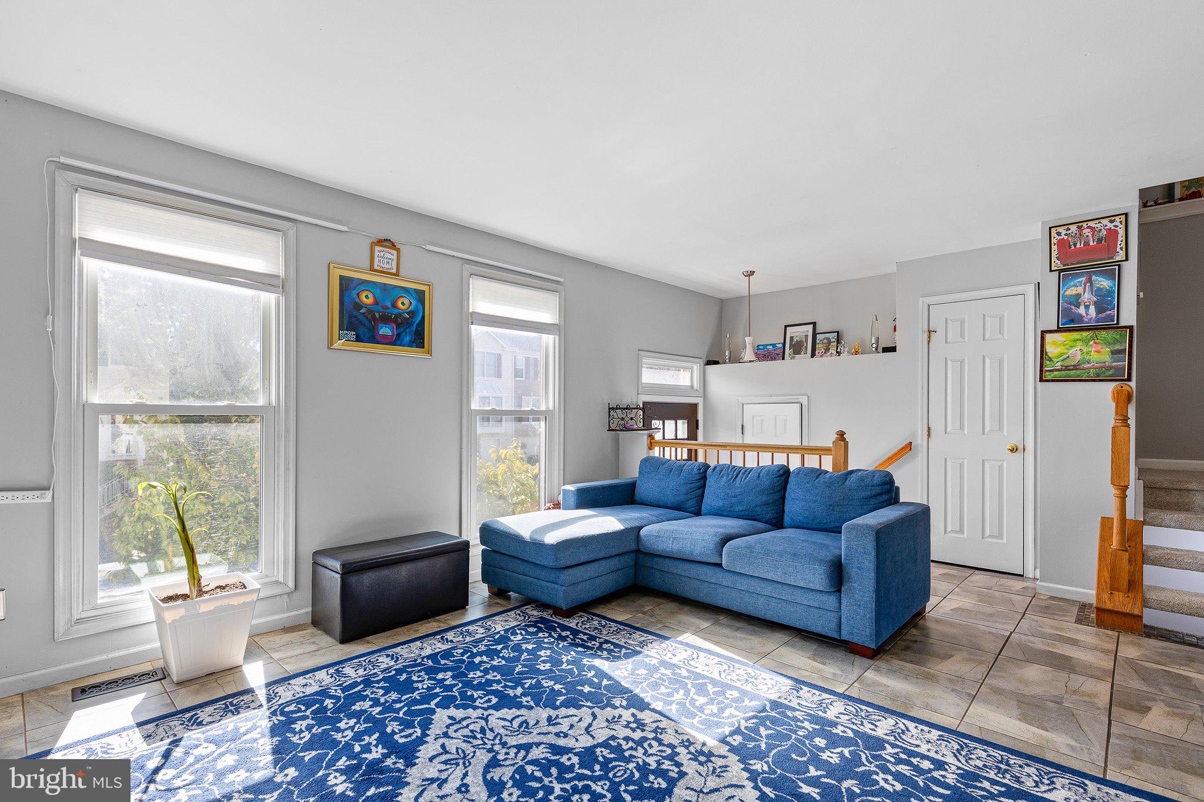
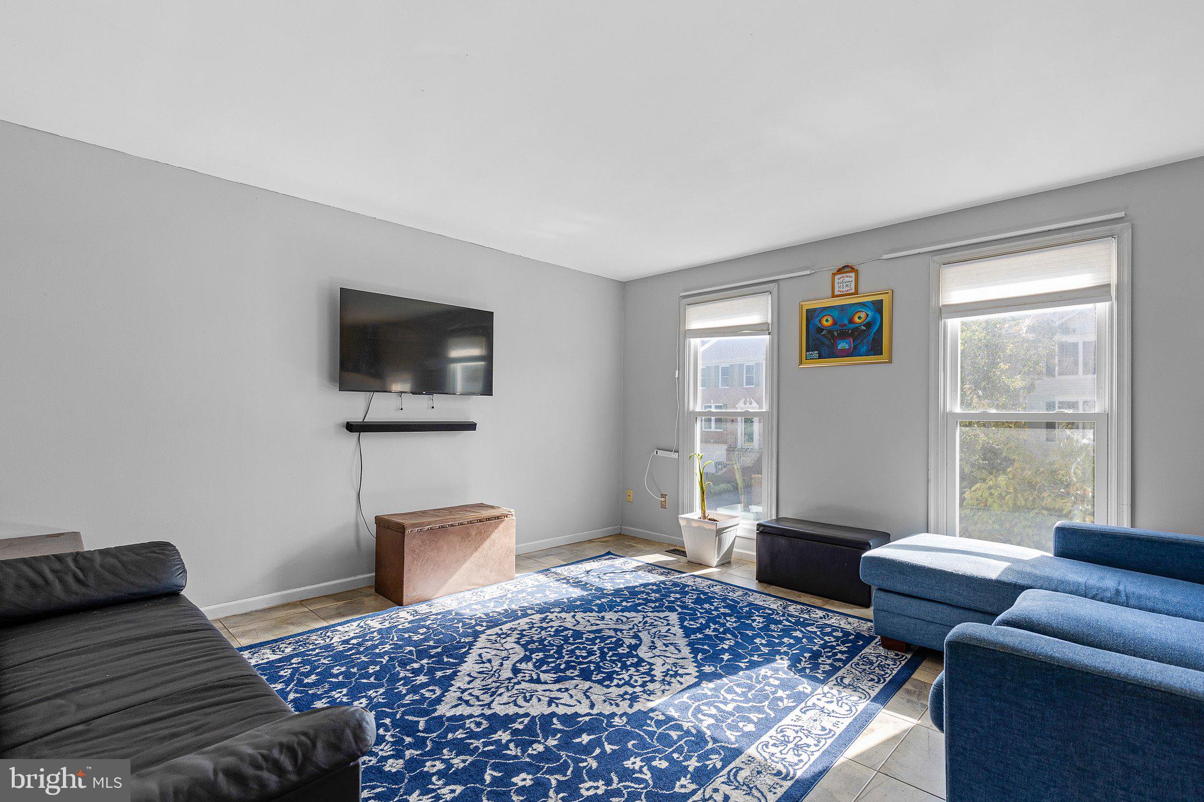
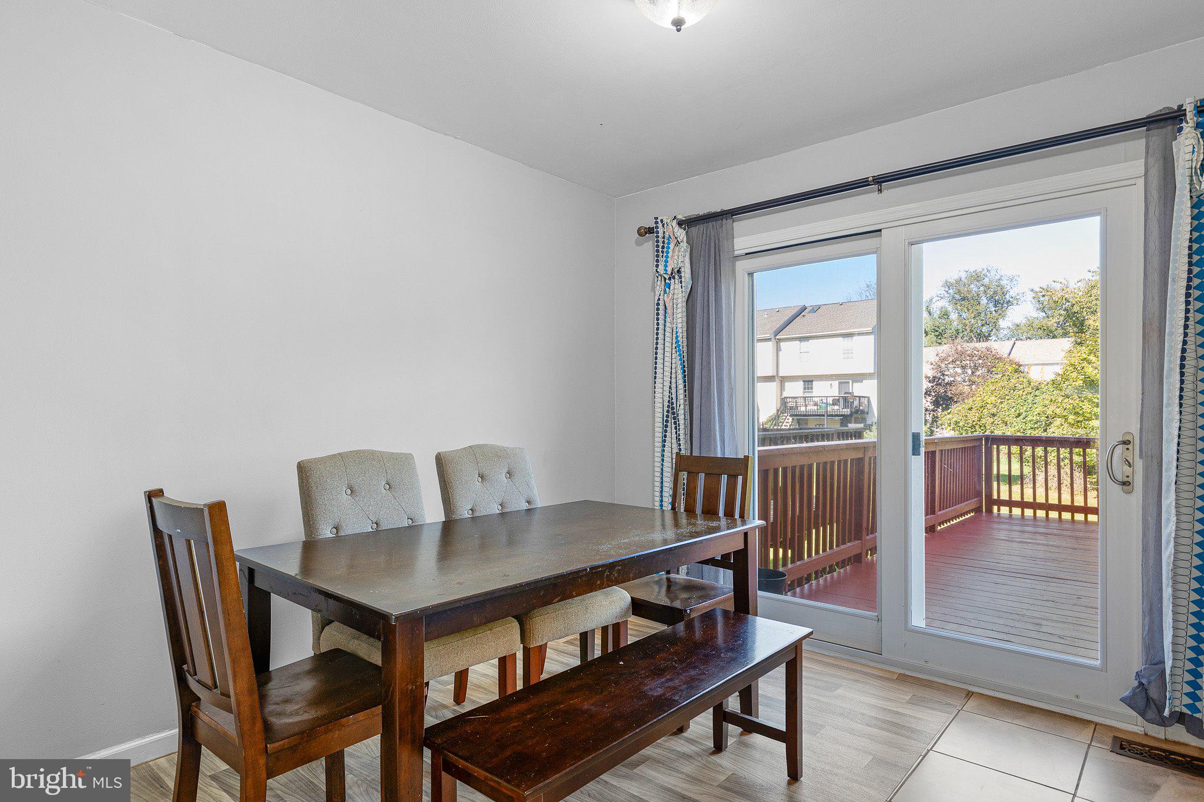
Welcome home to this beautifully maintained 3-bedroom, 2.5-bath townhome, ideally situated on a cul-de-sac in one of Pike Creek's sought-after communities! Pride of ownership shines throughout, with a newer roof (2021), HVAC system (2021), new flooring upstairs, deck refresh making this home truly move-in ready! Step inside through the welcoming tiled foyer, conveniently accessible from both the main entrance and garage. The kitchen offers easy-care LVP flooring, plenty of space for cooking and opens to the dining area. The spacious living area provides a comfortable setting for everyday living and entertaining. As you head upstairs, the stairs are carpeted with Life Proof (pet proof) carpeting you'll find three generously sized bedrooms, each featuring vaulted ceilings that create an open and airy feel. The spacious primary suite offers a walk-in closet, new ceiling fan, dedicated dressing area with a new countertop vanity, and private bathroom complete with a new skylight that fills the space with natural light. Looking for additional room to spread out? The finished lower level offers flexible living space with new LVP flooring perfect for a recreation room, home office, workout area, or cozy retreat with the laundry room just down the hall with new washer and dryer. With major updates already completed, a desirable cul-de-sac location, and convenient access to Pike Creek's shopping, dining, parks, and everyday amenities, this home offers the perfect combination of comfort, convenience, and value. Don't miss your opportunity to make this well-cared-for townhome your own!
Save
Ask
Tour
Hide
Share
Listing Snapshot
Price
$396,000
Days On Site
3 Days
Bedrooms
3
Inside Area (SqFt)
1,800 sqft
Total Baths
3
Full Baths
2
Partial Baths
1
Lot Size
0.07 Acres
Year Built
1992
MLS Number
DENC2113444
Status
Coming Soon
Property Tax
$3,306
HOA/Condo/Coop Fees
$24 monthly
Sq Ft Source
Assessor
Friends & Family
React
Invite
Recent Activity
yesterday
Listing updated with changes from the MLS
yesterday
Status changed to Coming Soon
3 days ago
Listing first seen on site
General Features
Acres
0.07
Attached Garage
Yes
Foundation
Permanent
Garage
Yes
Garage Spaces
1
Levels
Two
Parking
GarageDrivewayAttached
Parking Spaces
3
Property Sub Type
Townhouse
Sewer
Public Sewer
Special Circumstances
Standard
SqFt Above
1448
SqFt Below
352
SqFt Total
1800
Style
Traditional
Water Source
Public
Zoning
NCPUD
Interior Features
Appliances
Gas Water HeaterDishwasherCooktopDryerMicrowaveRefrigeratorStainless Steel Appliance(s)
Basement
Partially Finished
Cooling
Central AirCeiling Fan(s)Electric
Flooring
CarpetVinyl
Heating
ElectricForced Air
Interior
Eat-in KitchenCeiling Fan(s)Vaulted Ceiling(s)
Laundry Features
In Basement
Window Features
Skylight(s)
Save
Ask
Tour
Hide
Share
Exterior Features
Construction Details
Brick
Patio And Porch
Deck
Pool Features
None
Roof
Shingle
Windows/Doors
Skylight(s)
Community Features
Association Fee
$288.0
Association Fee Frequency
Annually
MLS Area
Elsmere/Newport/Pike Creek (30903)
School District
RED CLAY CONSOLIDATED
Schools
School District
RED CLAY CONSOLIDATED
Elementary School
Unknown
Middle School
Unknown
High School
Unknown
Listing courtesy of Long & Foster Real Estate, Inc.