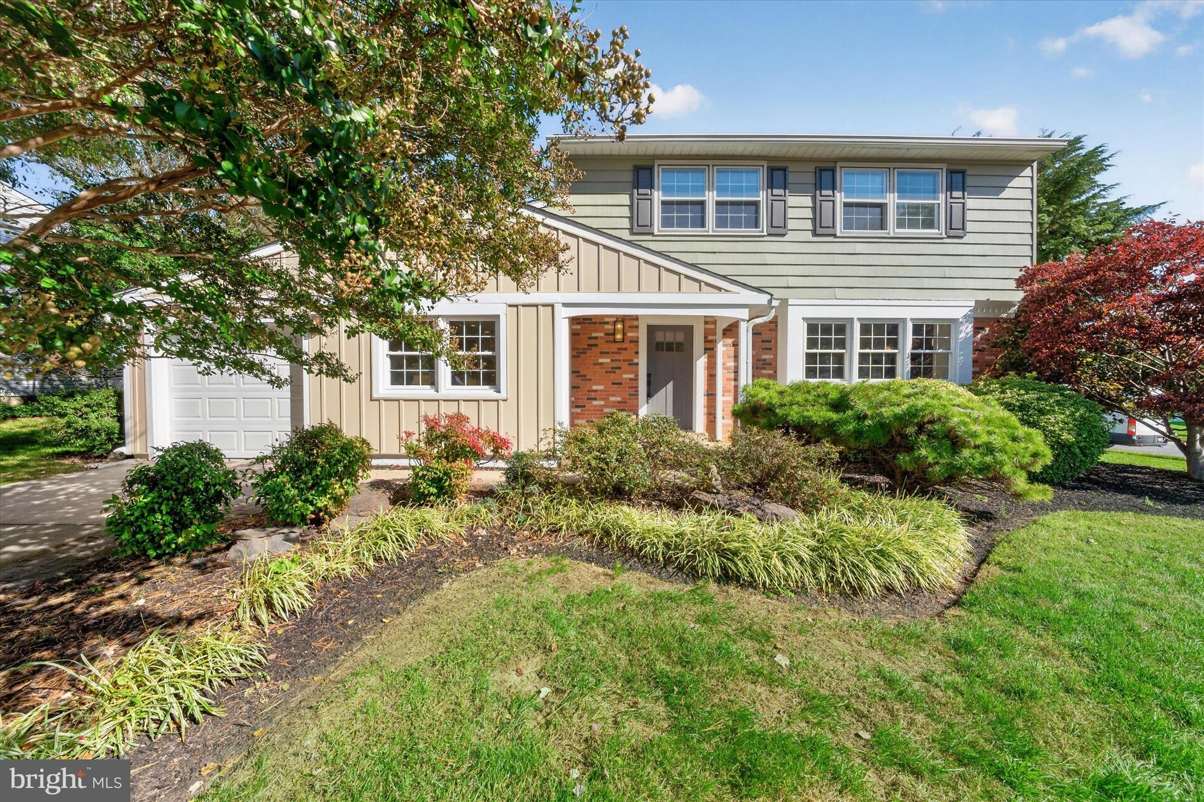
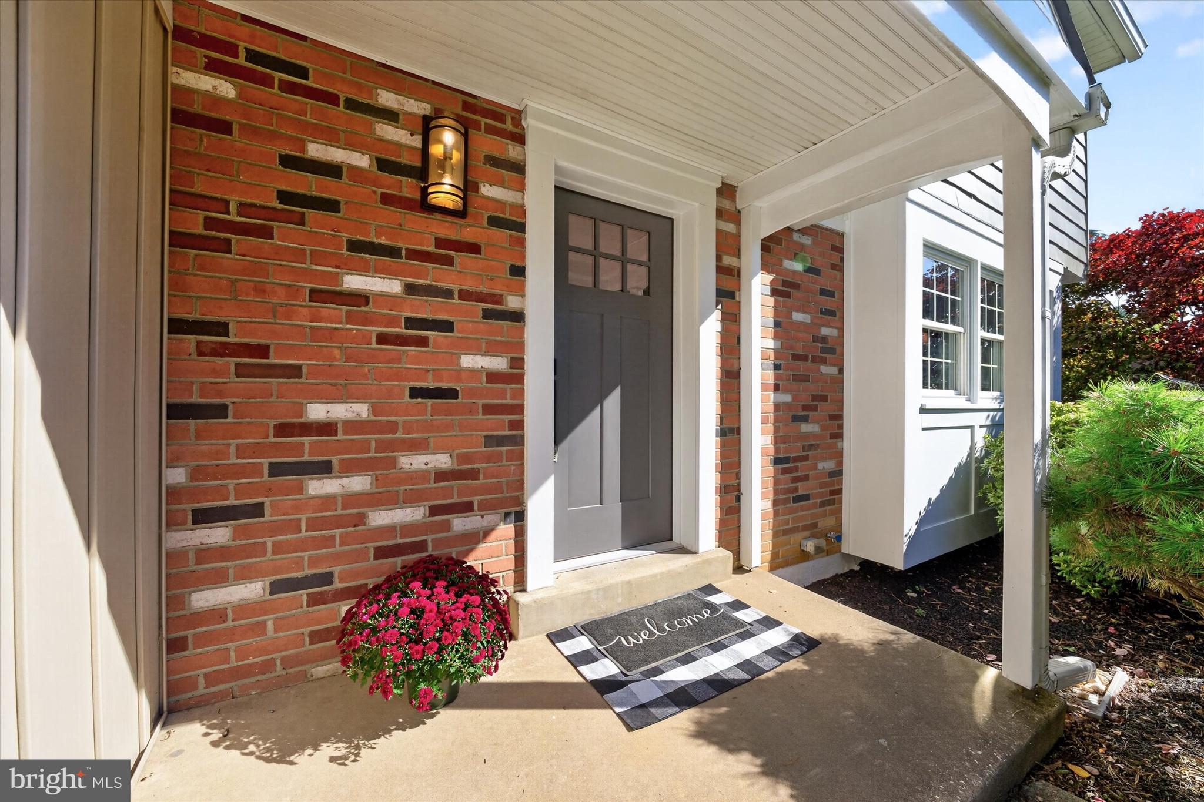
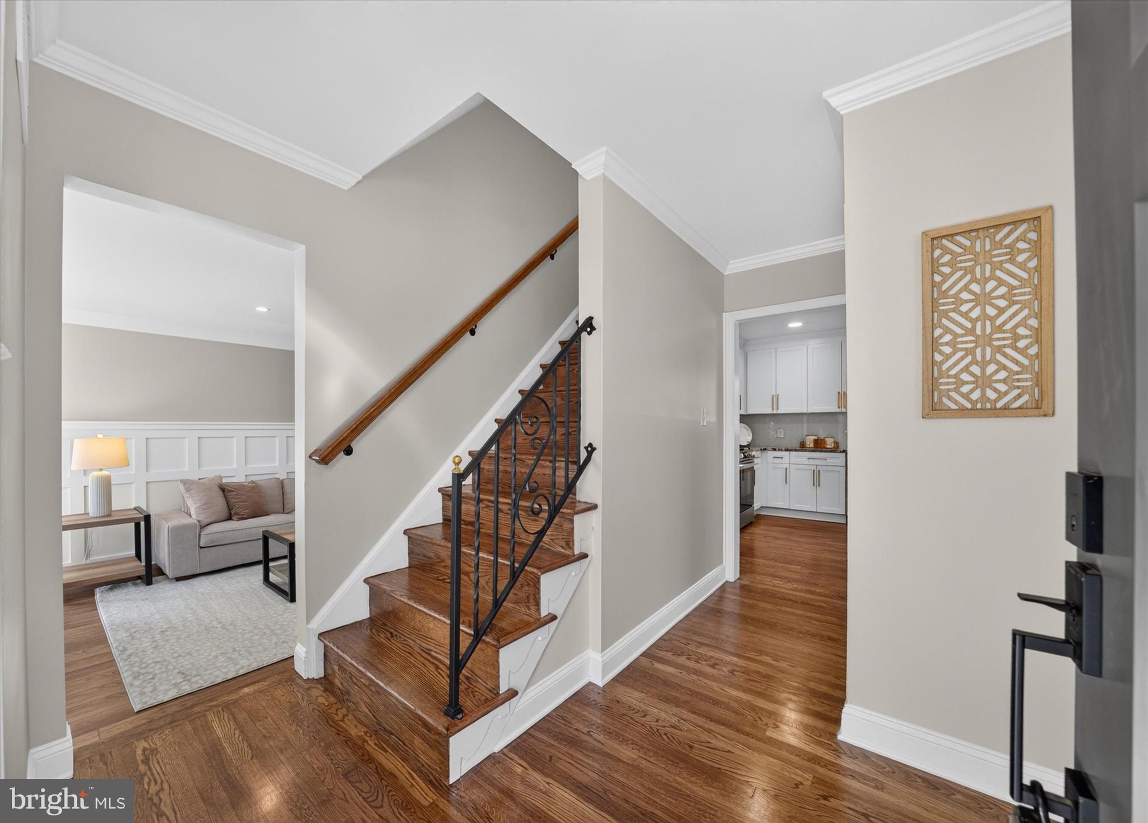
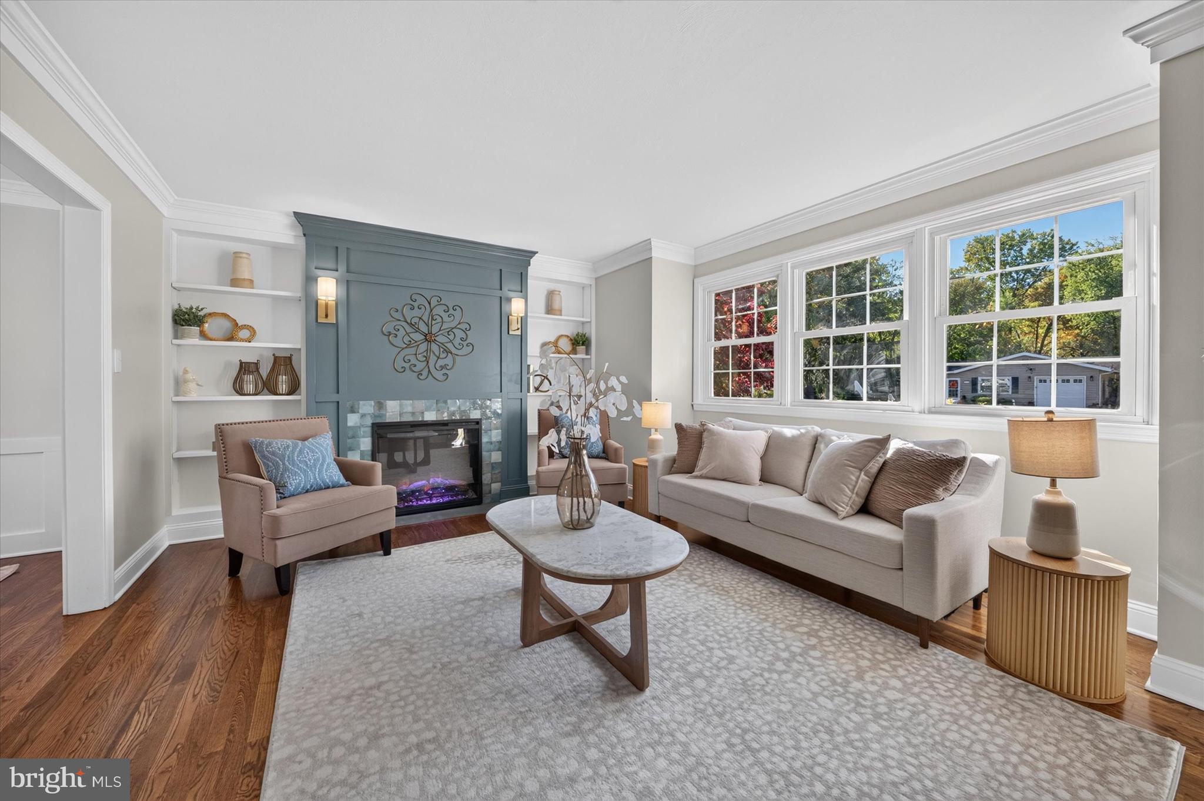
Spectacular full high-end 2026 renovation by Christiana Homes in the highly sought-after community of Heritage Park. Situated on a beautiful, lushly landscaped corner lot, this manor model has all of the bells and whistles you desire and improvements made for today's living. Refinished original tongue in groove oak hardwood floors on main level and bedroom level - no carpet!! Family room and mud/laundry have high-end wood look LVP flooring. Custom trim, wainscotting, and moldings, recessed lighting, custom lighting fixtures. The amazing crystal chandelier in the dining room is sure to be a conversation piece. Brand new kitchen features stone countertops with undermount sink, glass tile herringbone pattern backsplash, white cabinetry, stainless steel appliances, gas range, secondary beverage fridge and coffee bar. Natural gas was just run to the home. THREE custom fully remodeled tile bathrooms. Large laundry room with new front-loading washer and dryer, built in bench with tall storage cabinet, and a farmhouse free standing utility sink. All new windows with the exception of 4 that were previously replaced. All new interior doors with new hardware. Brand new high efficiency HVAC, new roof, new board and batten style siding on front, new garage door, all new exterior doors, freshly painted with custom colors inside and out. You will not find a higher quality option in 19808. This home has been pre-inspected with reports available. Move right in!
Save
Ask
Tour
Hide
Share
Listing Snapshot
Price
$500,000
Days On Site
2 Days
Bedrooms
4
Inside Area (SqFt)
1,942 sqft
Total Baths
3
Full Baths
3
Partial Baths
N/A
Lot Size
0.24 Acres
Year Built
1962
MLS Number
DENC2113460
Status
Active
Property Tax
$3,043
HOA/Condo/Coop Fees
N/A
Sq Ft Source
Estimated
Friends & Family
React
Invite
Recent Activity
17 hours ago
Status changed to Active
17 hours ago
Listing updated with changes from the MLS
2 days ago
Listing first seen on site
General Features
Acres
0.24
Attached Garage
Yes
Foundation
Block
Garage
Yes
Garage Spaces
1
Land Lease
No
Levels
Two
Parking
PrivateGarageDrivewayInside EntranceAttached
Parking Spaces
3
Property Sub Type
Single Family Residence
Sewer
Public Sewer
Special Circumstances
Standard
SqFt Above
1942
SqFt Total
2742
Style
Colonial
Water Source
Public
Zoning
NC6.5
Interior Features
Appliances
RangeWasherElectric Water HeaterBuilt-In RangeDishwasherStainless Steel Appliance(s)MicrowaveENERGY STAR Qualified Refrigerator
Basement
Full
Cooling
Central AirGas
Fireplace
Yes
Fireplace Features
Electric
Fireplaces
1
Flooring
WoodHardwood
Heating
Natural GasForced Air
Interior
Recessed LightingBuilt-in Features
Laundry Features
Main Level
Bedroom 2
Dimensions - 12 X 11
Bedroom 3
Dimensions - 14 X 9
Bedroom 4
Dimensions - 10 X 8
Dining Room
Dimensions - 13 X 11Level - Main
Family Room
Dimensions - 20 X 11Level - MainFeatures - Crown Molding