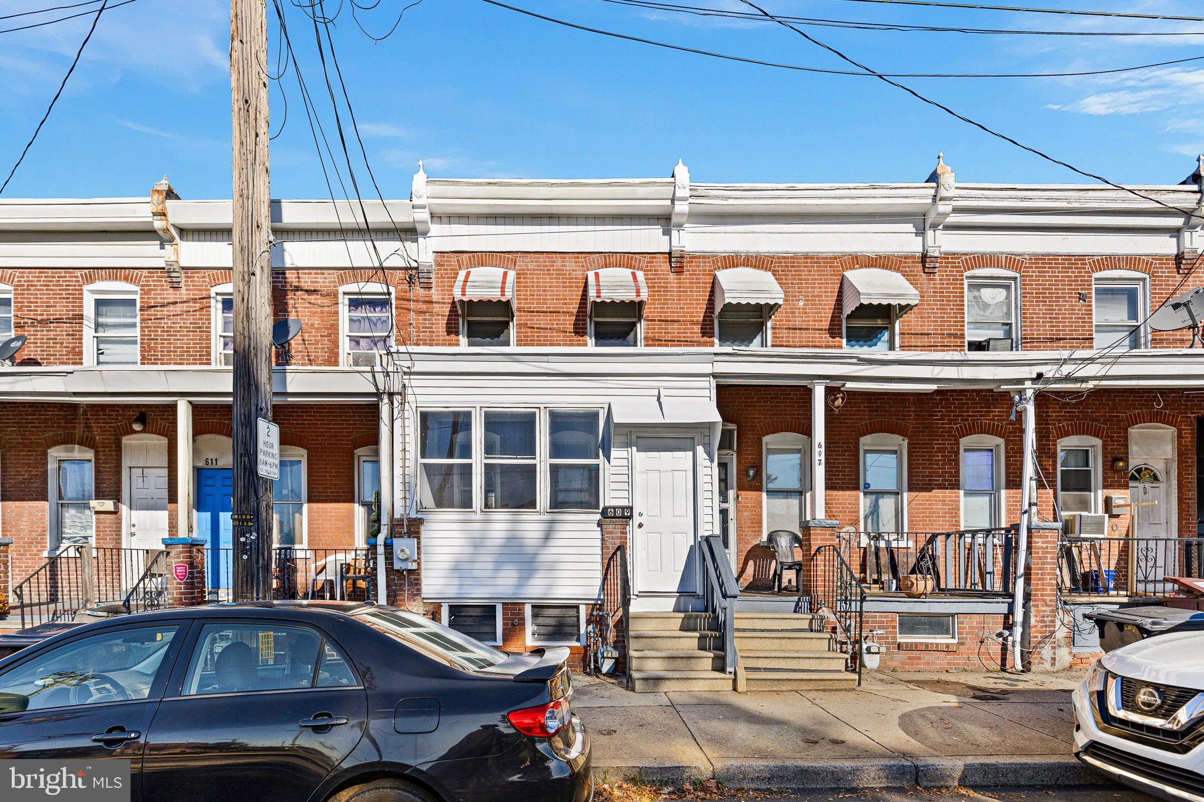
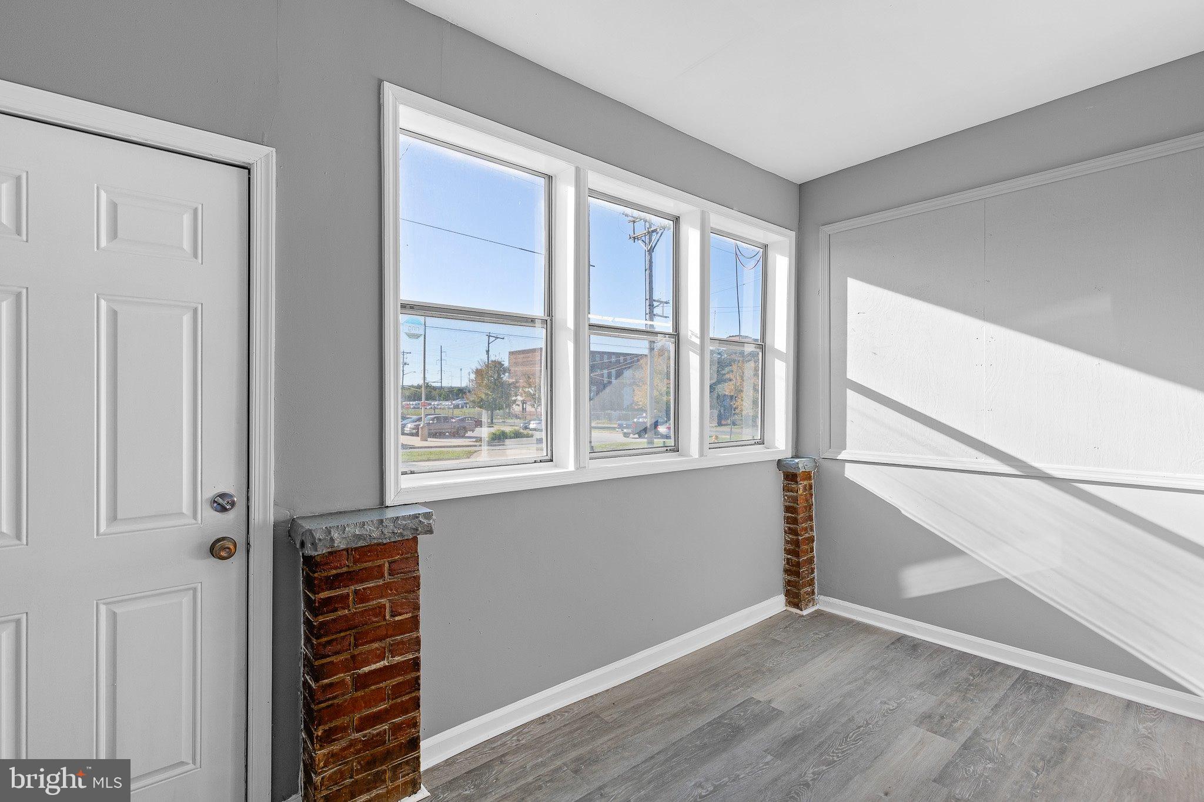
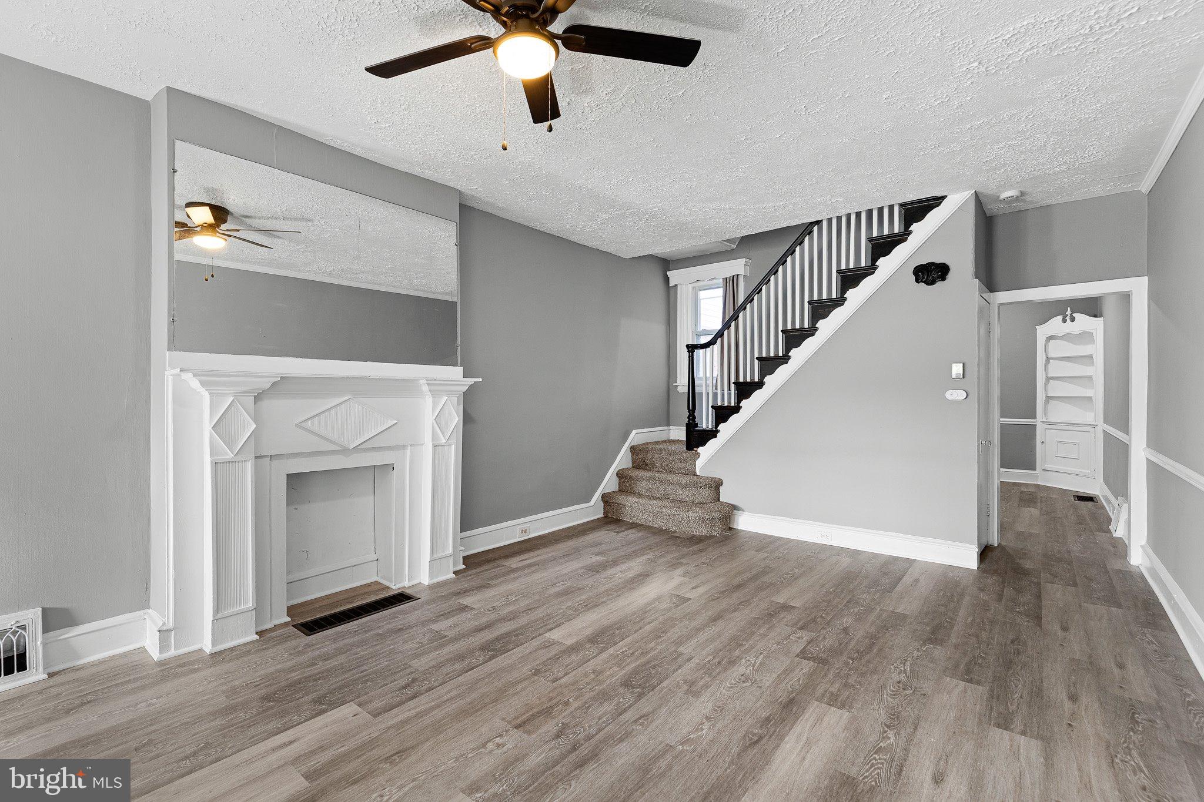
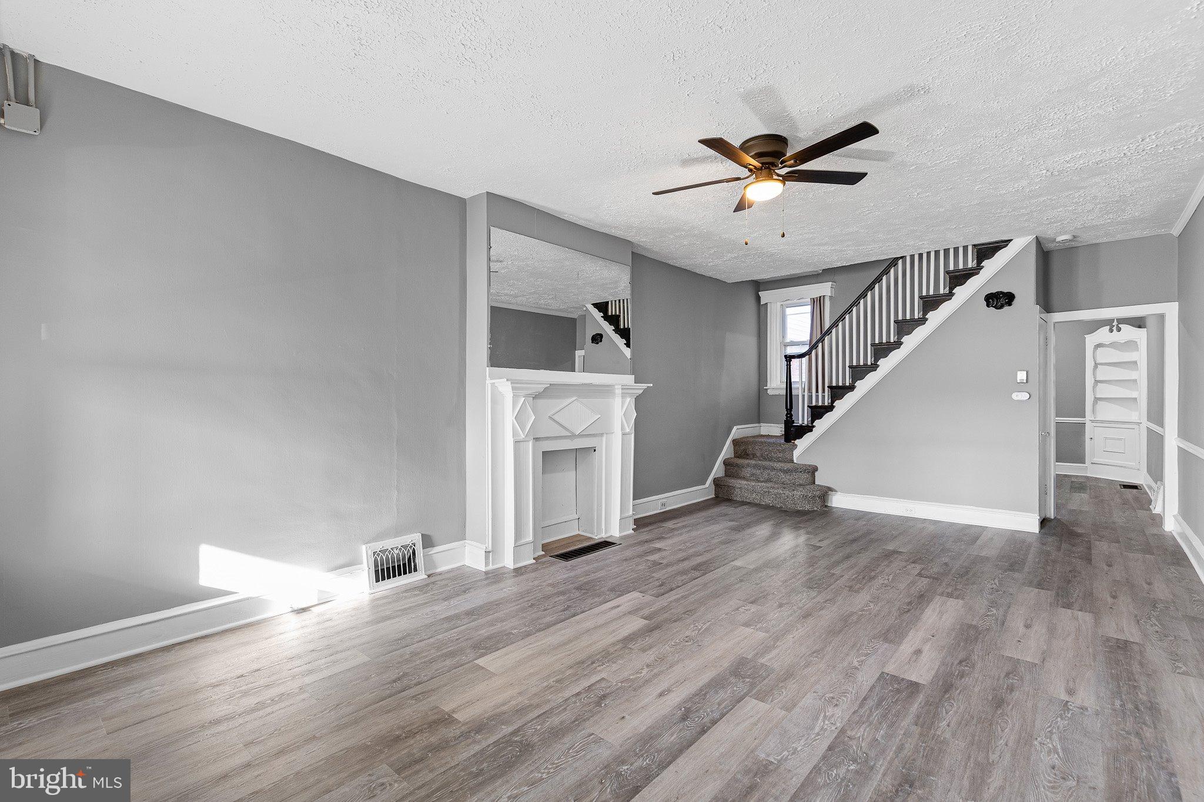
Move-in ready! Fresh vinyl plank flooring, paint, kitchen updates (including new range, new OTR microwave, and new granite counter tops), BRAND new first floor bathroom, and more! The first floor is well laid out with a nice front porch, massive living room (with decorative fireplace), dining room (with original built-in corner cabinet), kitchen, and FULL bathroom. Upstairs is comprised of a large, and bright, front bedroom, ANOTHER full bathroom, and two well-scaled supplementary bedrooms. Convenient to the City, Riverfront attractions, and an I-95 interchange. The C2 zoning would also allow for a variety of light commercial uses if your buyer desires (Buyer should confirm any potential commercial use with the City). Put this one your Buyer's tour and be home for the holidays!
Save
Ask
Tour
Hide
Share
Listing Snapshot
Price
$189,900
Days On Site
1 Day
Bedrooms
3
Inside Area (SqFt)
1,290 sqft
Total Baths
2
Full Baths
2
Partial Baths
N/A
Lot Size
0.03 Acres
Year Built
1904
MLS Number
DENC2113528
Status
Active
Property Tax
$2,293
HOA/Condo/Coop Fees
N/A
Sq Ft Source
Estimated
Friends & Family
React
Invite
Recent Activity
yesterday
Listing updated with changes from the MLS
yesterday
Listing first seen on site
General Features
Acres
0.03
Foundation
Stone
Land Lease
No
Levels
Two
Parking
None
Property Sub Type
Townhouse
Sewer
Public Sewer
Special Circumstances
Standard
SqFt Above
1290
SqFt Total
1290
Style
Colonial
Water Source
Public
Zoning
C2
Interior Features
Appliances
Gas Water Heater
Basement
Unfinished
Heating
OilForced Air
Laundry Features
In Basement
Dining Room
Level - Main
Kitchen
Level - Main
Living Room
Level - Main
Save
Ask
Tour
Hide
Share
Exterior Features
Construction Details
Brick
Patio And Porch
Porch
Pool Features
None
Community Features
MLS Area
Wilmington (30906)
School District
CHRISTINA
Schools
School District
CHRISTINA
Elementary School
Unknown
Middle School
Unknown
High School
Unknown
Listing courtesy of Patterson-Schwartz - Greenville