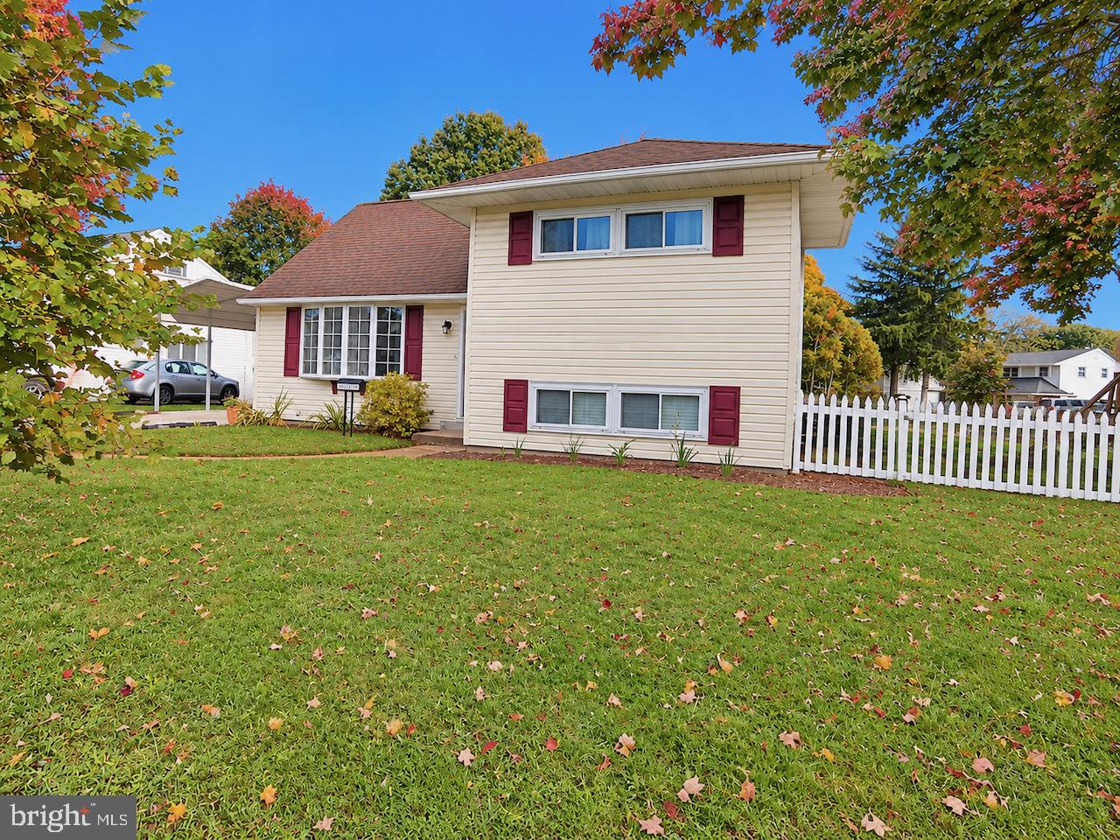
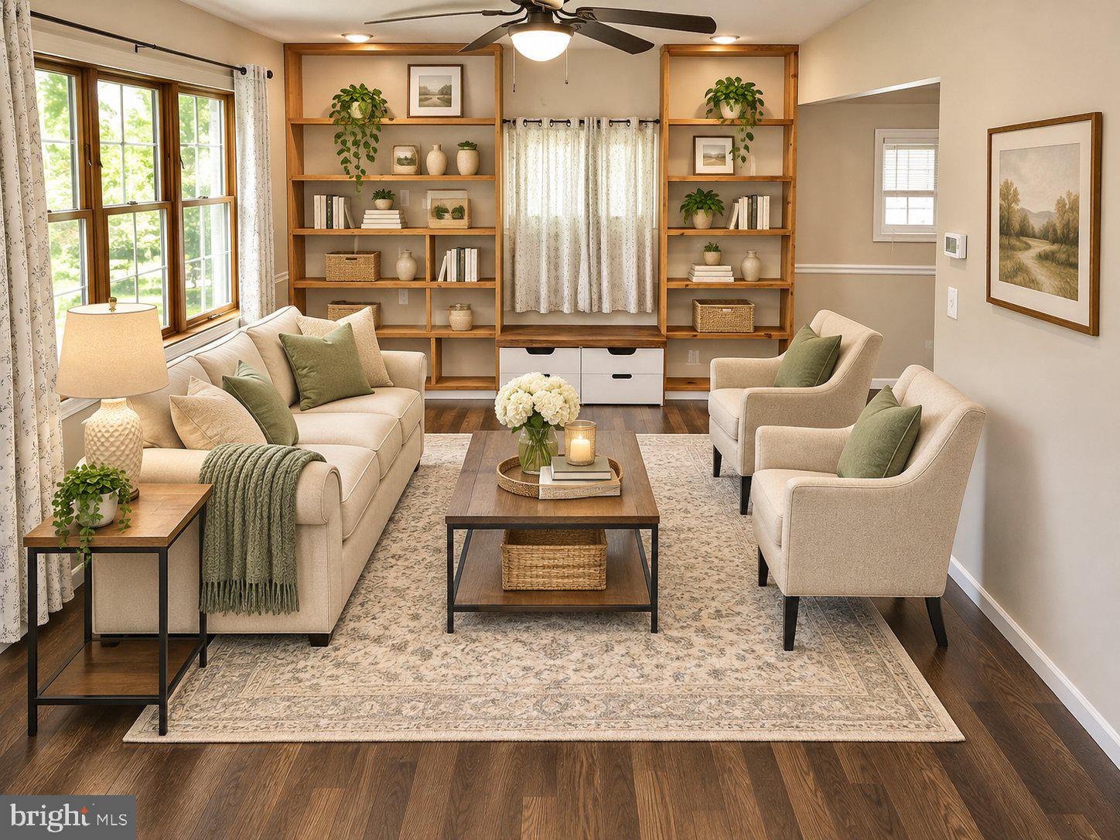
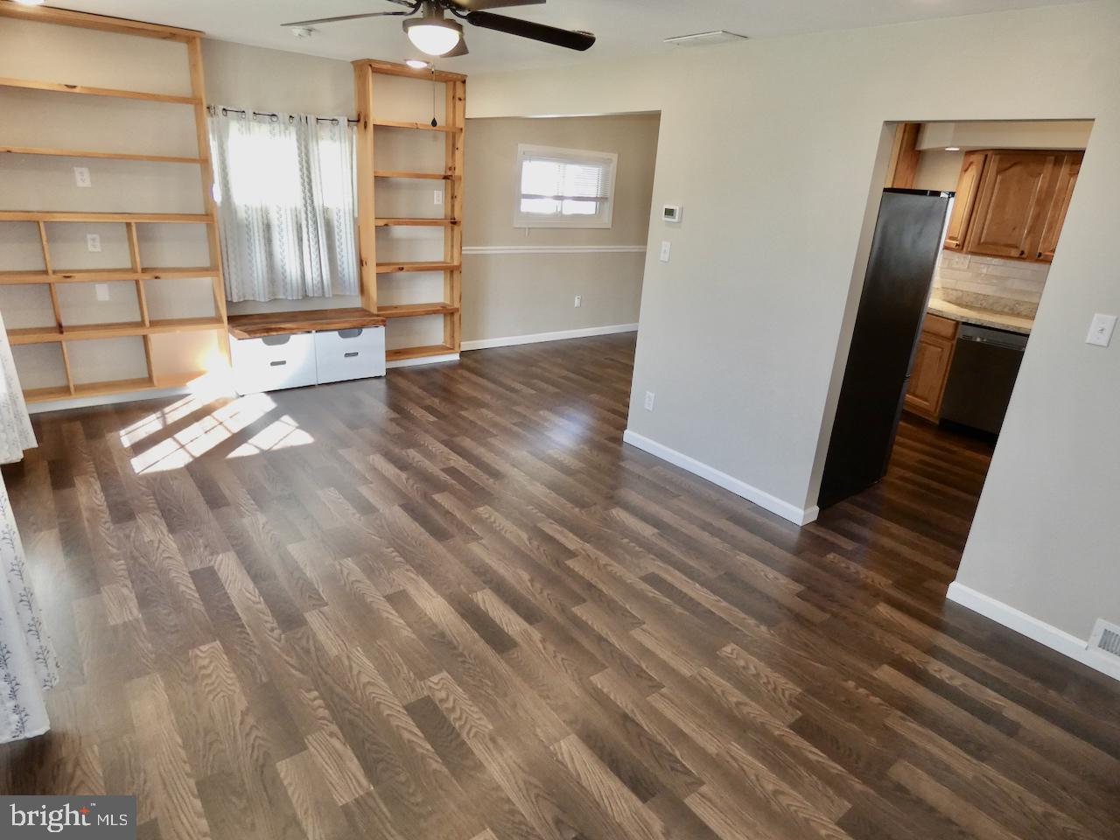
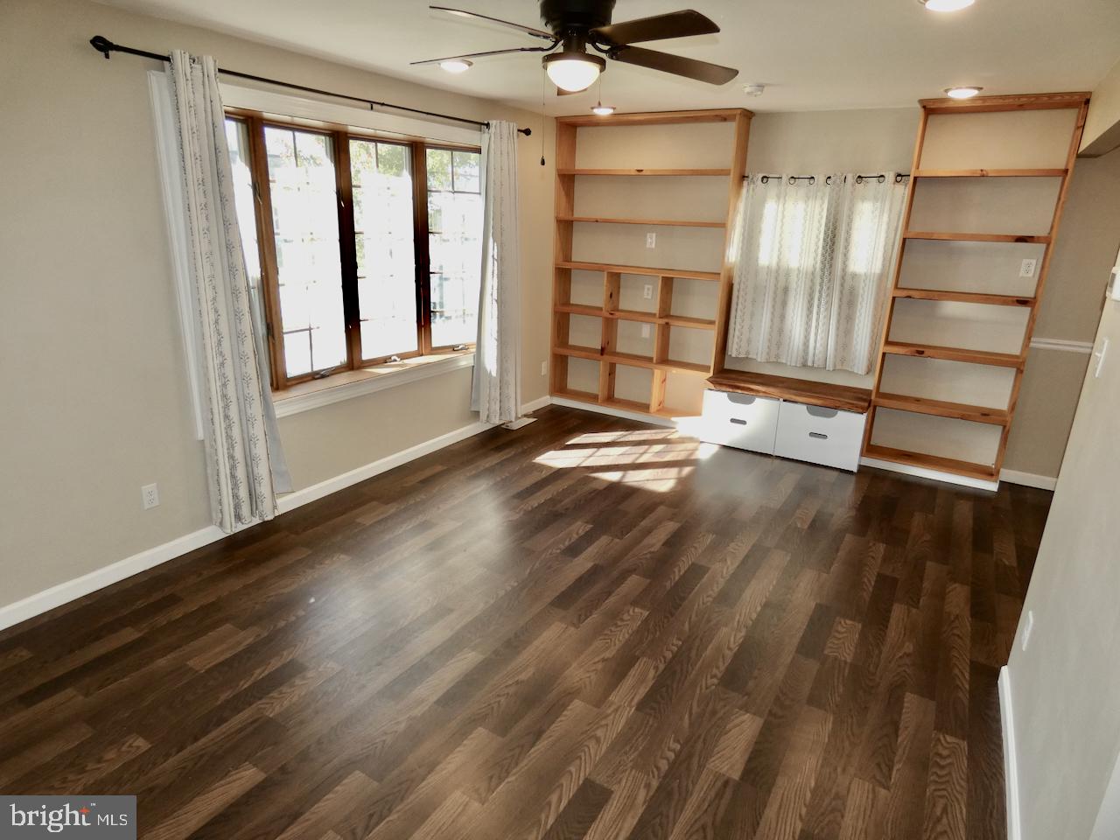
Welcome to 10 Matthews Rd where versatile living space, distinctive character & a large detached 2-car garage with loft come together in one appealing property! This multi-level home offers 3 BRs, 2 full Baths & boasts loads of great updates including fresh paint, updated flooring, new interior door & hardware, new custom built-ins, renovations & plenty of room to enjoy! The main living room welcomes you with beautiful LVP fls, a large picture window bringing in lots of light & a custom-built shelving sys with bench storage in the center adding both decorative character & useful display/storage space. The adjoining dining room is perfect for everyday meals or when hosting. The updated kitchen offers generous counter & cabinet space for meal preparation & storage with beautiful wood cabinetry, new black pulls & soft close hinges, updated SS appls, tile backsplash, recessed lights & new LVP flooring! There's also a new Pantry & added side bar w/ granite countertop & addl mounted cabinetry storage! One of the home's advantages is its variety of living areas. Beyond the main living room, a separate bonus area/breezeway/mud room which can be used as a TV or reading room, a home office, a sizable mud room or just a comfortable space for any use features fresh paint, new LVP fls, multiple windows, access to the remodeled 2nd full bathroom & a convenient rear exit to the large paver patio & fenced-in backyard. Heading upstairs, 2 of the BRs are situated on the 2nd level each with HW fls, lighted ceiling fans & large closets with storage systems, while the 3rd BR occupies its own upper-level space, complete with multiple custom designed closets, new LVP fls, ceiling fan, recessing lighting & loads of natural light! This arrangement provides options for BR furniture, work or study space & storage. The fully renovated Hall bathroom features new tile fls, new double sink vanity w/ granite counter, pendant lighting, fresh paint, new fully tiled tub/shower & a unique custom-made pocket storage closet! And there's still more room downstairs! The lower level includes another family or recreation room, a separate utility area & storage space. Imagine a movie room, gaming area, craft room, or simply a comfortable spot to relax complete w/ wainscot décor & chair rail, fresh paint, recessed lights, new LPV fls, custom play space under the TV mount, great natural light & a deep storage closet w/ shelving. The large laundry/storage room next to the Family Rm rounds off this level & offers a space for the home’s utilities as well as full sized washer & dryer. The backyard is just as inviting, with room to enjoy the changing seasons & a layout that offers multiple places to relax, dine, or just unwind. Step onto the new expansive paver patio, an ideal setting for a table, outdoor seating, grilling, or gathering around with family or friends. The fenced yard offers grassy areas for outdoor activities, mature trees providing shade & character, a fire pit area & wooden playset with swings & a slide add to the possibilities for enjoying time outside. White picket fencing w/ solar light caps provide a charming finishing touch! A particularly valuable feature is the LARGE DETACHED 2-CAR GARAGE with SECOND-FLOOR STORAGE. In addition to sheltered parking, this structure offers extra room for tools, seasonal decor, lawn equipment, bicycles, etc. The upper storage level adds functionality beyond a typical garage, while the separate driveway & ample off-street parking provide added convenience. New HVAC in 2019, new water heater in 2022 & addl attic insulation in 2021. Explore the floor plans, view the photos & schedule your tour to experience the space & possibilities firsthand! Great location within the 5 mile radius to Newark Charter School & is just mins to UD with a huge variety of restaurants, cafés etc in downtown Newark. Close to major routes 273 & 4, & I-95 for easy commuting in all directions! Some Photos have been virtually staged.
Save
Ask
Tour
Hide
Share
Listing Snapshot
Price
$379,900
Days On Site
21 Days
Bedrooms
3
Inside Area (SqFt)
1,500 sqft
Total Baths
2
Full Baths
2
Partial Baths
N/A
Lot Size
0.21 Acres
Year Built
1955
MLS Number
DENC2113538
Status
Active
Property Tax
$3,218
HOA/Condo/Coop Fees
$4.58 monthly
Sq Ft Source
Estimated
Friends & Family
React
Invite
Recent Activity
5 hours ago
Listing updated with changes from the MLS
3 weeks ago
Status changed to Active
3 weeks ago
Listing first seen on site
General Features
Acres
0.21
Carport
2
Cross Street
Monterry Dr
Foundation
BlockConcrete Perimeter
Garage
Yes
Garage Spaces
600
Levels
One and One Half
Parking
OversizedGarage Door OpenerConcreteOn StreetGarageDetached CarportDrivewayOtherDetached
Parking Spaces
606
Pets
Yes
Property Sub Type
Single Family Residence
Security
Smoke Detector(s)Carbon Monoxide Detector(s)Security System
Sewer
Public Sewer
Special Circumstances
Standard
SqFt Above
1250
SqFt Below
250
SqFt Total
1640
Style
Split Level
Utilities
Cable AvailableNatural Gas AvailablePhone Available
Water Source
Public
Zoning
NC6.5
Interior Features
Appliances
OvenElectric RangeElectric OvenGas Water HeaterDishwasherDisposalExhaust FanRefrigeratorStainless Steel Appliance(s)WasherDryerWater HeaterMicrowave