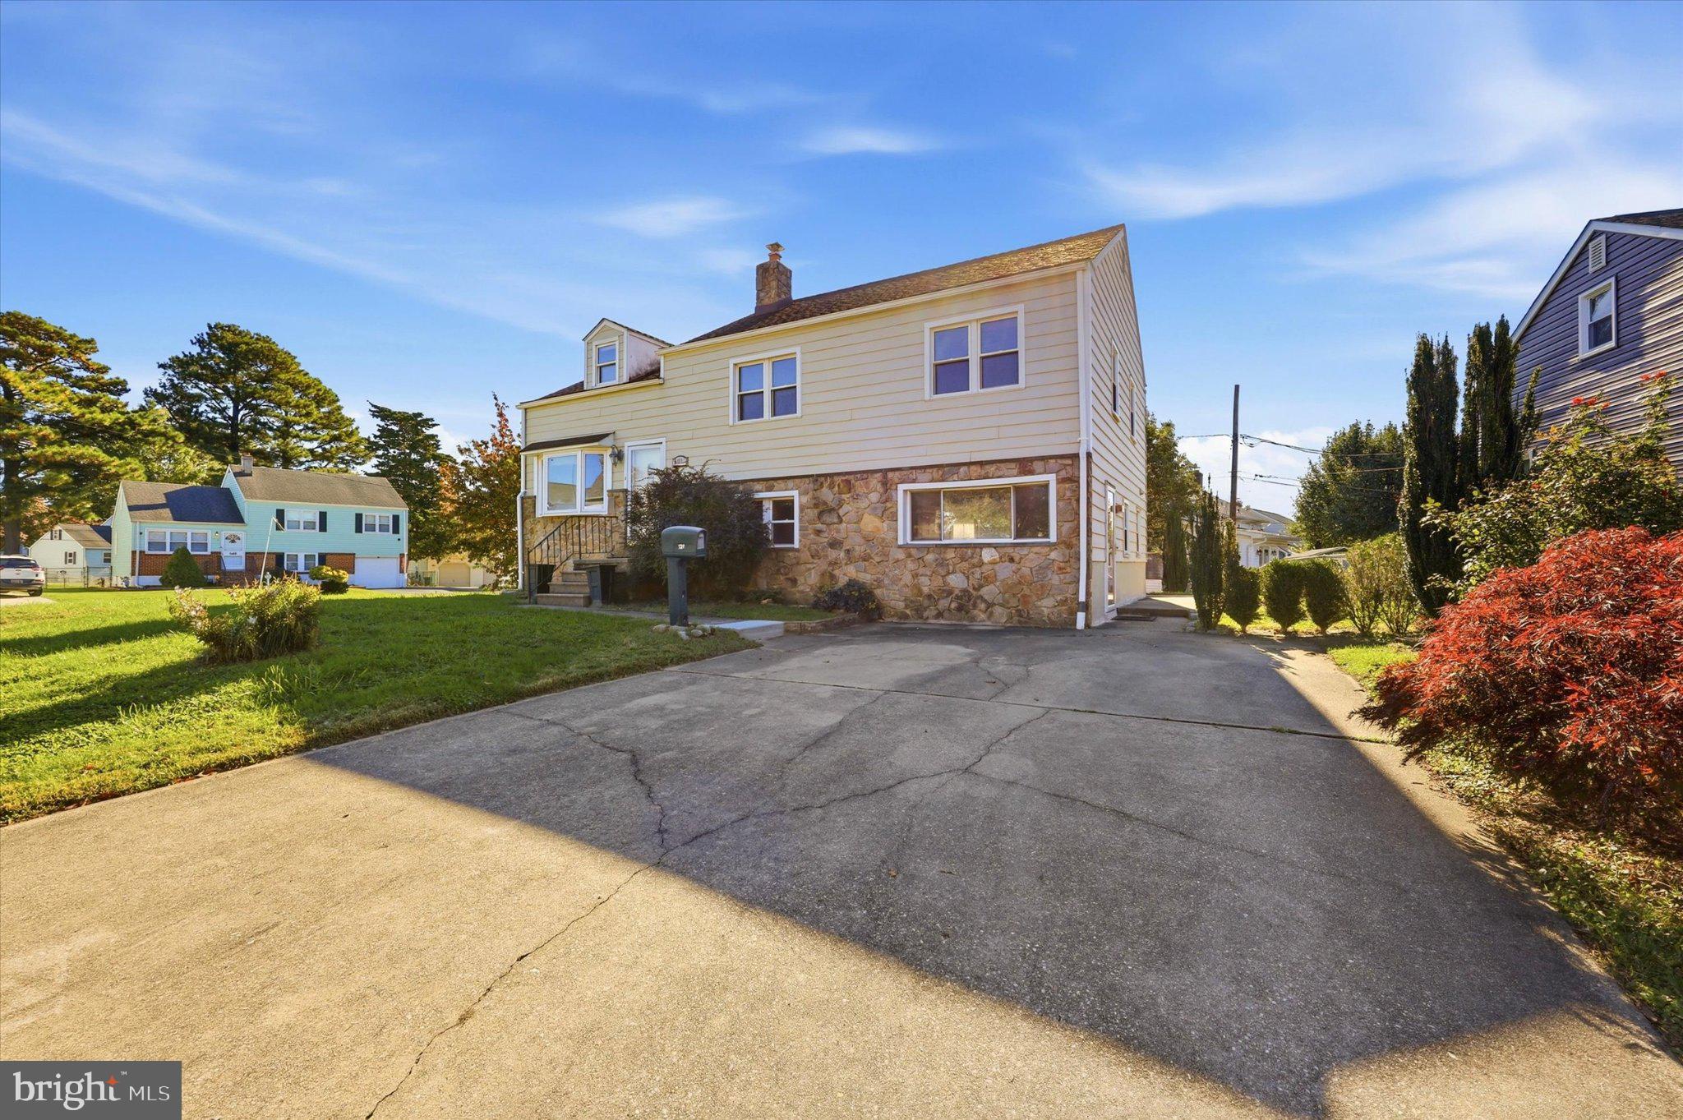
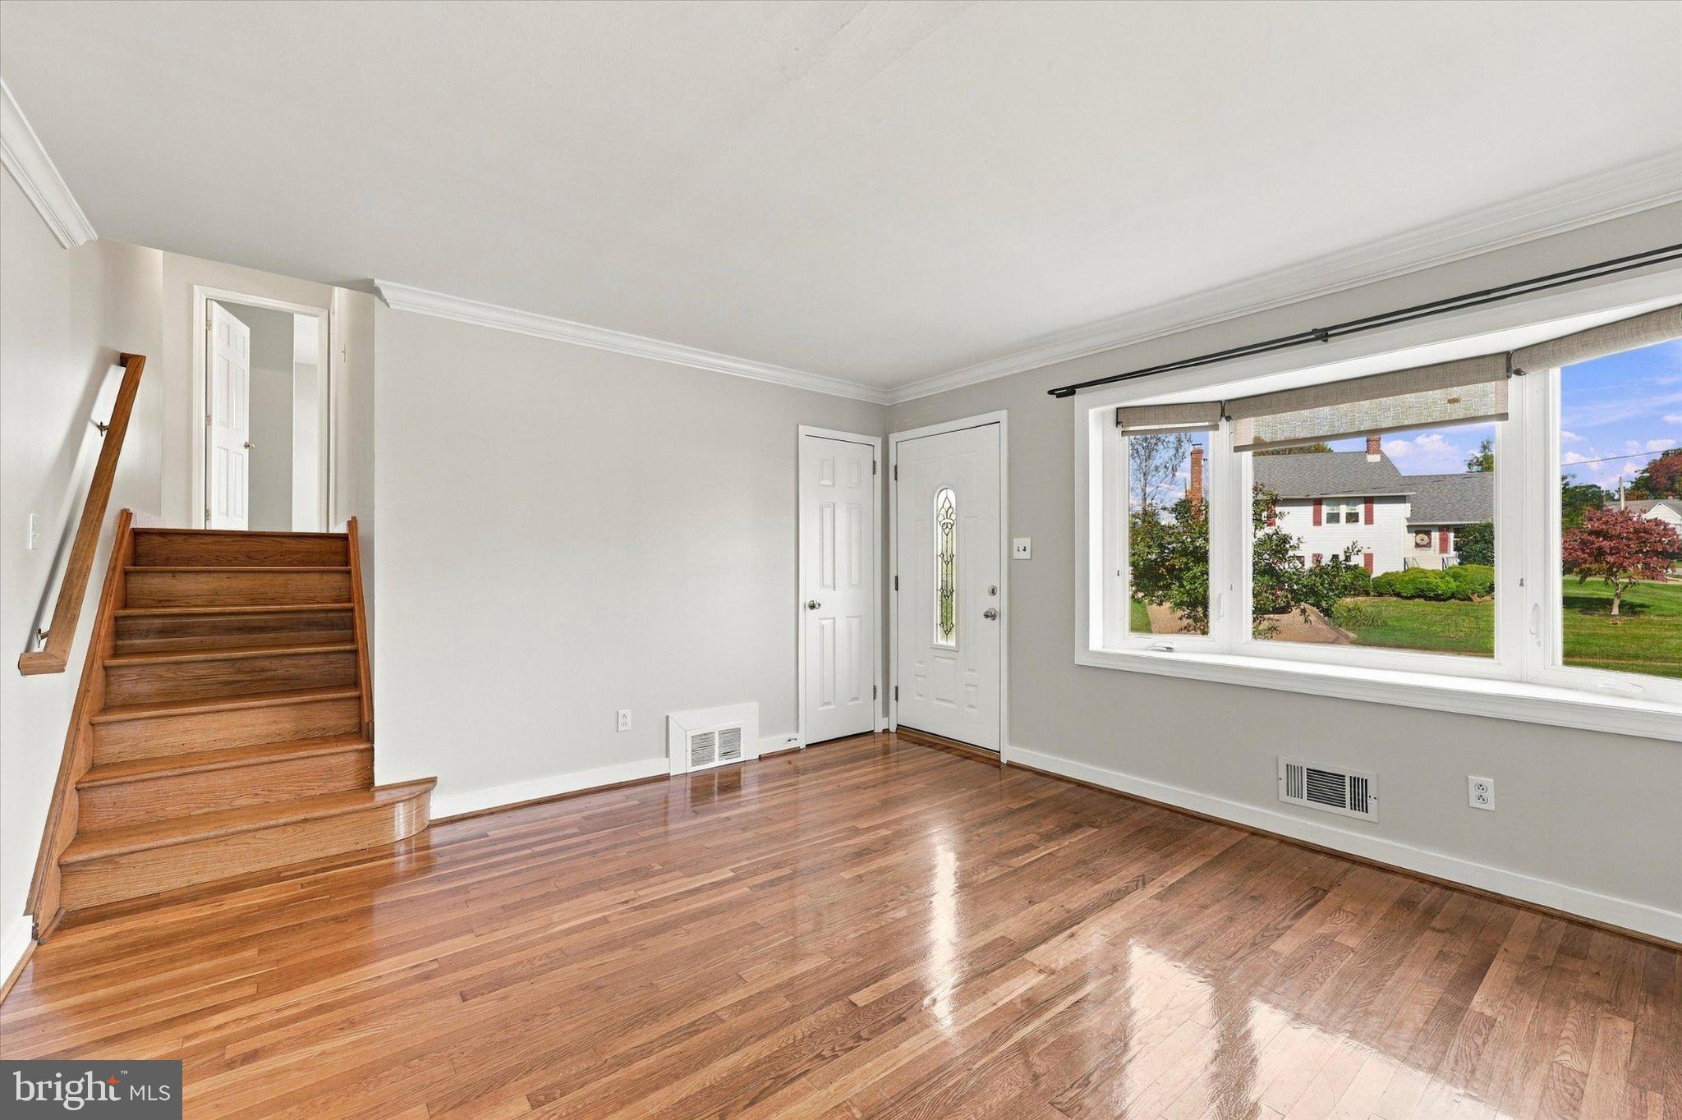
Move right into this 4-bedroom, 2-bath home in Bestfield! Combining distinctive character with a surprisingly spacious, versatile layout, this freshly painted home features beautiful custom hardwood floors throughout and plenty of room to make it your own.
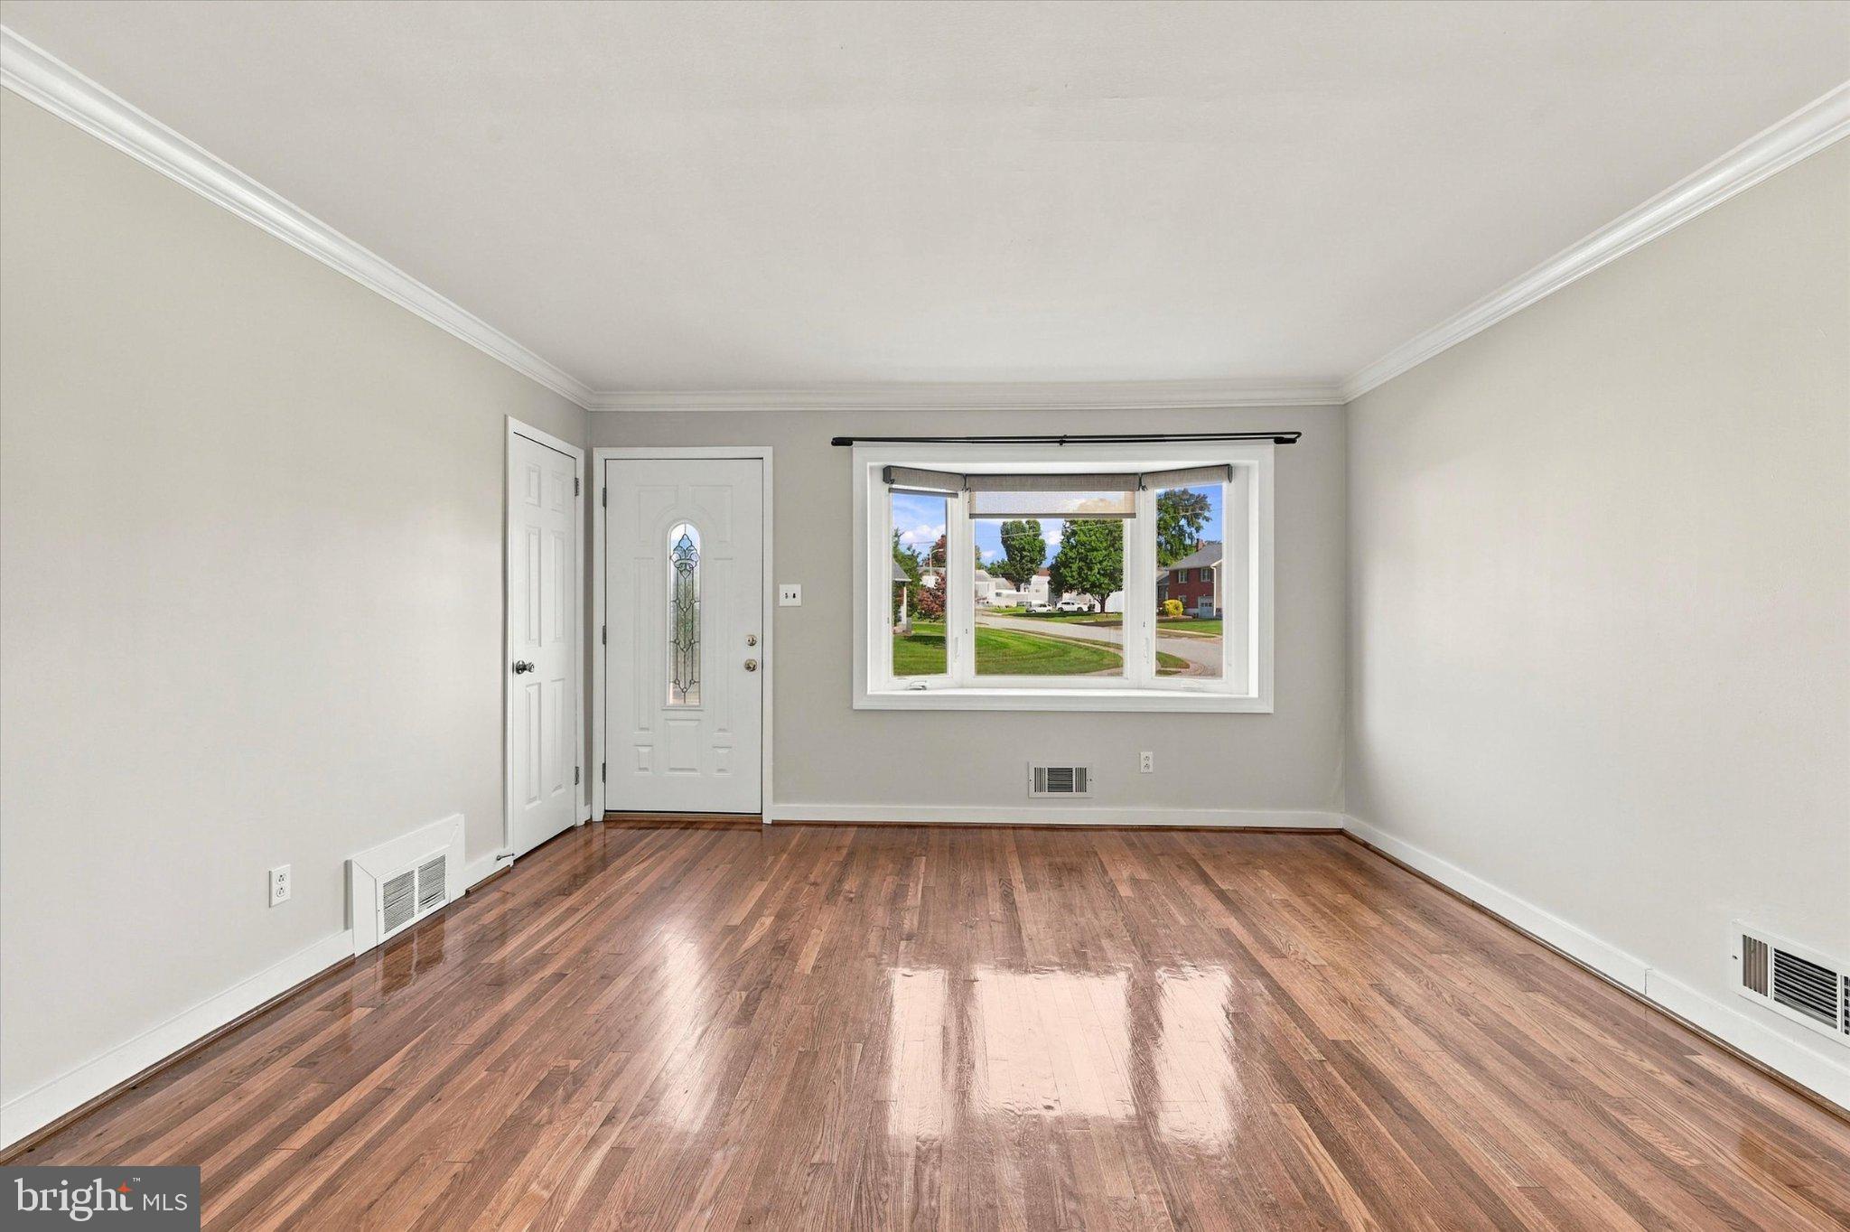
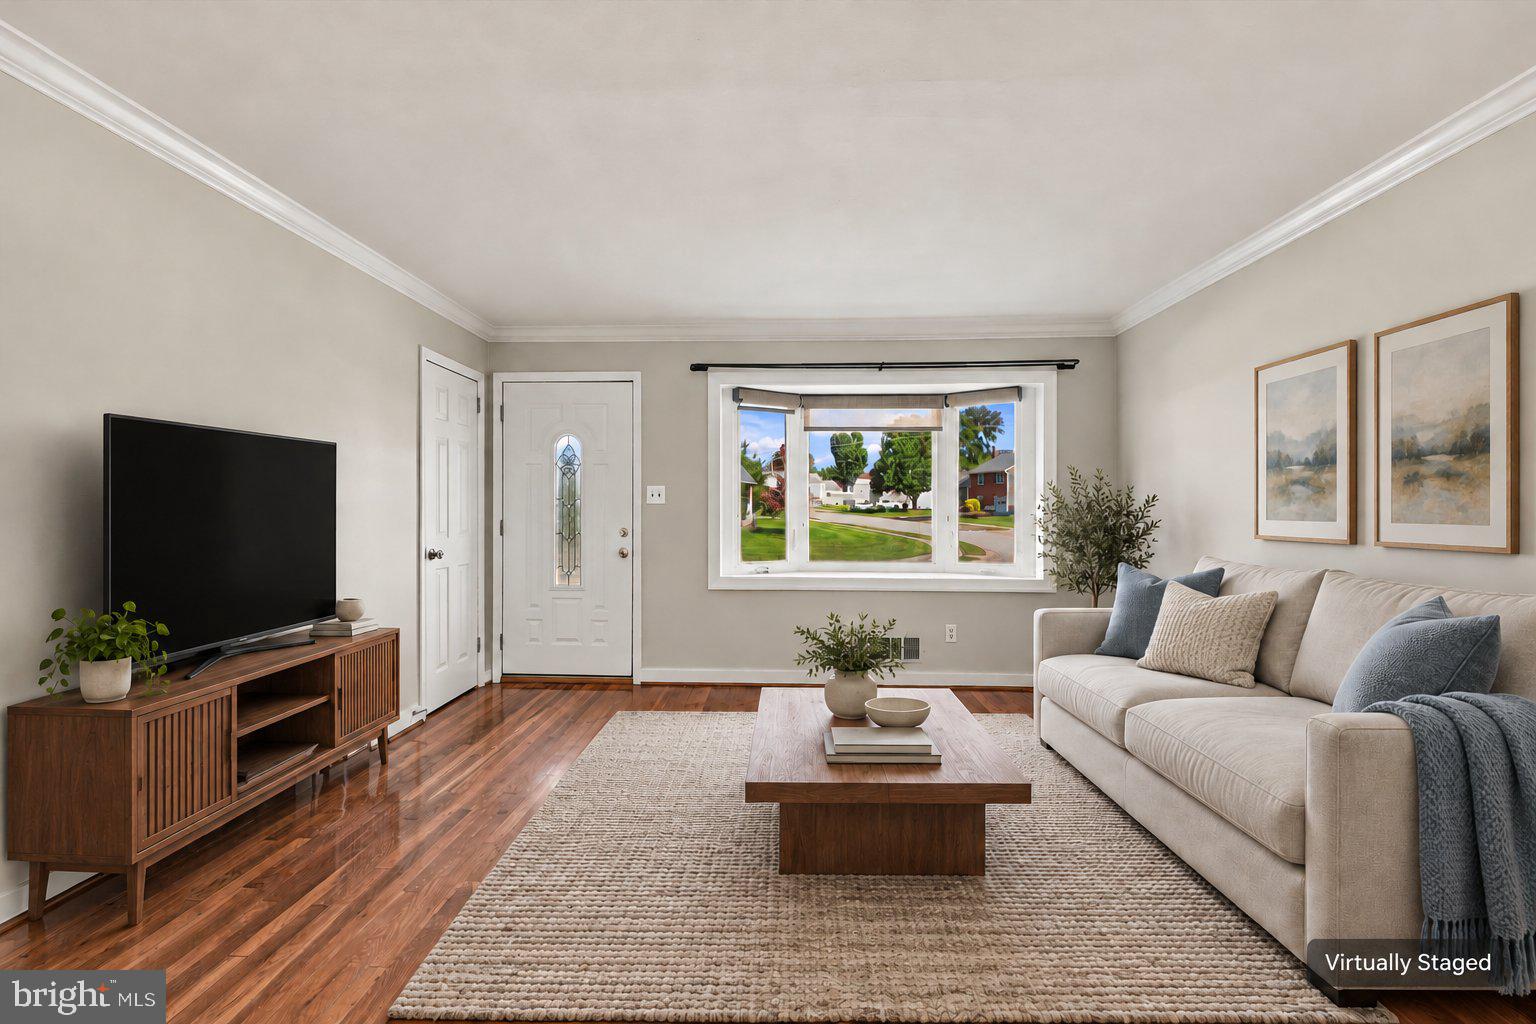
The main level offers a welcoming living room with a large bay window, leading into a spacious eat-in kitchen with ample counter space and brand-new appliances.
The roomy lower level provides flexible living space for relaxing, entertaining, hobbies, or a home office, along with a full bathroom. From here, access the partial unfinished basement with a newer washer and dryer, a newer HVAC system, and additional storage space.
Upstairs, three bedrooms and a full bathroom occupy one level, while a fourth bedroom with a walk-in closet on the next level offers access to the walk-up attic.
Situated on a corner lot, the yard offers space to relax and enjoy the outdoors, while a backyard shed provides storage for tools and outdoor equipment. Conveniently located near shopping, dining, major routes, and employment centers, including Amazon’s nearby facility, this home offers character, flexibility, and everyday convenience. Schedule your visit and explore the possibilities!
Save
Ask
Tour
Hide
Share
Listing Snapshot
Price
$375,000
Days On Site
2 Days
Bedrooms
4
Inside Area (SqFt)
2,075 sqft
Total Baths
2
Full Baths
2
Partial Baths
N/A
Lot Size
0.18 Acres
Year Built
1957
MLS Number
DENC2113544
Status
Active
Property Tax
$2,828
HOA/Condo/Coop Fees
N/A
Sq Ft Source
Estimated
Friends & Family
React
Comment
Invite
No Comments Yet
Did you know? You can invite friends and family to your search. They can join your search, rate and discuss listings with you.
Recent Activity
22 hours ago
Listing updated with changes from the MLS
22 hours ago
Status changed to Active
2 days ago
Listing first seen on site
General Features
Acres
0.18
Cross Street
WALNUT ST
Foundation
Brick/Mortar
Parking
On StreetDriveway
Property Sub Type
Single Family Residence
Sewer
Public Sewer
Special Circumstances
Standard
SqFt Above
1225
SqFt Below
850
SqFt Total
2075
Style
TraditionalSplit Level
Utilities
Cable Available
Water Source
Public
Zoning
NC5
Interior Features
Appliances
Gas RangeGas OvenGas Water HeaterDishwasherDisposalDryerMicrowaveRefrigeratorWasherWater Heater
Basement
PartialUnfinished
Cooling
Central AirCeiling Fan(s)ElectricAttic Fan
Electric
200+ Amp ServiceCircuit Breakers
Flooring
WoodVinyl
Heating
Natural GasForced Air
Interior
Eat-in KitchenCeiling Fan(s)Walk-In Closet(s)
Laundry Features
In Basement
Window Features
Bay Window(s)
Save
Ask
Tour
Hide
Share
Exterior Features
Construction Details
Vinyl SidingStoneOther
Lot Features
Corner LotFront YardBack Yard
Pool Features
None
Roof
Shingle
Windows/Doors
Bay Window(s)
Community Features
Community Features
Sidewalks
MLS Area
Elsmere/Newport/Pike Creek (30903)
School District
RED CLAY CONSOLIDATED
Schools
School District
RED CLAY CONSOLIDATED
Elementary School
RICHEY
Middle School
STANTON
High School
JOHN DICKINSON
Listing courtesy of Long & Foster Real Estate, Inc.



Did you know? You can invite friends and family to your search. They can join your search, rate and discuss listings with you.