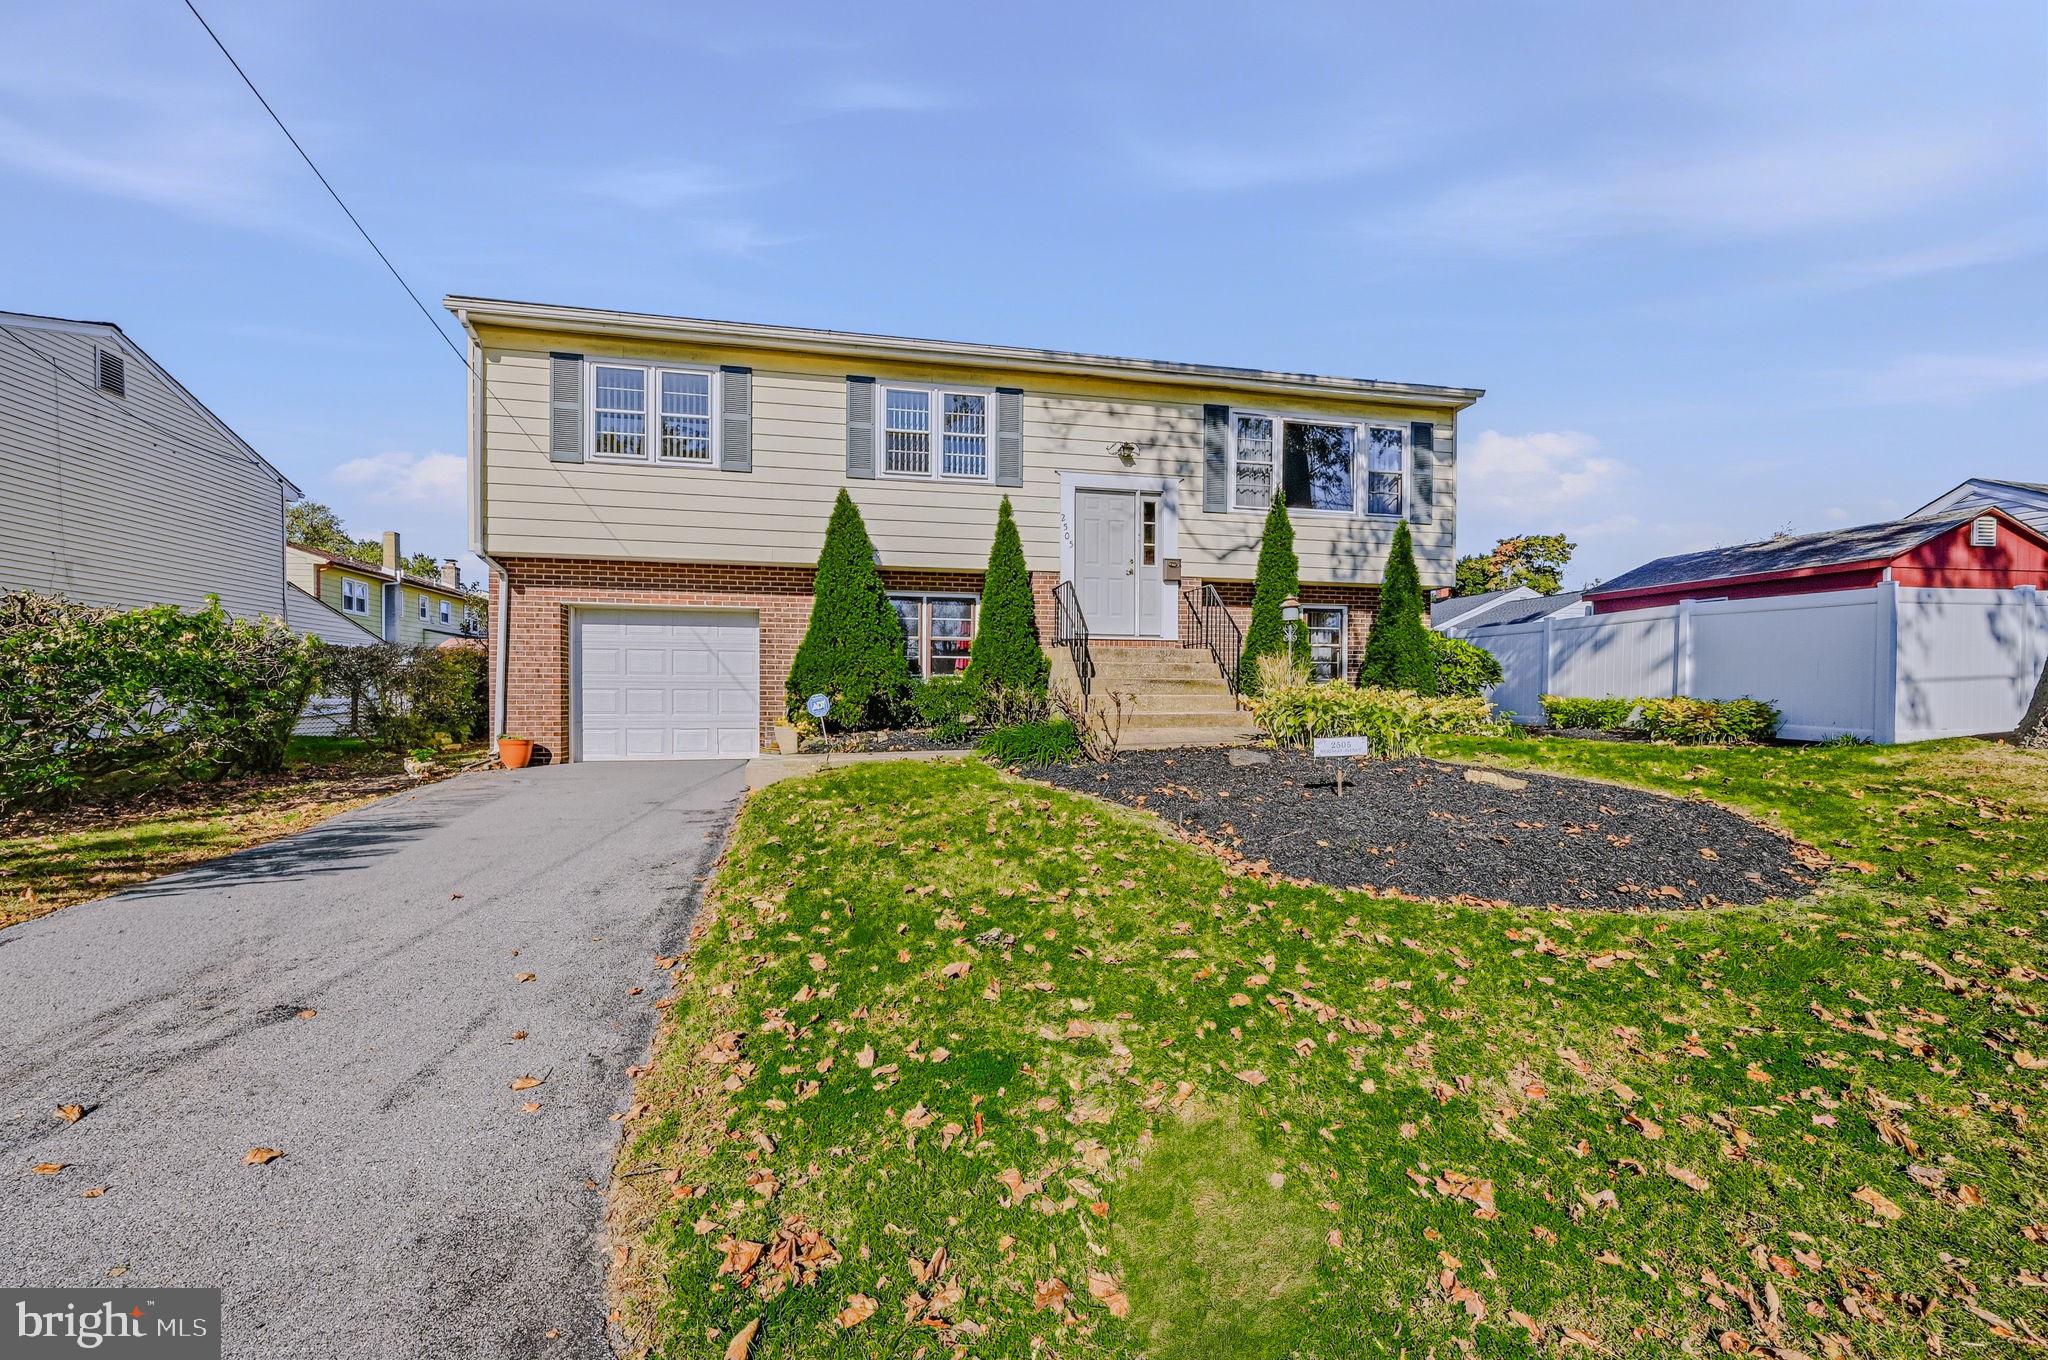
A little charm, a little character, and plenty of room to make yourself at home! Welcome to 2505 McKinley Avenue, a delightful raised ranch nestled in the established Claymont Heights neighborhood! Offering three bedrooms, two full bathrooms, a one car garage, and a private driveway, this inviting home combines comfortable everyday living with wonderful spaces for gathering, entertaining, and making memories!
<br><br>
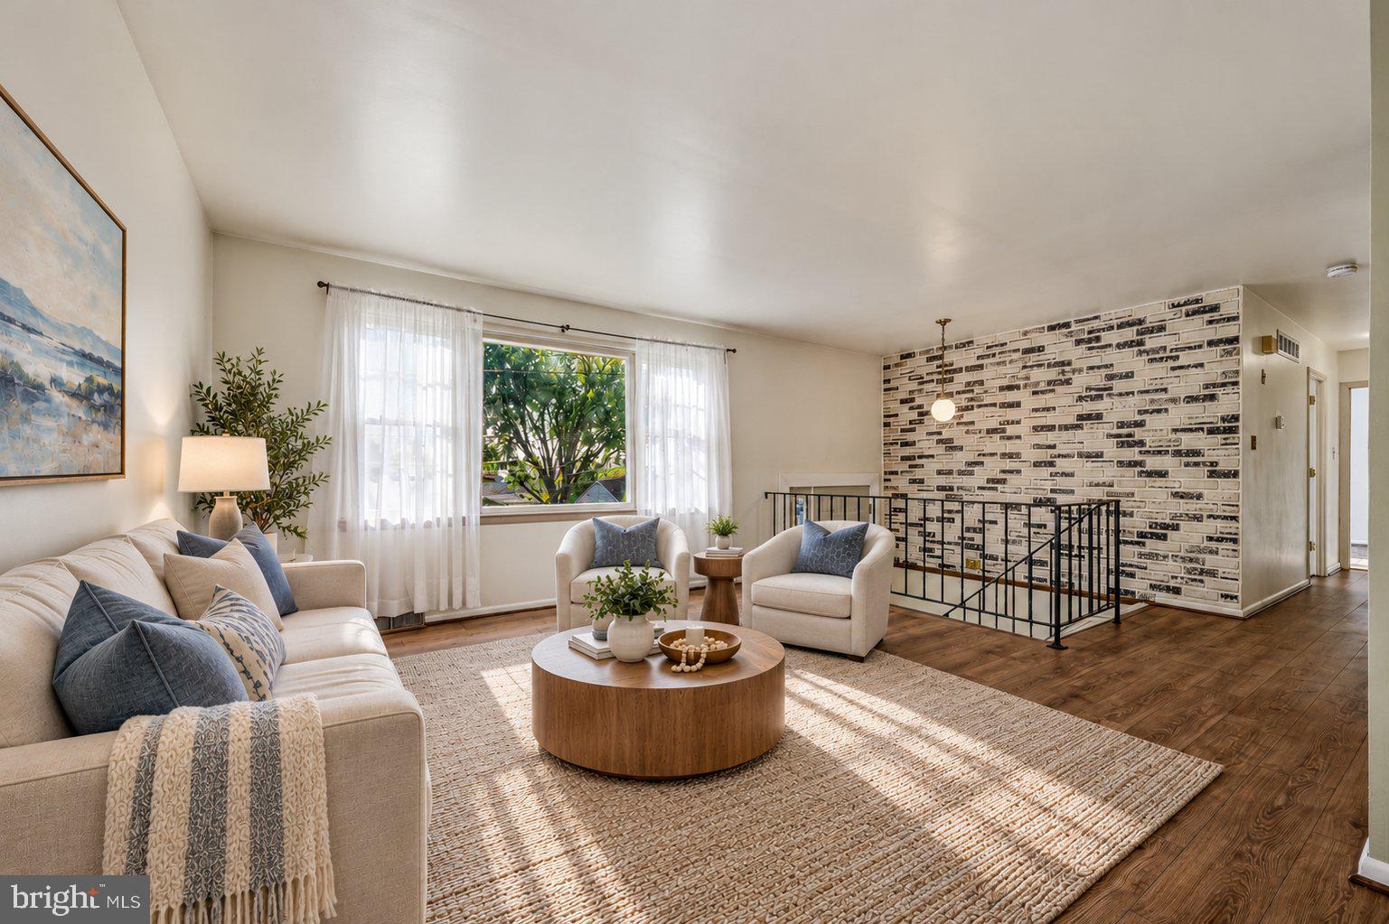
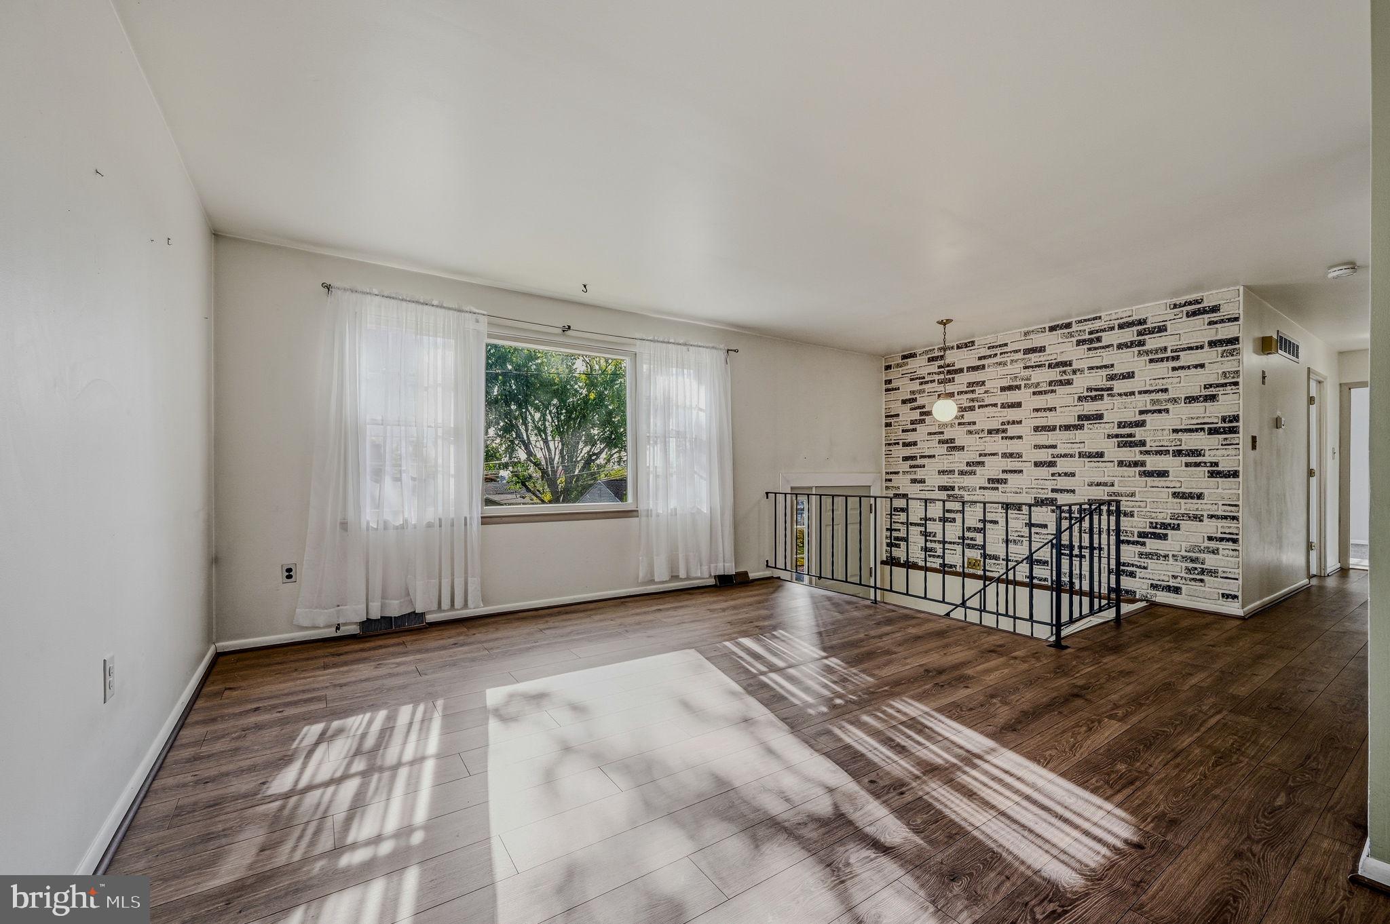
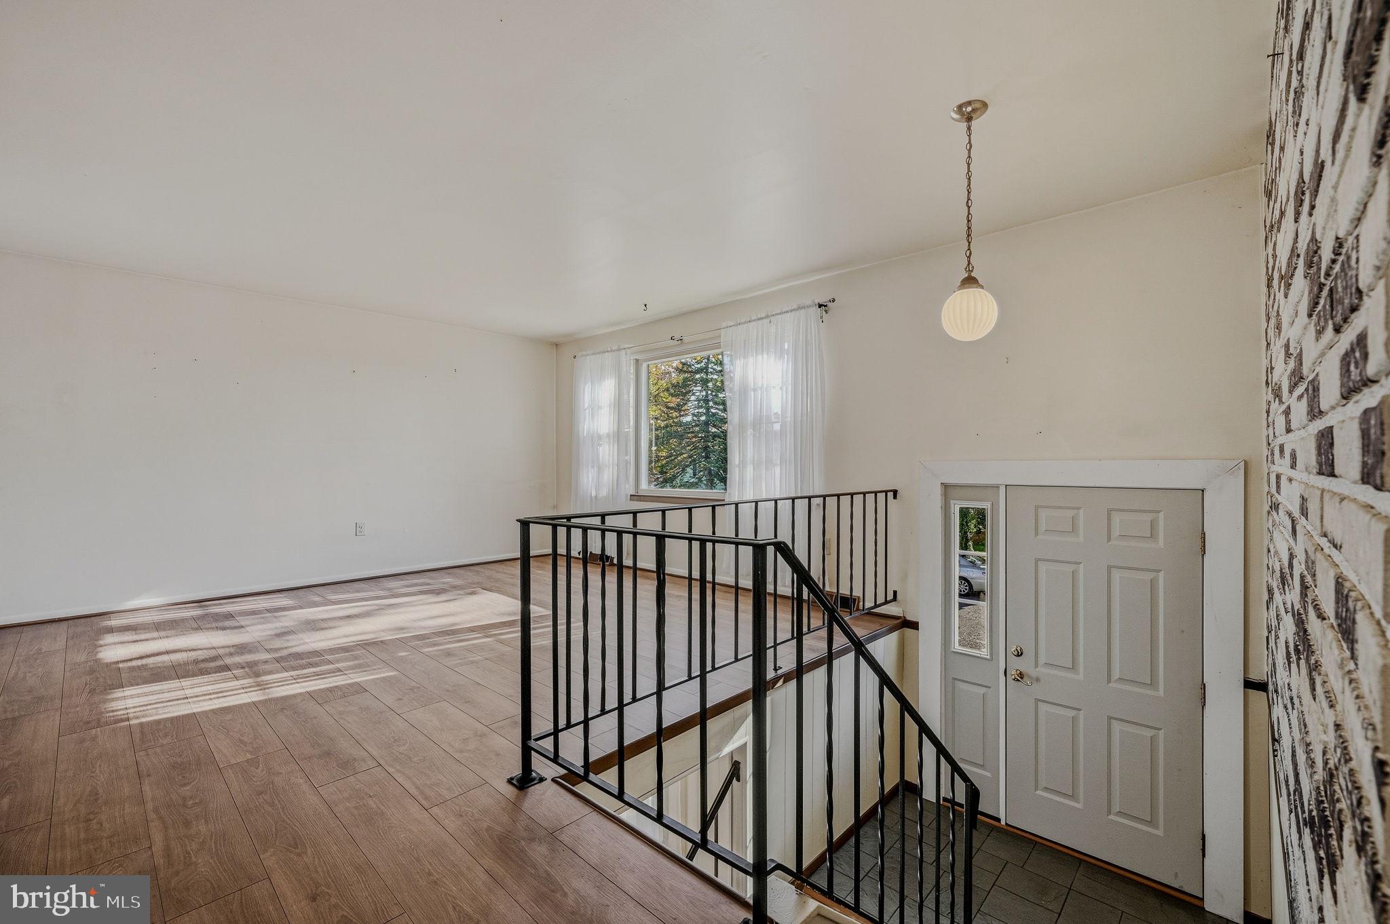
Step inside and discover a welcoming living room featuring attractive laminate flooring and an easy, open flow into the adjoining dining area and kitchen. Whether you're hosting a dinner with friends or enjoying a quiet evening at home, this thoughtfully connected layout makes everyday living a breeze! The kitchen offers beautiful granite countertops, a center island, and plenty of room to prepare everything from quick weekday meals to your favorite homemade creations. The adjoining dining area provides a lovely spot to gather and enjoy good food and great company.
<br><br>
Downstairs, the finished walkout lower level is ready to bring the fun! This fantastic gathering space offers endless possibilities for movie nights, game days, friendly competition, or simply kicking back and relaxing. A cozy wood burning fireplace adds warmth and character, while the bar area makes entertaining a delight! With plenty of flexibility to create your own favorite hangout, this level is sure to become one of the most loved spaces in the home.
<br><br>
Step outside to discover a lovely backyard retreat, where mature trees, established shrubs, and thoughtful landscaping create a wonderful sense of privacy. A charming paver patio offers just the right spot for morning coffee, afternoon relaxation, or unwinding at the end of the day. A convenient backyard shed provides additional storage for gardening tools, outdoor equipment, and all those little extras. With beautiful greenery surrounding you, it's easy to enjoy a little peace and quiet right in your own backyard!
<br><br>
Conveniently situated in Claymont, this home offers easy access to everyday shopping, dining, and major commuter routes, including I-95 and I-495. The nearby Claymont Transit Center provides SEPTA regional rail service connecting Wilmington and Philadelphia, making commuting and exploring the surrounding area a breeze. With the conveniences of northern Delaware and southeastern Pennsylvania within easy reach, this location offers a wonderful blend of neighborhood charm and accessibility.
<br><br>
Comfortable spaces, a fabulous lower level for entertaining, and a peaceful backyard setting make this Claymont home a wonderful place to begin your next chapter. Come discover all the possibilities waiting for you at 2505 McKinley Avenue!
Save
Ask
Tour
Hide
Share
Listing Snapshot
Price
$325,000
Days On Site
24 Days
Bedrooms
3
Inside Area (SqFt)
1,675 sqft
Total Baths
2
Full Baths
2
Partial Baths
N/A
Lot Size
0.21 Acres
Year Built
1974
MLS Number
DENC2113554
Status
Active Under Contract
Property Tax
$1,308
HOA/Condo/Coop Fees
N/A
Sq Ft Source
Assessor
Friends & Family
React
Comment
Invite
No Comments Yet
Did you know? You can invite friends and family to your search. They can join your search, rate and discuss listings with you.
Recent Activity
2 weeks ago
Status changed to Active Under Contract
2 weeks ago
Listing updated with changes from the MLS
3 weeks ago
Listing first seen on site
General Features
Acres
0.21
Attached Garage
Yes
Foundation
Slab
Garage
Yes
Garage Spaces
1
Levels
Two
Parking
Garage Door OpenerGarageDrivewayInside EntranceAttached
Parking Spaces
3
Pets
Yes
Property Sub Type
Single Family Residence
Sewer
Public Sewer
Special Circumstances
Standard
SqFt Above
871
SqFt Below
804
SqFt Total
1675
Style
Bi-level
Water Source
Public
Zoning
NC6.5
Interior Features
Appliances
OvenElectric RangeElectric OvenElectric Water HeaterDishwasherDisposalDryerRefrigeratorWasherWater Heater
Cooling
Central AirCeiling Fan(s)Electric
Electric
100 Amp ServiceCircuit Breakers
Fireplace
Yes
Fireplace Features
MasonryWood Burning
Fireplaces
1
Flooring
LaminateCarpetCeramic TileConcreteVinyl
Furnished
Unfurnished
Heating
OilForced Air
Interior
BarCeiling Fan(s)Kitchen IslandBuilt-in Features
Laundry Features
Lower Level
Main Level Bedrooms
3
Window Features
Window CoveringsWindow Treatments
Storage Room
Save
Ask
Tour
Hide
Share
Exterior Features
Construction Details
Aluminum SidingBrickVinyl Siding
Exterior
Lighting
Lot Features
Front YardLevelBack Yard
Patio And Porch
Patio
Pool Features
None
Roof
Shingle
Windows/Doors
Window CoveringsWindow Treatments
Community Features
Community Features
Sidewalks
MLS Area
Brandywine (30901)
School District
BRANDYWINE
Schools
School District
BRANDYWINE
Elementary School
Unknown
Middle School
Unknown
High School
Unknown
Listing courtesy of Long & Foster Real Estate, Inc.



Did you know? You can invite friends and family to your search. They can join your search, rate and discuss listings with you.