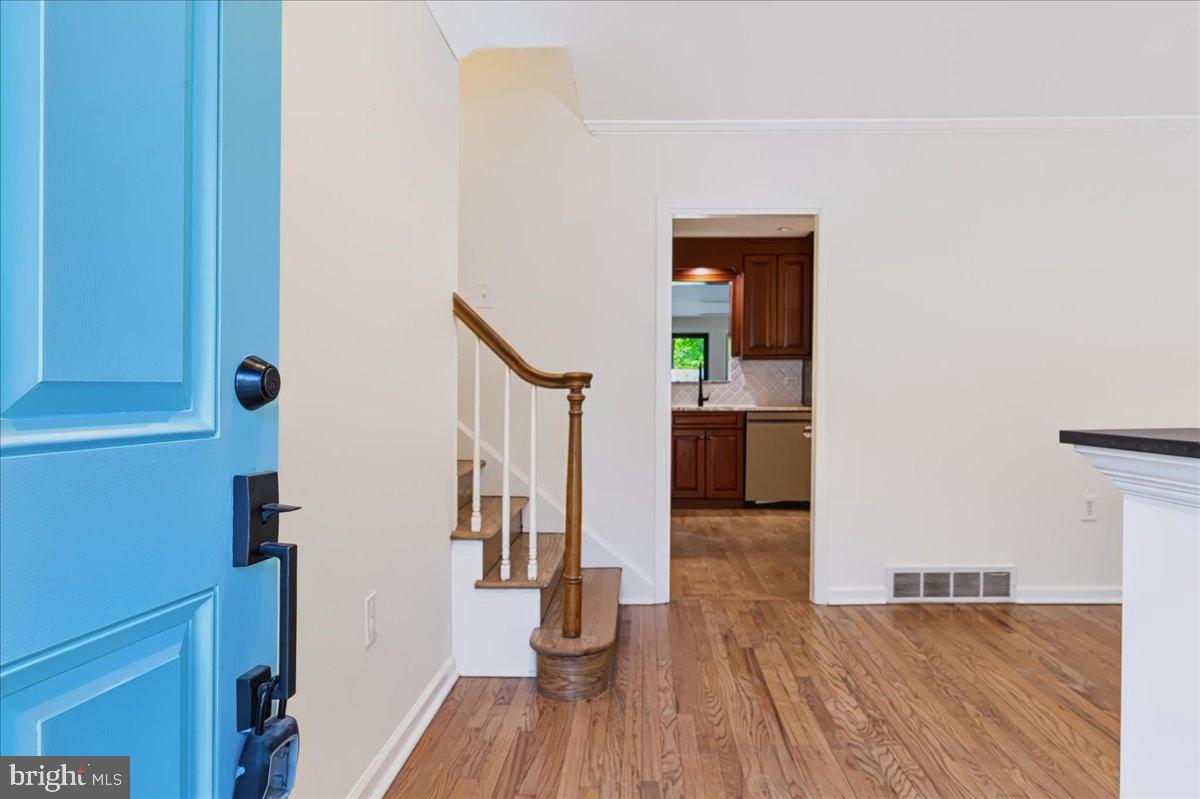
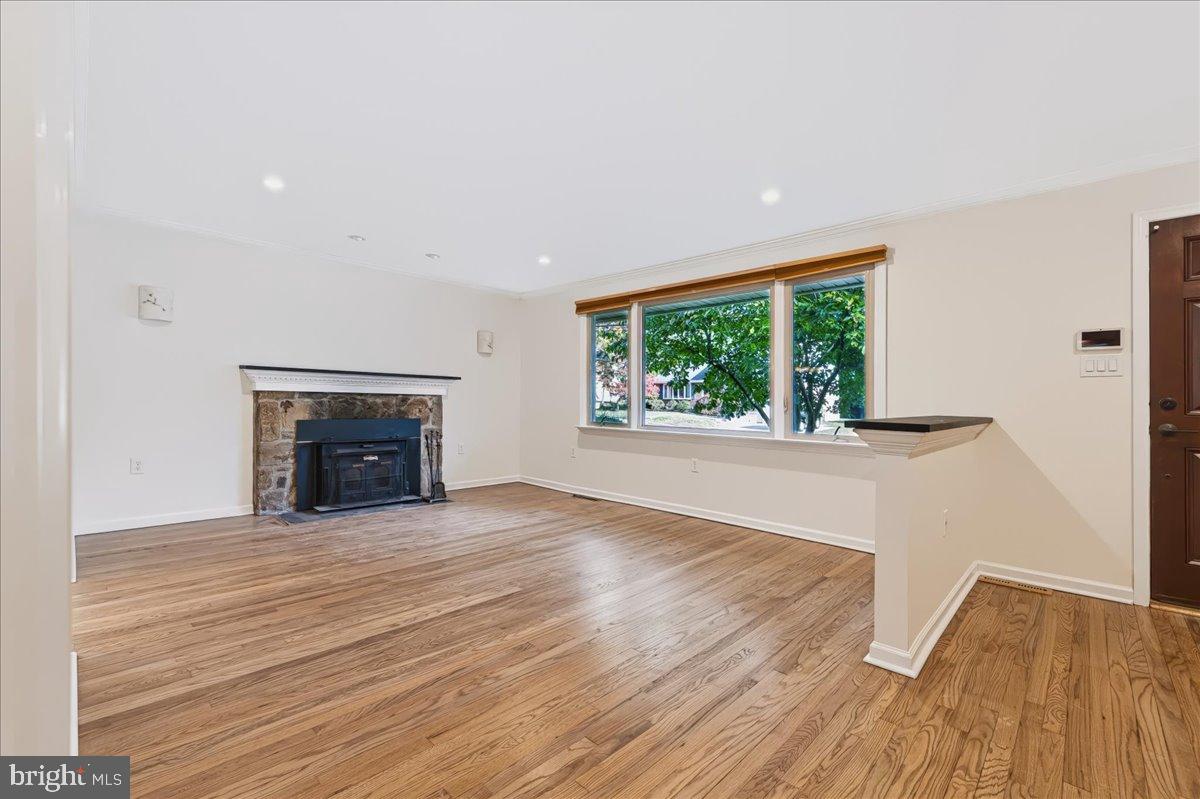
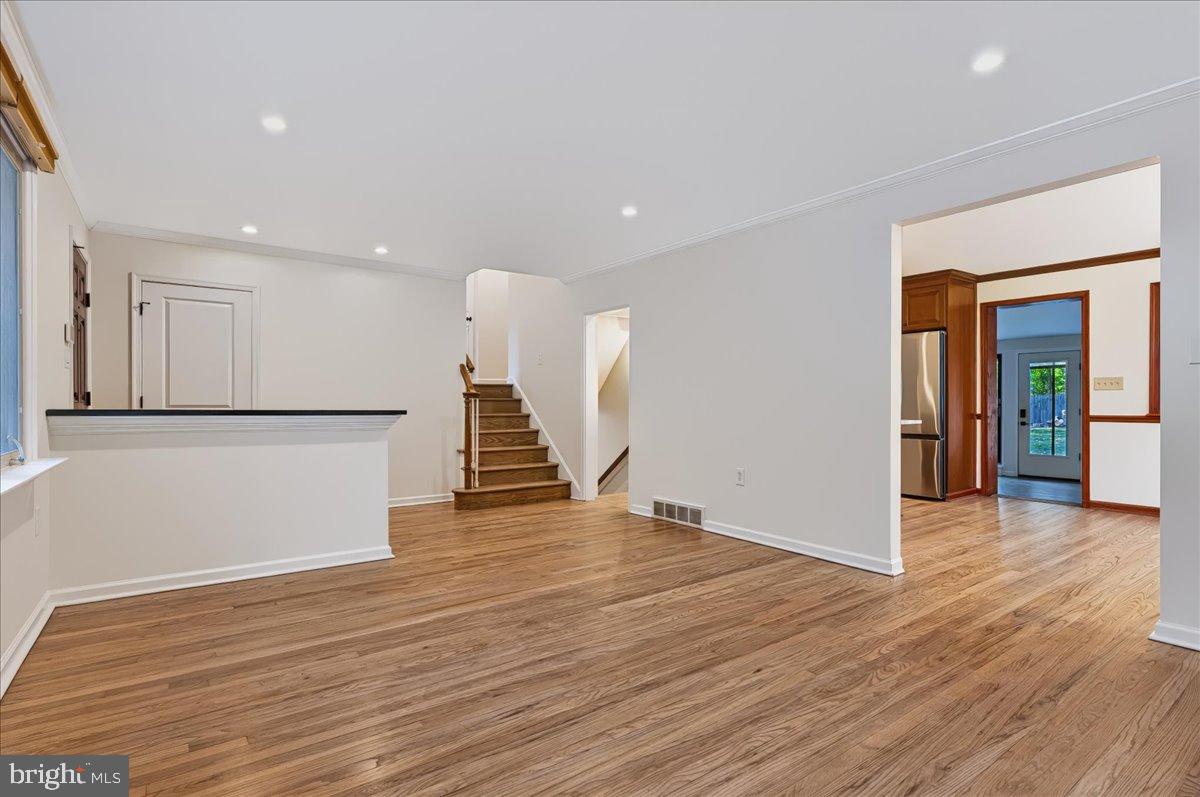
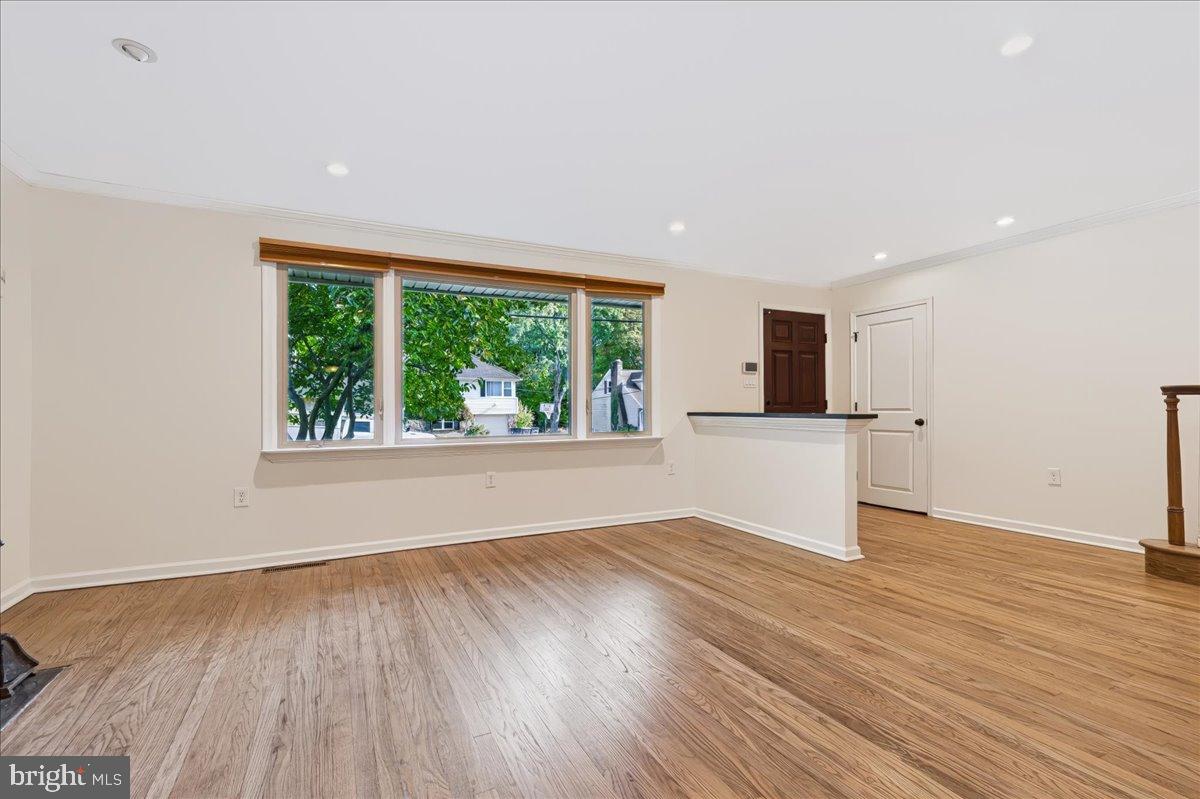
Welcome to this charming five-bedroom split-level home in Graylyn Crest, situated next to a playground and tennis courts! A stone-accented exterior, attached garage, and mature landscaping create an inviting first impression. Inside, hardwood floors, recessed lighting, and a large picture window brighten the living room, while a stone fireplace adds warmth and character.
The kitchen features rich wood cabinetry, stainless steel appliances, a tile backsplash, and a peninsula overlooking the adjoining dining area. An expansive rear living space offers large windows, backyard views, and direct access to the patio -- ideal for everyday relaxation and entertaining.
With five bedrooms and multiple living areas, the versatile layout provides room for guests, work, and hobbies. Outside, enjoy a spacious, fenced backyard with mature trees and plenty of room for outdoor gatherings. Combining character, flexible living space, and recreation just steps away, this Graylyn Crest home is ready for its next chapter!
Save
Ask
Tour
Hide
Share
Listing Snapshot
Price
$669,900
Days On Site
2 Days
Bedrooms
5
Inside Area (SqFt)
4,050 sqft
Total Baths
4
Full Baths
3
Partial Baths
1
Lot Size
0.29 Acres
Year Built
1960
MLS Number
DENC2113566
Status
Active
Property Tax
$3,348
HOA/Condo/Coop Fees
N/A
Sq Ft Source
Estimated
Friends & Family
React
Comment
Invite
No Comments Yet
Did you know? You can invite friends and family to your search. They can join your search, rate and discuss listings with you.
Recent Activity
2 days ago
Listing updated with changes from the MLS
2 days ago
Listing first seen on site
General Features
Acres
0.29
Foundation
Block
Land Lease
No
Parking
On StreetDriveway
Property Sub Type
Single Family Residence
Sewer
Public Sewer
Special Circumstances
Standard
SqFt Above
2250
SqFt Below
1800
SqFt Total
4050
Style
Split Level
Water Source
Public
Zoning
NC10
Interior Features
Appliances
Tankless Water Heater
Basement
Partial
Cooling
Central Air
Heating
Natural GasForced AirBaseboard
Save
Ask
Tour
Hide
Share
Exterior Features
Construction Details
StoneVinyl Siding
Pool Features
None
Community Features
MLS Area
Brandywine (30901)
School District
BRANDYWINE
Schools
School District
BRANDYWINE
Elementary School
Unknown
Middle School
Unknown
High School
Unknown
Listing courtesy of Patterson-Schwartz - Greenville



Did you know? You can invite friends and family to your search. They can join your search, rate and discuss listings with you.