Property Search

Save
Ask
Tour
Hide
Share
$635,000
New Listing

1220 GRINNELL ROAD
WILMINGTON, DE 19803

For Sale|Single Family Residence|Active
4
Beds
4
Total Baths
3
Full Baths
1
Partial Bath
4,200
SqFt
$151
/SqFt
1960
Built
Subdivision:
GREEN ACRES
County:
NEW CASTLE
Listing courtesy of Patterson-Schwartz-Brandywine
Call Now: (703) 898-3565
Is this the listing for you? We can help make it yours.
(703) 898-3565
1220 GRINNELL ROAD1220 GRINNELL ROAD1220 GRINNELL ROAD1220 GRINNELL ROAD
Save
Ask
Tour
Hide
Share

Mortgage Calculator

Monthly Payment (Est.)

Enter an interest rate to see your estimated monthly payment.
Calculator powered by Showcase IDX, a Constellation1 Company. Copyright ©2026 Information is deemed reliable but not guaranteed.

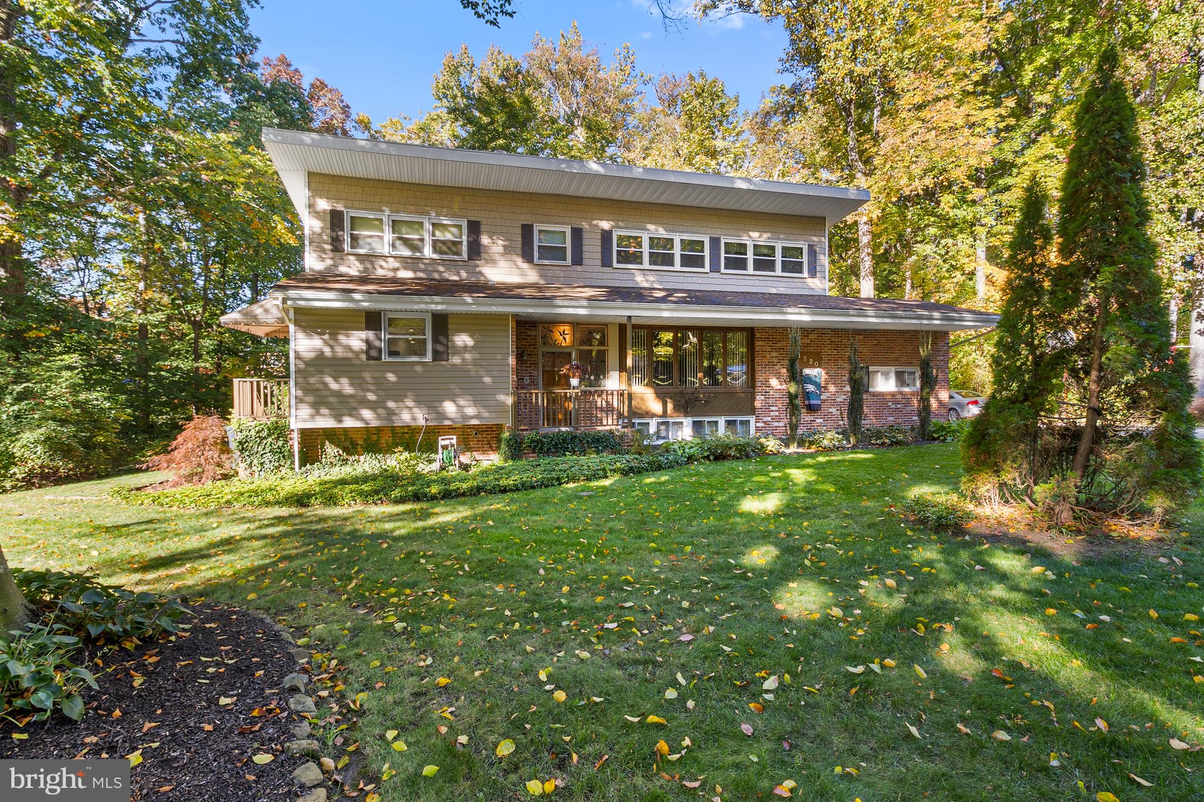
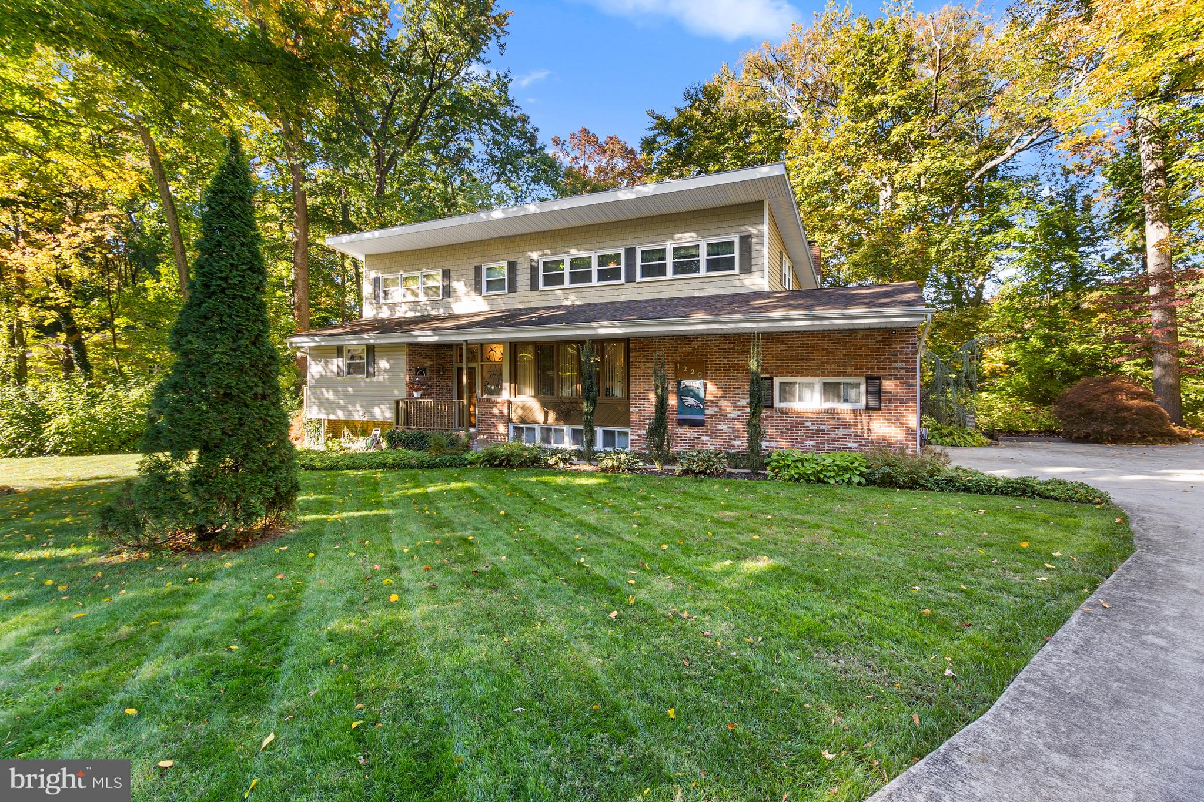
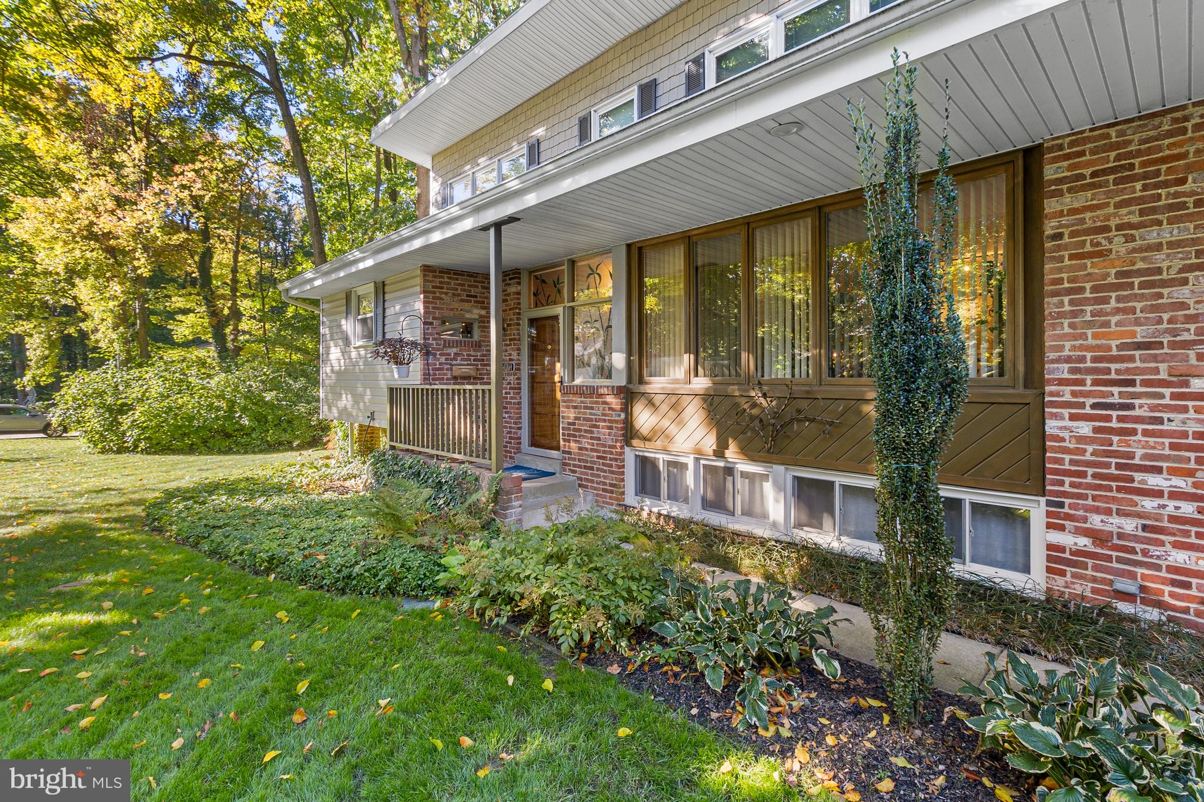
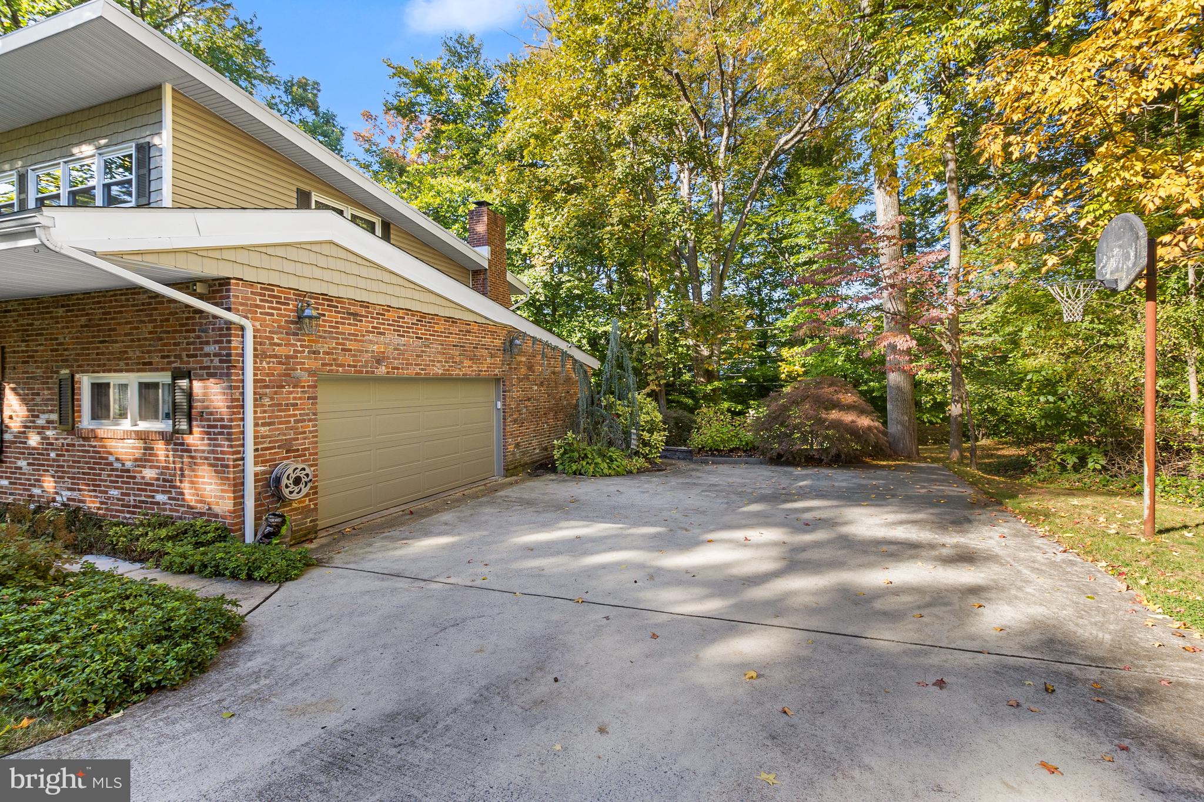
Definitely Large, Deliberately Different, One of a kind Classic Mid Century design where comfort and versatility converge. This expanded, updated well maintained home seamlessly blends indoor and outdoor living. Upon arrival, the commanding presence will capture your eye while leaving you eager to discover what lies beyond the front door. Its distinctive exterior, commanding presence, and intriguing architectural details create a sense of anticipation, inviting you to imagine what lies beyond the front door. Greeting you is the entry foyer with handcrafted elements immediately setting the tone for the rest of the home. Stepping beyond the foyer, a generously sized open living room with custom lighting and plenty of windows helps the homes natural flow. Welcome to a kitchen that's a chefs dream and an entertainers delight showcasing abundant upscale cabinetry, granite, elegant tile work, double ovens and much more. The multi-level, multi use island is designed for meal preparation, casual seating and functionality. The dining area with additional custom touches & wine fridge, seamlessly blends as an integral part of the kitchen creating a warm and inviting open area. Up a short flight of steps puts you on a bedroom level. Here is where you will find the large primary bedroom offering a comfortable and inviting retreat, complemented by skylights, cathedral ceiling, plenty of closet space and the newly renovated en suite bathroom. Feeling like a luxurious retreat, featuring elegant finishes and sophisticated details, every element of the primary bathroom has been thoughtfully selected to create a serene, indulgent space. Awaiting you down the skylight lit hallway is an additional bedroom and another elegant new bathroom. Ascending to the next level, you’ll discover two additional bedrooms, another updated bathroom, all situated around a central flex space, perfect for a teen hangout, study area, or casual lounge. This versatile level offers a little separation from the main living areas while creating an ideal retreat. The functional flow brings you to the rear foyer level, accented with the powder room, slate floor, mini bar and sliders to the unbelievable backyard. Here is where you will find entry to the spacious family room highlighted by a fireplace and an abundance of windows that fill the room with natural light. A built-in brick bench adds character and architectural interest offering unique seating and a touch of warmth. Direct access to the expanded 2 car garage adds to the functionality of this room. Need another bedroom, office or den? Adjoining the foyer is this adaptable living space. Adding even more living space is the lower-level flex room designed to accommodate a home gym, fitness studio, recreation area, your choice!!!,making it a practical and valuable extension of the home. Also included in the lower level is the basement area with 2 HVAC units, Washer/Dryer and more storage areas. Amplifying this tremendous opportunity is the well designed backyard seamlessly blending indoor/outdoor living. Decking blended with hardscaping and mature landscaping looking out on the creek makes this yard not just a place to relax but a private oasis. The final touch of the 2 car side garage with an expanded driveway adds appeal, distinctiveness and overall functionality. With a list of endless updates, this home is move-in ready and a pleasure to view.

Save
Ask
Tour
Hide
Share
Listing Snapshot
Price 
$635,000
Days On Site 
0 Days
Bedrooms 
4
Inside Area (SqFt) 
4,200 sqft
Total Baths 
4
Full Baths 
3
Partial Baths 
1
Lot Size 
0.82 Acres
Year Built 
1960
MLS Number 
DENC2113570
Status 
Active
Property Tax 
$4,319
HOA/Condo/Coop Fees 
$2.5 monthly
Sq Ft Source 
Estimated
Friends & Family
Recent Activity
7 hours agoListing updated with changes from the MLS
8 hours agoListing first seen on site
General Features
Acres 
0.82
Attached Garage 
Yes
Foundation 
Block
Garage 
Yes
Garage Spaces 
2
Land Lease 
No
Levels 
Three Or More
Parking 
OversizedGarage Door OpenerOff StreetOn StreetPavedGarageDrivewayInside EntranceAttached
Parking Spaces 
7
Property Sub Type 
Single Family Residence
Sewer 
Public Sewer
Special Circumstances 
Standard
SqFt Above 
3354
SqFt Below 
846
SqFt Total 
4200
Style 
Split LevelOther
Water Source 
Public
Zoning 
RES
Interior Features
Appliances 
Double OvenElectric RangeElectric OvenGas RangeGas OvenGas Water HeaterDishwasherDisposalDryerFreezerHumidifierIce MakerRange HoodRefrigeratorStainless Steel Appliance(s)WasherWater HeaterMicrowave
Basement 
Cooling 
Central AirCeiling Fan(s)Electric
Electric 
200+ Amp Service
Fireplace 
Yes
Fireplace Features 
MasonryWood Burning
Fireplaces 
1
Flooring 
LaminateCarpetWoodCeramic TileSlate
Heating 
Natural GasForced Air
Interior 
BarCeiling Fan(s)Kitchen IslandRecessed LightingBuilt-in Features
Laundry Features 
Lower Level
Window Features 
Skylight(s)Window CoveringsScreensWindow Treatments
Bathroom 2 
Bathroom 3 
Bedroom 2 
Dimensions - 15 X 12
Bedroom 3 
Dimensions - 16 X 15Features - Ceiling Fan(s)
Bedroom 4 
Dimensions - 15 X 12Features - Ceiling Fan(s)
Den 
Dimensions - 11 X 13
Dining Room 
Dimensions - 16 X 11Level - MainFeatures - Wet Bar
Exercise Room 
Dimensions - 20 X 13
Family Room 
Dimensions - 25 X 13
Foyer 
Half Bath 
Kitchen 
Dimensions - 16 X 14Level - MainFeatures - Breakfast Bar
Living Room 
Dimensions - 20 X 13Level - Main
Primary Bathroom 
Primary Bedroom 
Dimensions - 21 X 15Features - Ceiling Fan(s)
Recreation Room 
Dimensions - 12 X 15Features - Ceiling Fan(s)
Save
Ask
Tour
Hide
Share
Exterior Features
Construction Details 
BrickHardiPlank TypeVinyl Siding
Exterior 
OtherLighting
Lot Features 
Irregular LotWoodedFront YardBack Yard
Patio And Porch 
DeckPatio
Pool Features 
Community
View 
WaterCreek/Stream
Waterfront Features 
Stream
Waterview 
WaterCreek/Stream
Windows/Doors 
Skylight(s)Window CoveringsScreensWindow Treatments
Community Features
Association Fee 
$30.0
Association Fee Frequency 
Annually
Community Features 
PoolSidewalks
MLS Area 
Brandywine (30901)
School District 
BRANDYWINE
Schools
School District
BRANDYWINE
Elementary School
Unknown
Middle School
Unknown
High School
Unknown
Listing courtesy of Patterson-Schwartz-Brandywine


The real estate listing information is provided by Bright MLS is for the consumer's personal, non-commercial use and may not be used for any purpose other than to identify prospective properties consumer may be interested in purchasing. Any information relating to real estate for sale or lease referenced on this web site comes from the Internet Data Exchange (IDX) program of the Bright MLS. This web site references real estate listing(s) held by a brokerage firm other than the broker and/or agent who owns this web site. The accuracy of all information is deemed reliable but not guaranteed and should be personally verified through personal inspection by and/or with the appropriate professionals. Properties in listings may have been sold or may no longer be available. The data contained herein is copyrighted by Bright MLS and is protected by all applicable copyright laws. Any unauthorized collection or dissemination of this information is in violation of copyright laws and is strictly prohibited. Copyright © 2020 Bright MLS. All rights reserved.

Neighborhood & Commute
Source: Walkscore
Disclosure: Community information and market data powered by Constellation Data Labs. Information is deemed reliable but not guaranteed.
Save
Ask
Tour
Hide
Share
Popular areas we serve

Northern Virginia Communities

  1. Aldie
  2. Alexandria
  3. Annandale
  4. Arlington
  5. Ashburn
  6. Bluemont
  7. Brambleton
  8. Bristow
  9. Broadlands
  10. Burke
  11. Centreville
  12. Chantilly
  13. Fairfax
  14. Falls Church
  15. Gainesville
  16. Great Falls
  17. Herndon
  18. Leesburg
  19. Manassas
  20. Manassas Park
  21. McLean
  22. Middleburg
  23. Oakton
  24. Reston
  25. South Riding
  26. Springfield
  27. Sterling
  28. Stone Ridge
  29. Vienna
  30. Winchester
  31. Woodbridge

Browse by Area

Start A Custom Search