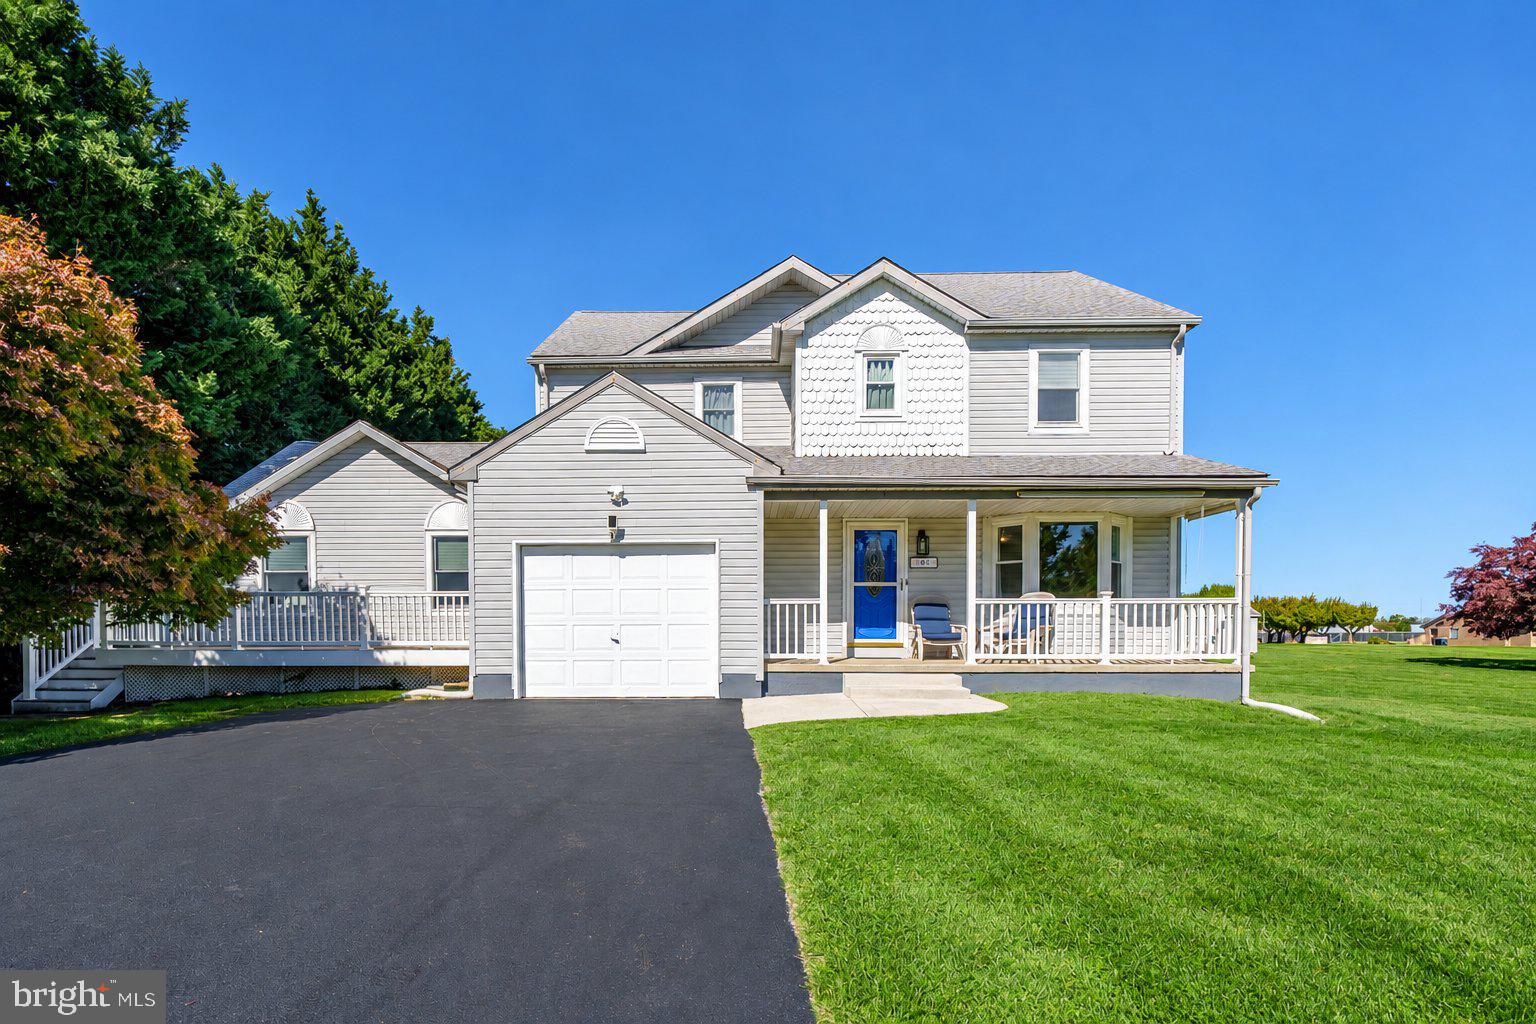
Welcome to 705 Victoria Drive situated on a beautiful, lush ¾-acre lot, this immaculate 5-bedroom, 3½-bath home offers an impressive combination of comfort, versatility, and outstanding amenities, including a private main-level in-law suite and a fully fenced in-ground swimming pool.
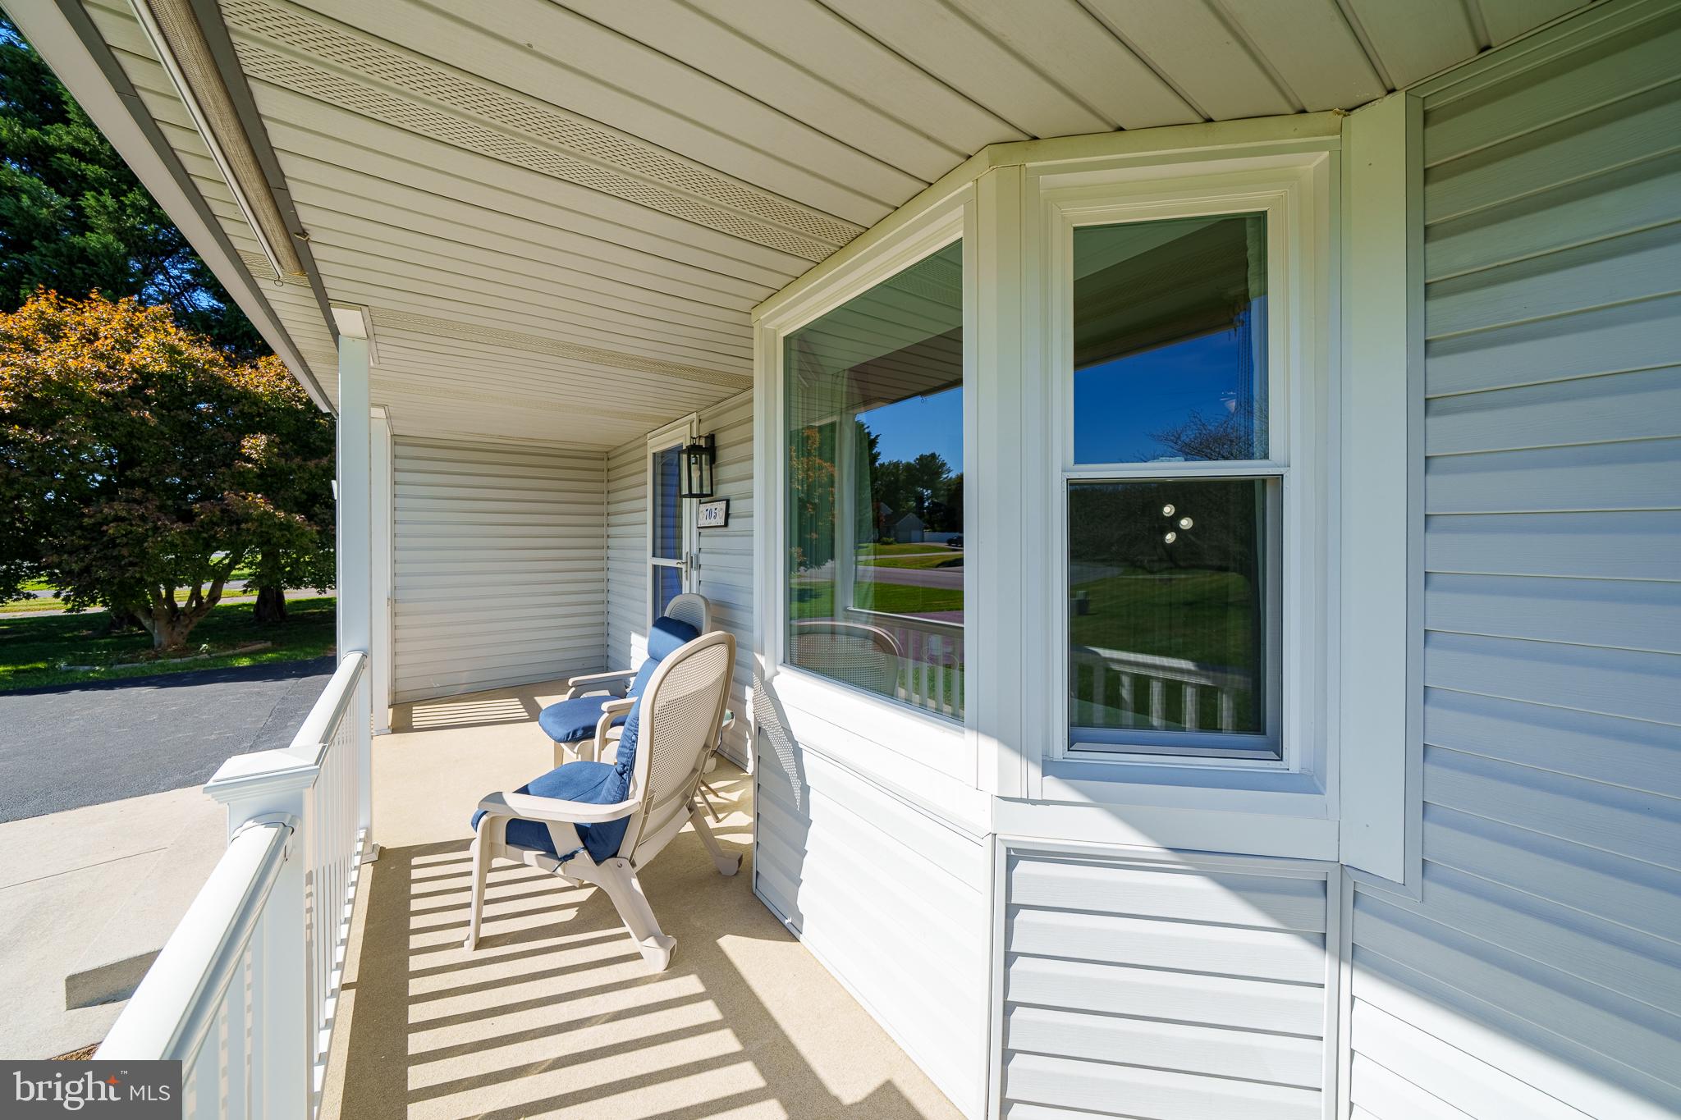
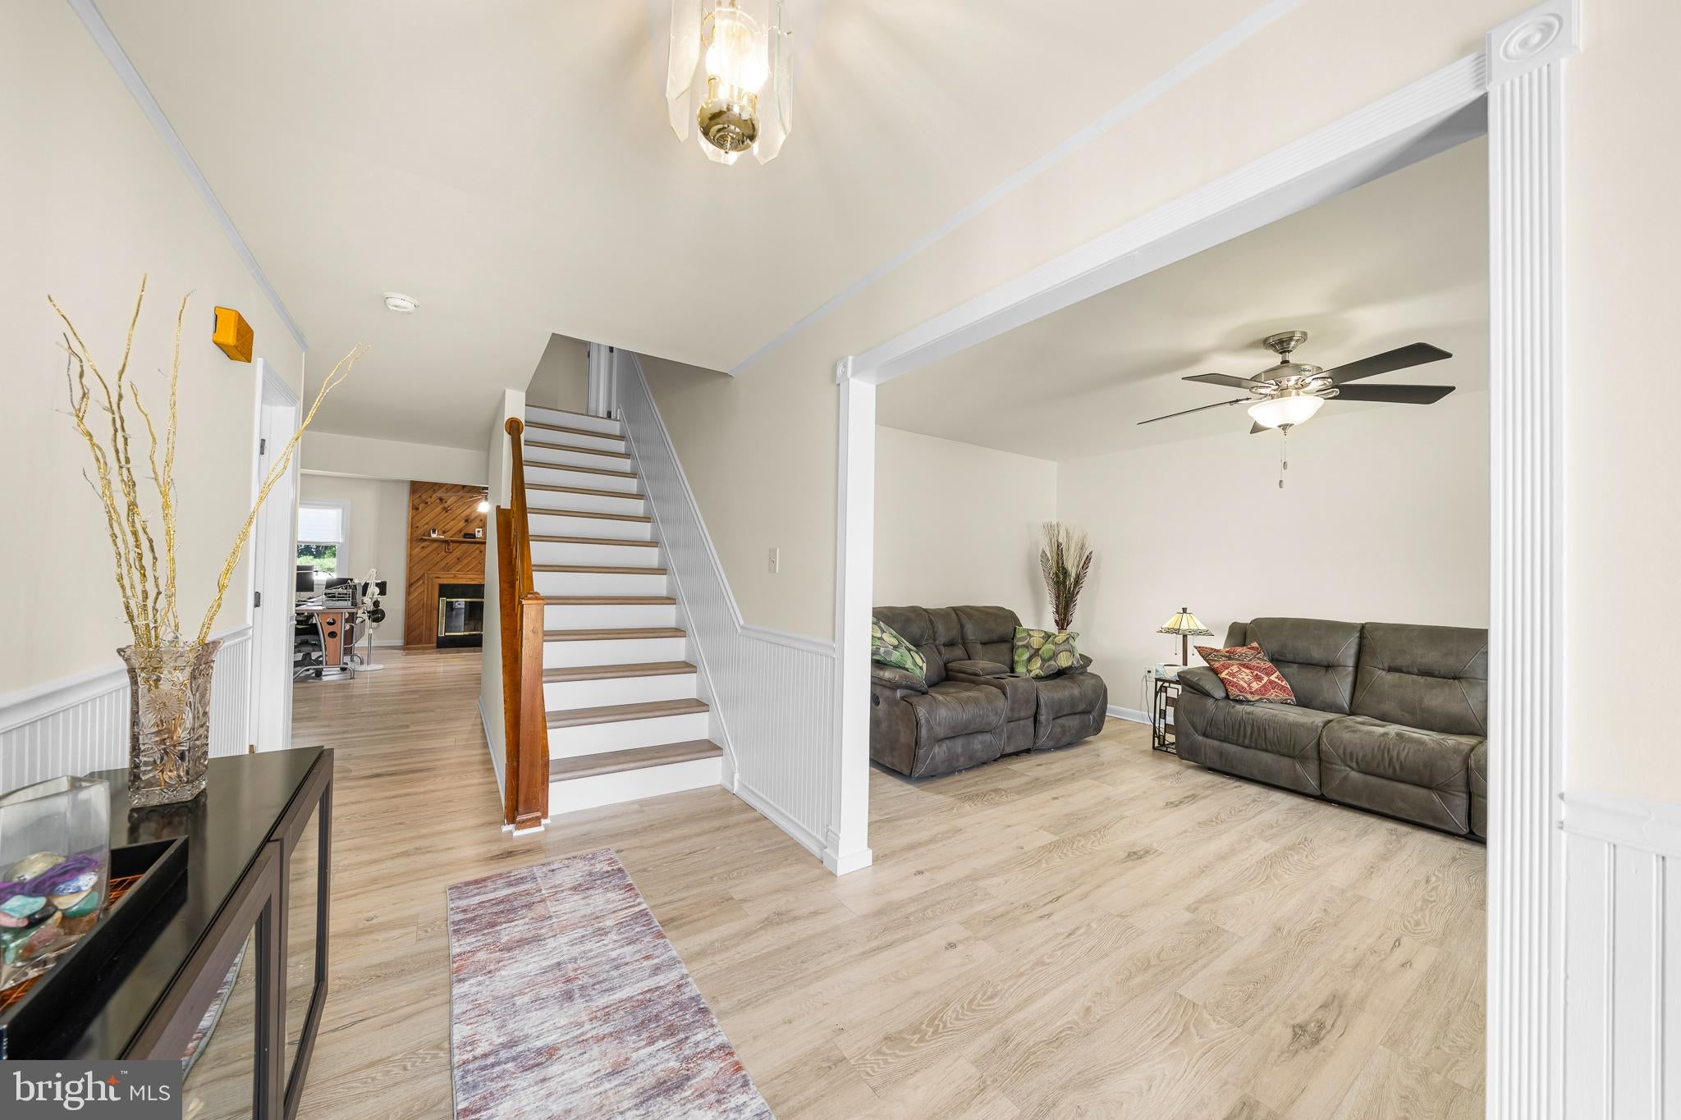
The welcoming entryway features ceramic tile flooring and handsome wainscoting. The updated kitchen boasts oak cabinetry, a stylish tile backsplash, new countertops, stainless steel appliances, a custom range hood, pantry, and track lighting. A stunning wood-burning fireplace highlights the spacious family room, with direct access to the rear deck. The inviting living room features a bay window, while the formal dining room is accented by elegant crown molding.
Upstairs, the spacious primary suite features a cathedral ceiling, private full bathroom, separate changing room, and walk-in closet. Three additional bedrooms and a full hallway bathroom complete the second floor.
A standout feature is the private main-level in-law suite complete with its own entrance, generously sized bedroom with raised ceiling, full bathroom, fully equipped kitchen, comfortable living area, and private walkout Trex deck. Perfect for multigenerational living or extended guests, this thoughtfully designed addition offers exceptional flexibility and privacy.
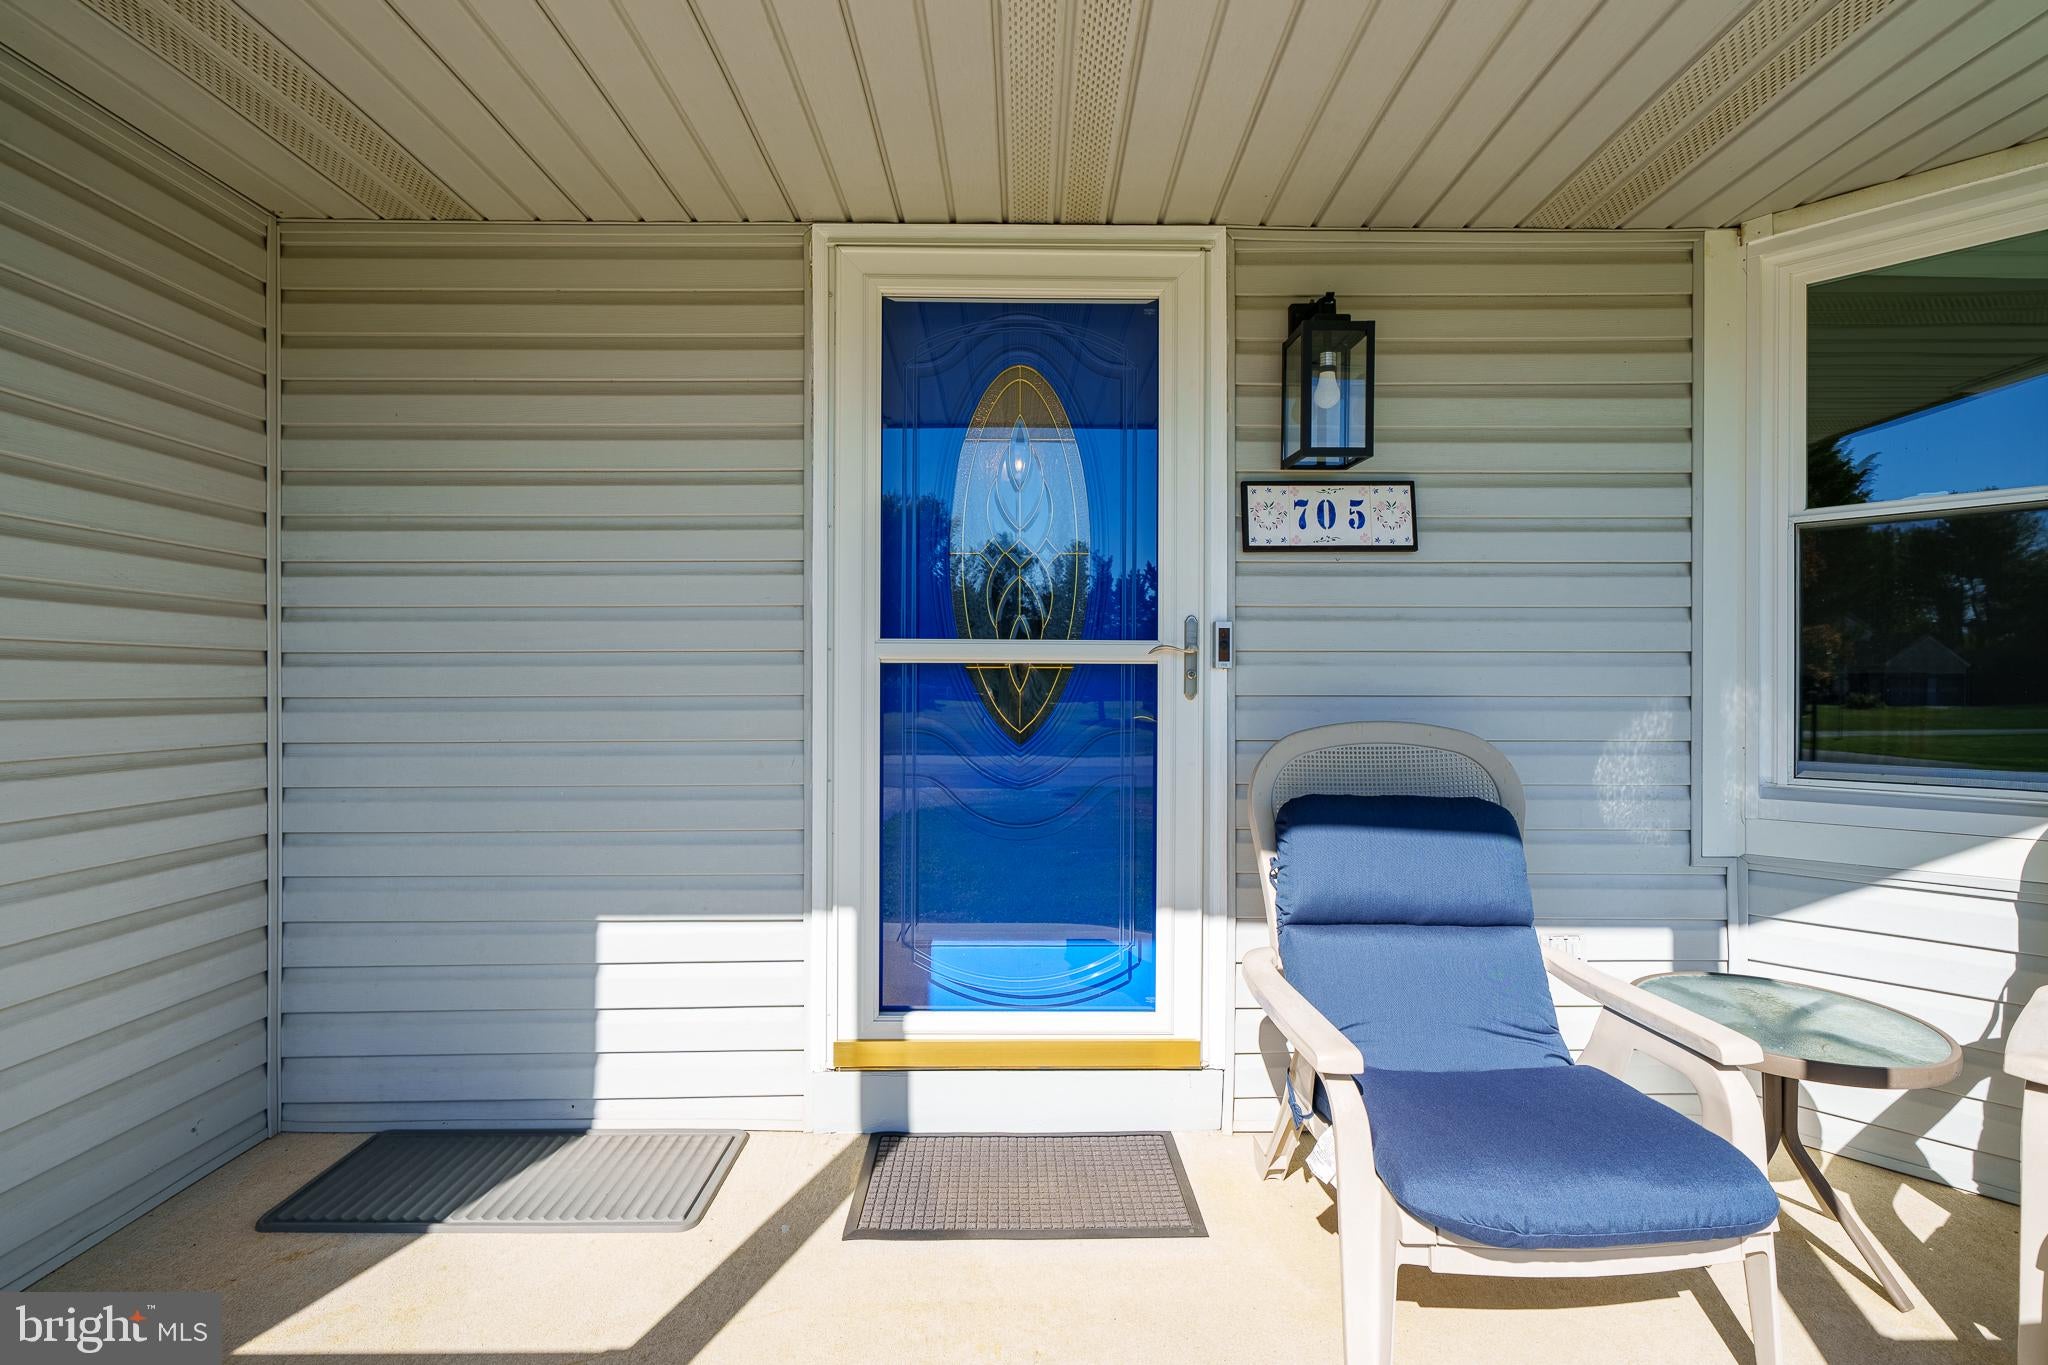
Outdoor amenities include a fully fenced in-ground swimming pool with a new saltwater chlorine generator, new pool pump, and professionally installed pool cover. The expansive grounds also feature two large storage sheds, a rear deck, and an inviting front porch with a built-in retractable sunshade. An extra-large, recently resealed driveway provides ample parking.
Additional highlights include fresh paint throughout much of the home, numerous ceiling fans with lights, convenient main-floor laundry, a newer high-efficiency natural gas heater and water heater, and a whole-house water filtration system.
Located in the desirable Appoquinimink School District, the property is approximately ½ mile from the new Summit High School and Summit Bridge Middle School campus, currently under construction.
Meticulously maintained and move-in ready, this exceptional property offers spacious living, outstanding outdoor amenities, and a versatile in-law suite in a wonderful Middletown location. Seller is offering a $5,000 buyer credit towards closing costs or buying down their interest rate!
Save
Ask
Tour
Hide
Share
Listing Snapshot
Price
$619,900
Days On Site
22 Days
Bedrooms
5
Inside Area (SqFt)
2,800 sqft
Total Baths
4
Full Baths
3
Partial Baths
1
Lot Size
0.75 Acres
Year Built
1988
MLS Number
DENC2113578
Status
Active
Property Tax
$4,720
HOA/Condo/Coop Fees
$5 monthly
Sq Ft Source
Assessor
Friends & Family
React
Comment
Invite
No Comments Yet
Did you know? You can invite friends and family to your search. They can join your search, rate and discuss listings with you.
Recent Activity
4 days ago
Price changed to $619,900
4 days ago
Listing updated with changes from the MLS
2 weeks ago
Status changed to Active
3 weeks ago
Listing first seen on site
General Features
Acres
0.75
Attached Garage
Yes
Cross Street
SUMMIT BRIDGE
Foundation
Block
Garage
Yes
Garage Spaces
1
Levels
Two
Parking
Garage Door OpenerAsphaltGarageInside EntranceAttached
Parking Spaces
1
Property Sub Type
Single Family Residence
Sewer
Septic Tank
Special Circumstances
Standard
SqFt Above
2800
SqFt Total
2800
Style
ColonialTraditional
Water Source
Public
Zoning
NC21
Interior Features
Appliances
Gas Water Heater
Basement
FinishedPartial
Cooling
Central AirElectric
Fireplace
Yes
Fireplaces
1
Heating
Natural GasHeat Pump
Laundry Features
Main Level
Main Level Bedrooms
1
Bedroom 2
Bedroom 3
Bedroom 4
Family Room
Level - Main
Great Room
In-Law/auPair/Suite
Level - Main
Kitchen
Level - Main
Living Room
Level - Main
Other
Primary Bedroom
Save
Ask
Tour
Hide
Share
Exterior Features
Construction Details
Vinyl Siding
Patio And Porch
Deck
Pool Features
In GroundPrivate
Private Pool
Yes
Community Features
Association Fee
$60.0
Association Fee Frequency
Annually
MLS Area
South Of The Canal (30907)
School District
APPOQUINIMINK
Schools
School District
APPOQUINIMINK
Elementary School
Unknown
Middle School
Unknown
High School
Unknown
Listing courtesy of Long & Foster Real Estate, Inc.



Did you know? You can invite friends and family to your search. They can join your search, rate and discuss listings with you.