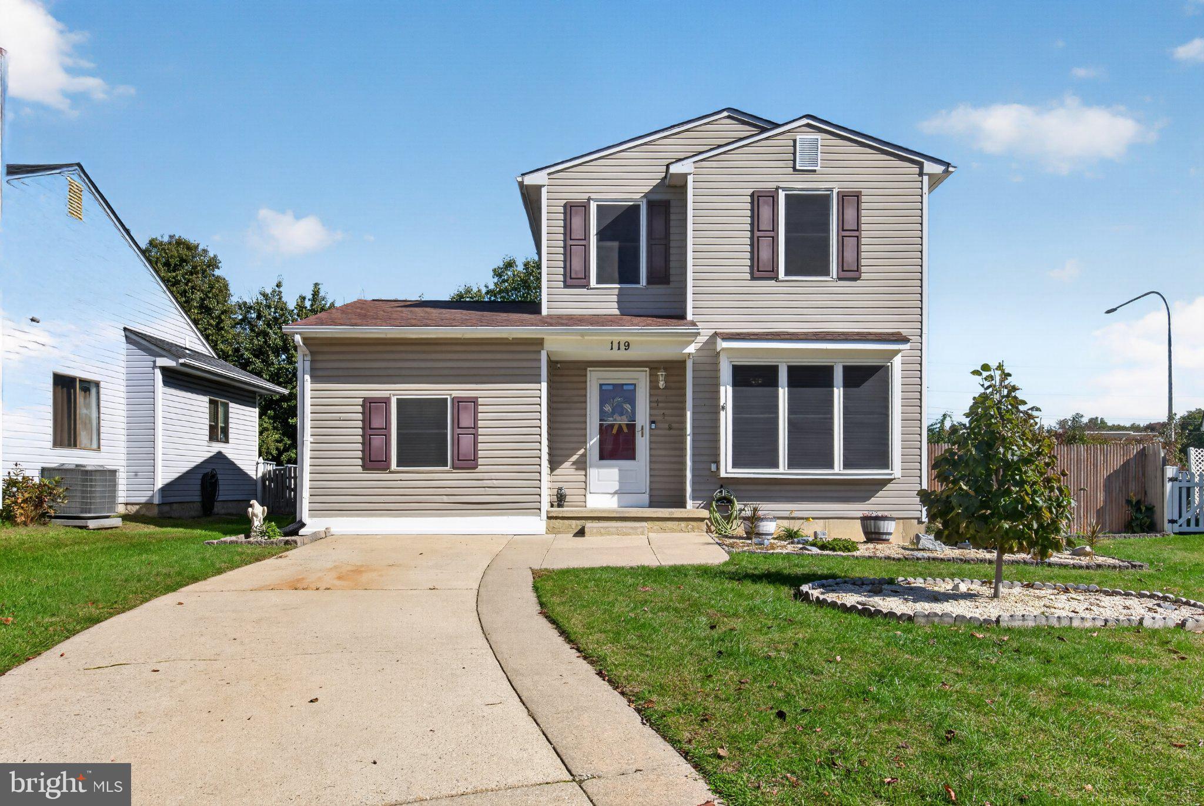
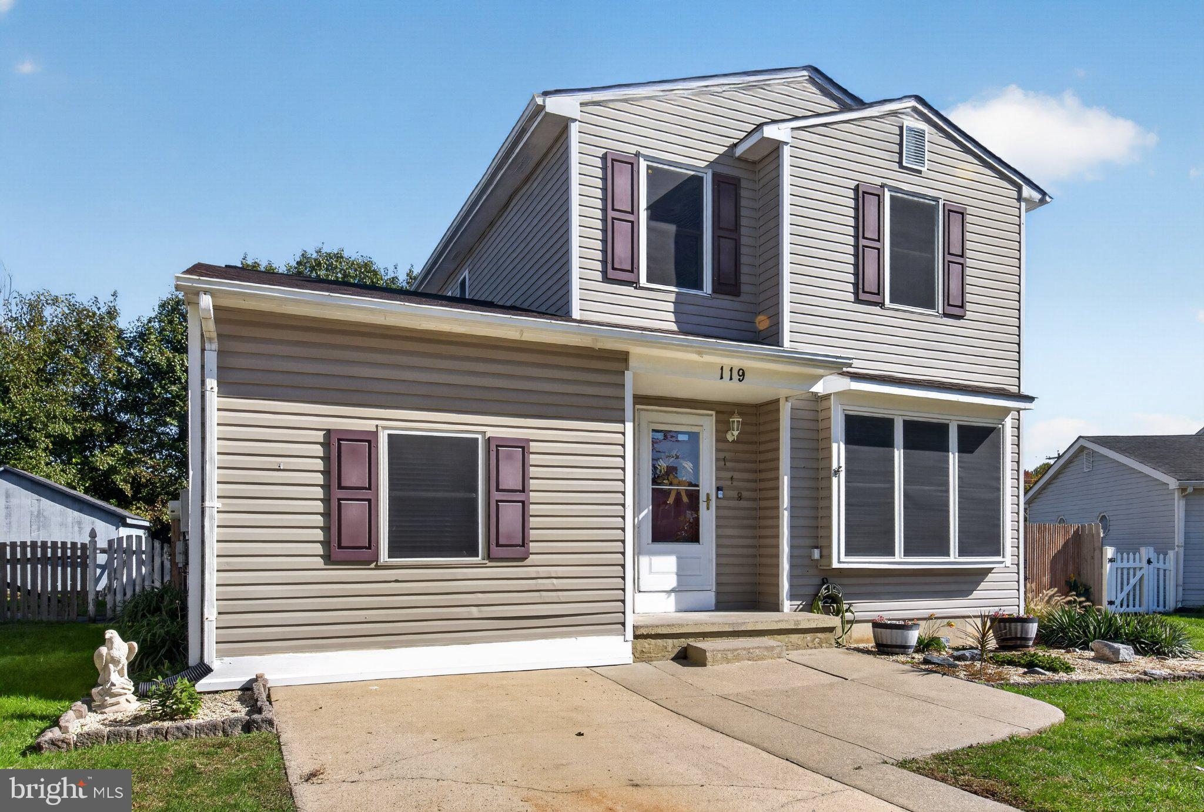
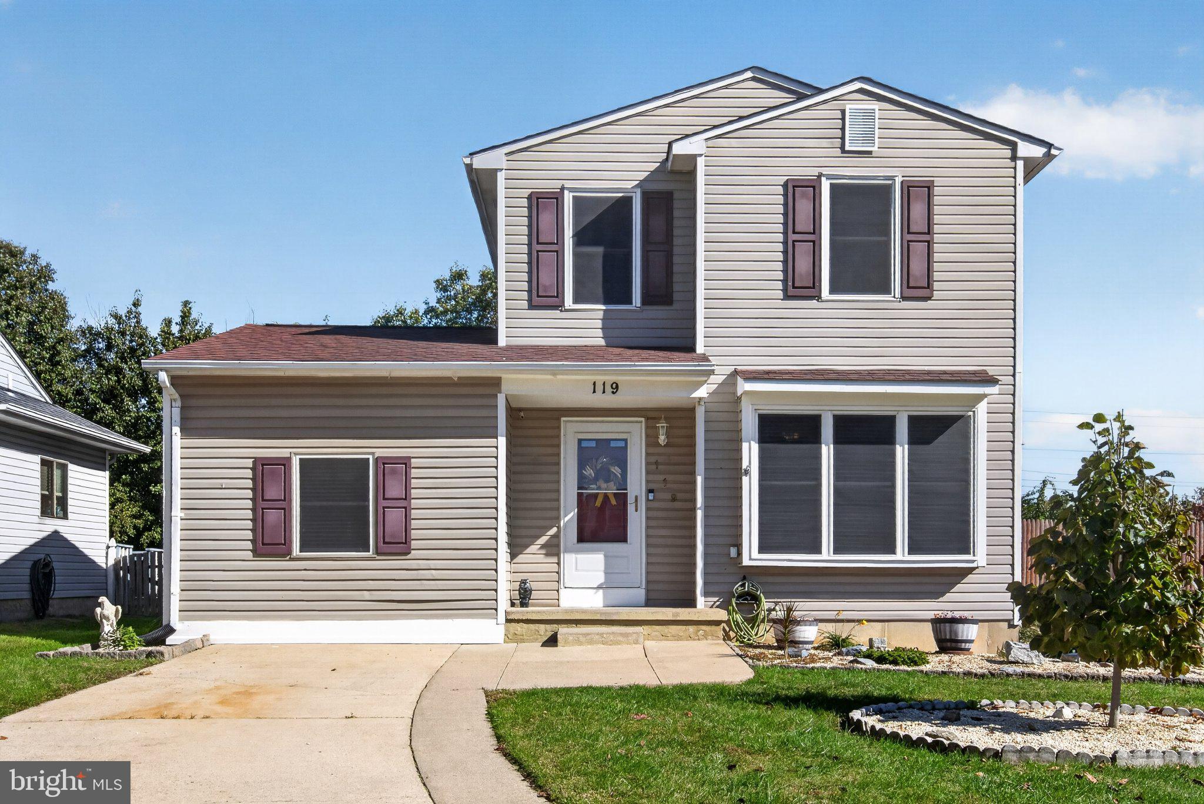
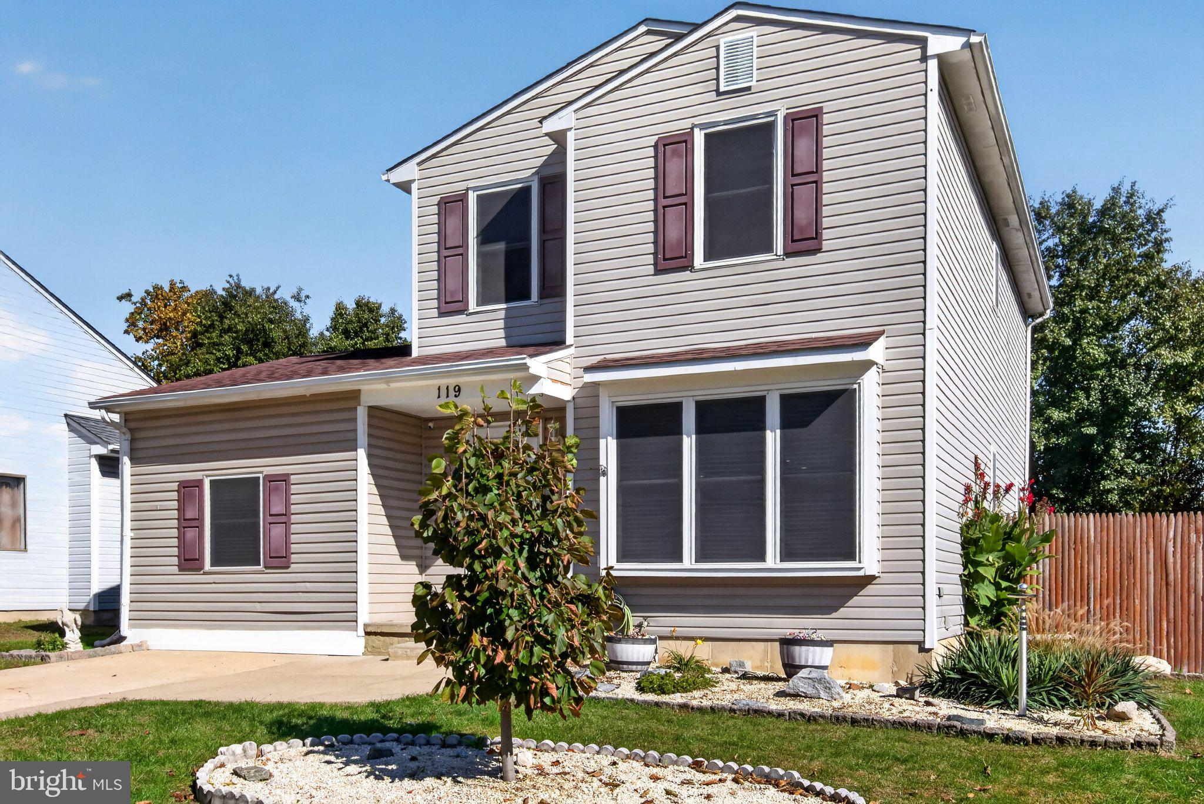
Welcome to 119 Skeet Circle East in Hunters Pointe. This inviting 4-bedroom, 2-full-bath home nestled on a quiet cul-de-sac in Bear, Delaware! Offering a desirable combination of modern updates, an open-concept layout, and versatile living spaces, this home is designed to accommodate a variety of lifestyles. The main level features attractive LVP flooring that creates a stylish, cohesive look throughout the living areas, complemented by an open floor plan that allows for an easy flow between spaces ideal for everyday living and entertaining. A highly desirable main-level bedroom and full bathroom provide added flexibility, making this home well-suited for guests, extended living arrangements, or those seeking the convenience of first-floor living. Upstairs, additional bedrooms offer comfortable space for family, guests, or a home office. Step outside to the fenced-in backyard, where a composite deck creates the perfect setting for outdoor dining, summer gatherings, or simply unwinding at the end of the day. Tucked away on a cul-de-sac while remaining conveniently located near shopping, dining, major roadways, and everyday amenities, this Bear home offers a wonderful blend of comfort, functionality, and location. Don't miss the opportunity to make this versatile property your next home!
Save
Ask
Tour
Hide
Share
Listing Snapshot
Price
$350,000
Days On Site
22 Days
Bedrooms
4
Inside Area (SqFt)
1,375 sqft
Total Baths
2
Full Baths
2
Partial Baths
N/A
Lot Size
0.12 Acres
Year Built
1988
MLS Number
DENC2113636
Status
Active Under Contract
Property Tax
$1,680
HOA/Condo/Coop Fees
N/A
Sq Ft Source
Assessor
Friends & Family
React
Comment
Invite
No Comments Yet
Did you know? You can invite friends and family to your search. They can join your search, rate and discuss listings with you.
Recent Activity
2 weeks ago
Status changed to Active Under Contract
2 weeks ago
Listing updated with changes from the MLS
3 weeks ago
Listing first seen on site
General Features
Acres
0.12
Foundation
Concrete Perimeter
Levels
Two
Parking
Driveway
Parking Spaces
2
Property Sub Type
Single Family Residence
Sewer
Public Sewer
Special Circumstances
Standard
SqFt Above
1375
SqFt Total
1375
Style
Colonial
Water Source
Public
Zoning
NCPUD
Interior Features
Appliances
Gas Water Heater
Basement
Full
Cooling
Central AirElectric
Heating
PropaneHeat Pump
Main Level Bedrooms
1
Save
Ask
Tour
Hide
Share
Exterior Features
Construction Details
Vinyl Siding
Pool Features
None
Roof
Shingle
Community Features
MLS Area
New Castle/Red Lion/Del.City (30904)
School District
CHRISTINA
Schools
School District
CHRISTINA
Elementary School
KEENE
Middle School
GAUGER-COBBS
High School
GLASGOW
Listing courtesy of Keller Williams Realty Wilmington



Did you know? You can invite friends and family to your search. They can join your search, rate and discuss listings with you.