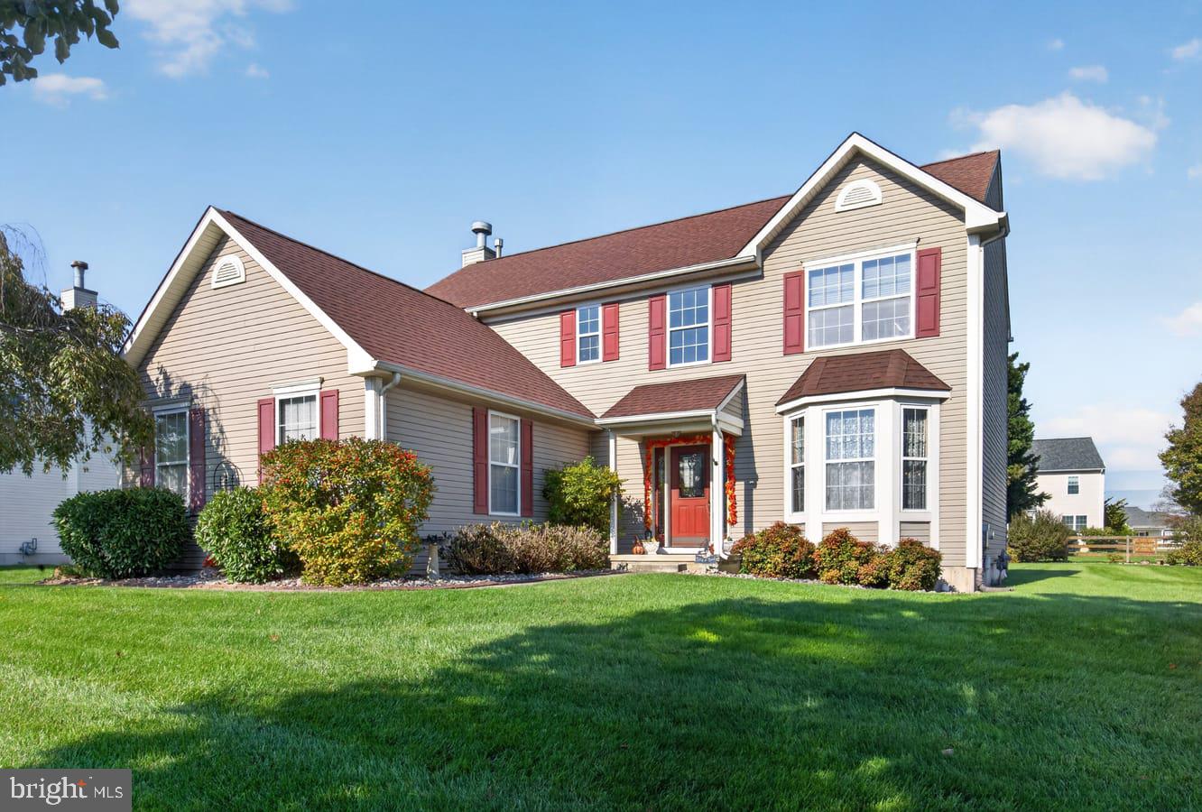
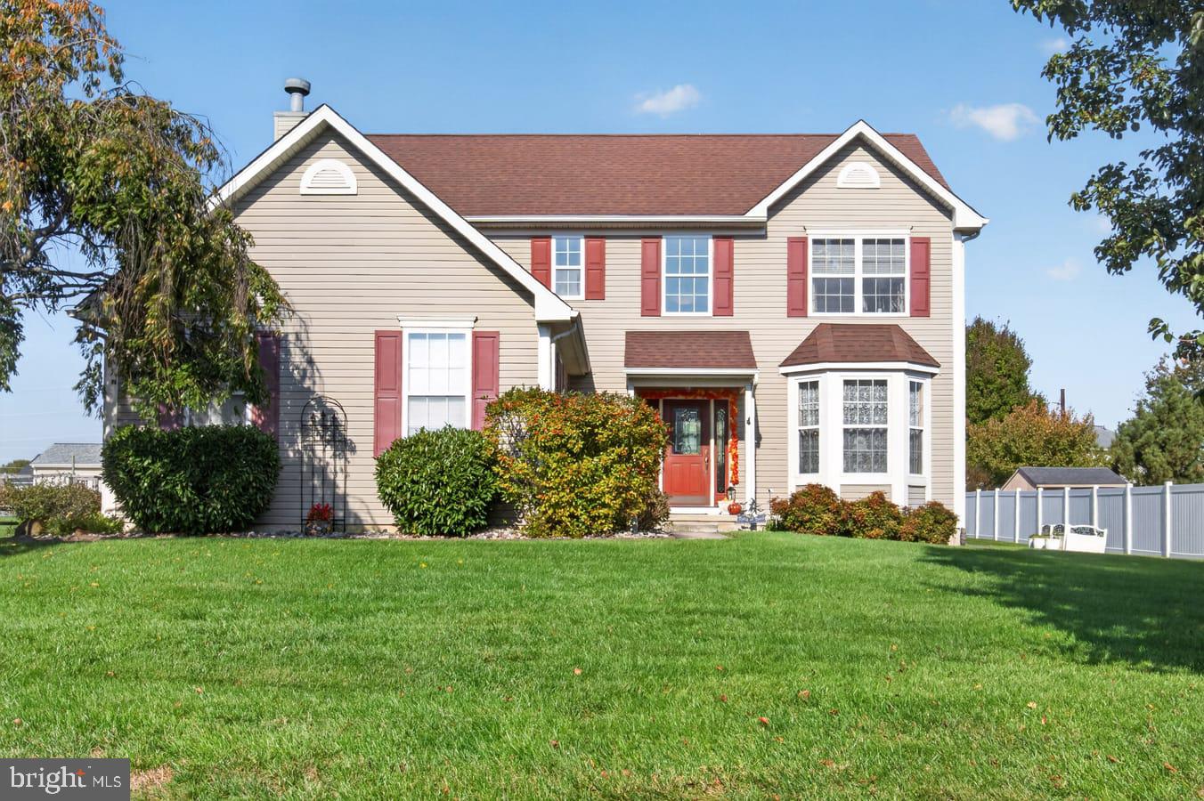
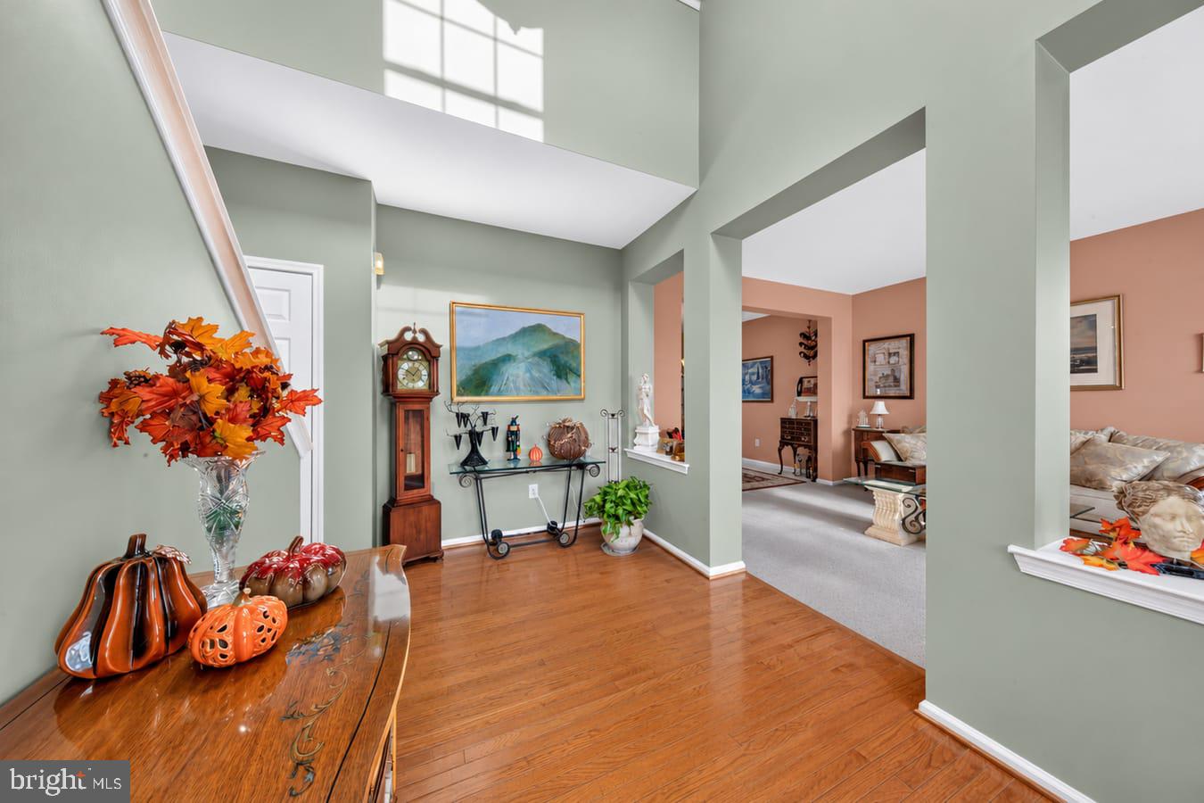
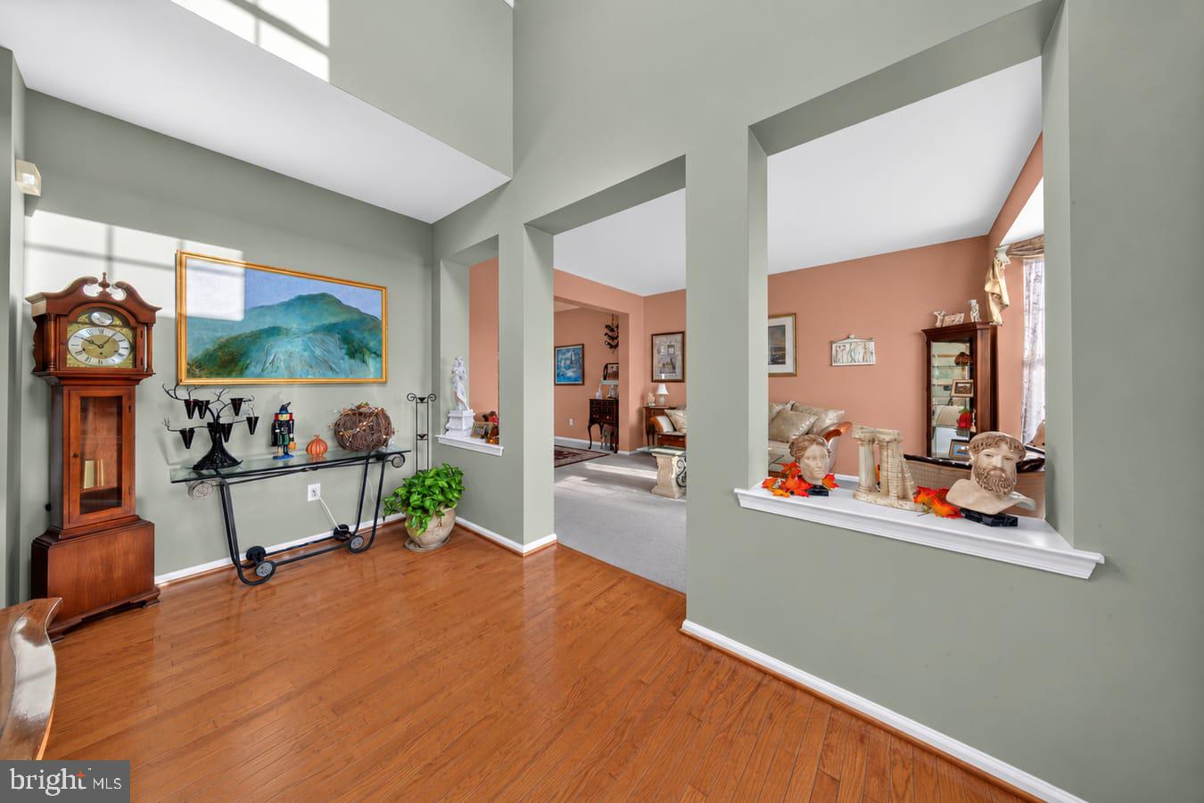
Welcome to 48 Mailly Drive in the desirable Odessa Chase community of Townsend, Delaware! This beautifully maintained two-story home offers a wonderful combination of comfortable living spaces, room to entertain, and inviting outdoor amenities. Step inside to a welcoming foyer that leads to a spacious, light-filled formal living room, providing the perfect setting for relaxing or gathering with family and friends. The generously sized kitchen features abundant cabinetry, ample counter space, and a convenient dining area with sliding glass doors leading to the backyard patio. Just beyond the kitchen, the cozy family room features a fireplace and large windows overlooking the backyard, creating a warm and inviting atmosphere for everyday living. Upstairs, you'll find spacious bedrooms, including a generously sized primary suite featuring a private bathroom with a walk-in shower. Additional bedrooms offer flexibility for family, guests, or a home office. The finished basement provides an impressive amount of additional recreational space, complete with a large entertainment area featuring built-in shelving, plenty of room for a pool table, and a separate area ideal for a home gym or additional storage. Step outside to discover a beautifully landscaped backyard featuring a spacious patio, mature landscaping, and a charming pergola, creating an ideal setting for outdoor entertaining or simply enjoying a peaceful evening. Conveniently located just minutes from the charming historic town of Odessa, where you can enjoy local history, unique shops, dining, and small-town charm, all while being close to major commuter routes, shopping, and everyday conveniences. Don't miss your opportunity to make 48 Mailly Drive your next home. Schedule your private showing today!
Save
Ask
Tour
Hide
Share
Listing Snapshot
Price
$549,999
Days On Site
15 Days
Bedrooms
4
Inside Area (SqFt)
2,925 sqft
Total Baths
3
Full Baths
2
Partial Baths
1
Lot Size
0.34 Acres
Year Built
2000
MLS Number
DENC2113678
Status
Active
Property Tax
$3,789.19
HOA/Condo/Coop Fees
$18.75 monthly
Sq Ft Source
Estimated
Friends & Family
React
Comment
Invite
No Comments Yet
Did you know? You can invite friends and family to your search. They can join your search, rate and discuss listings with you.
Recent Activity
2 days ago
Price changed to $549,999
2 days ago
Listing updated with changes from the MLS
2 weeks ago
Status changed to Active
2 weeks ago
Listing first seen on site
General Features
Acres
0.34
Attached Garage
Yes
Cross Street
Corbit Sharp Dr.
Direction Faces
Southwest
Foundation
Block
Garage
Yes
Garage Spaces
2
Levels
Three Or More
Parking
Garage Door OpenerAsphaltOn StreetGarageDrivewayAttached
Parking Spaces
6
Property Sub Type
Single Family Residence
Sewer
Public Sewer
Special Circumstances
Standard
SqFt Above
2350
SqFt Below
575
SqFt Total
2925
Style
Colonial
Water Source
Public
Zoning
NC21
Interior Features
Appliances
Gas RangeGas OvenGas Water HeaterWasherDishwasherDisposalDryerRange HoodRefrigeratorWater Heater



Did you know? You can invite friends and family to your search. They can join your search, rate and discuss listings with you.