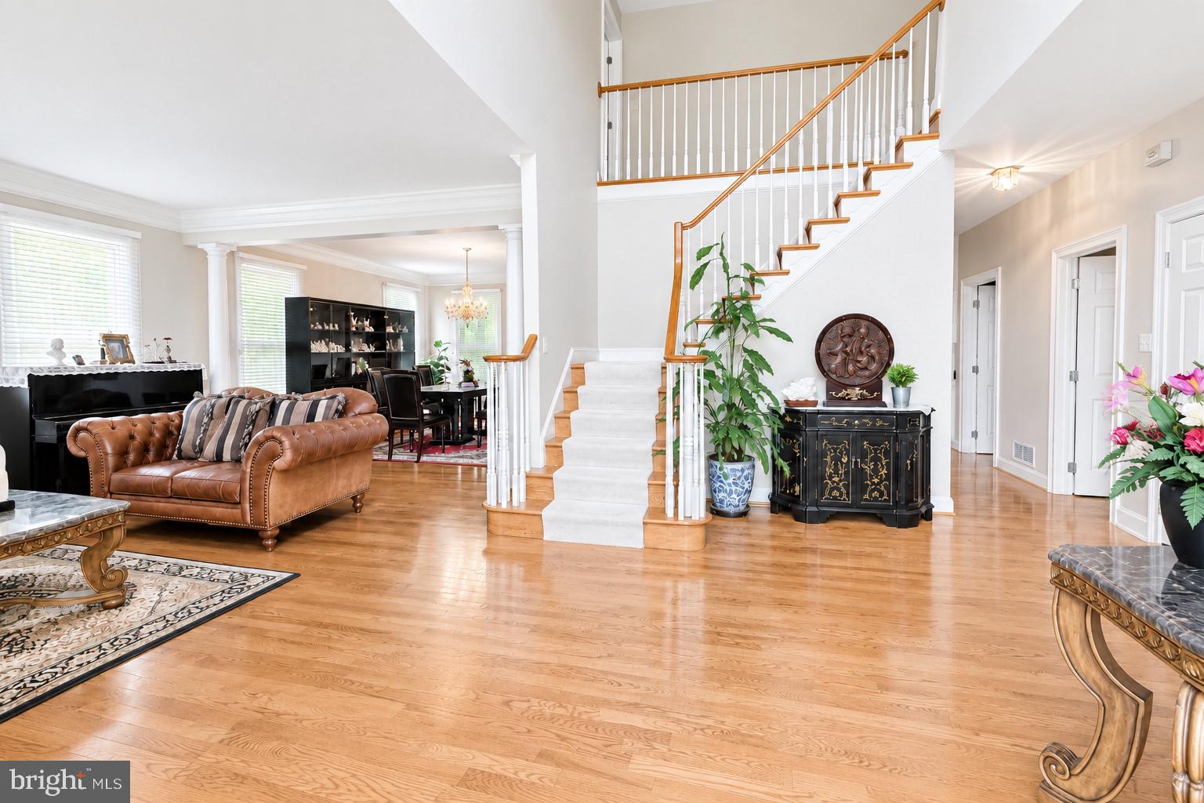
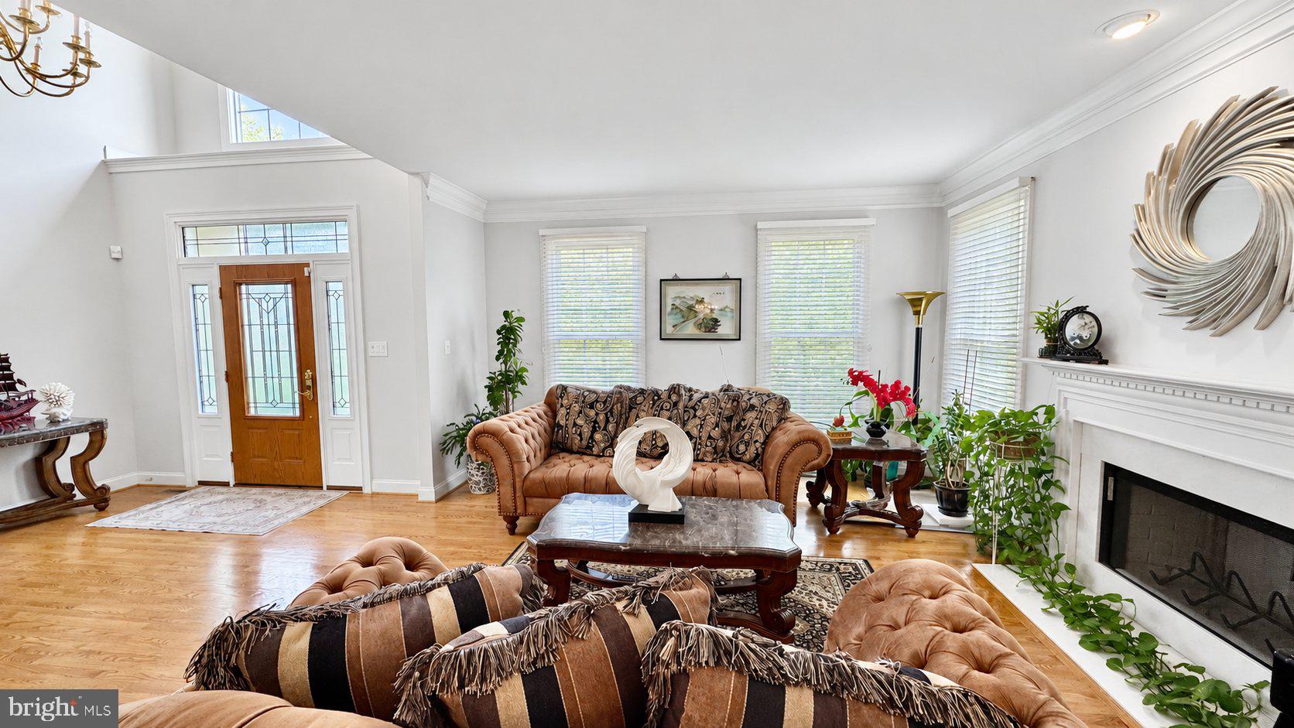
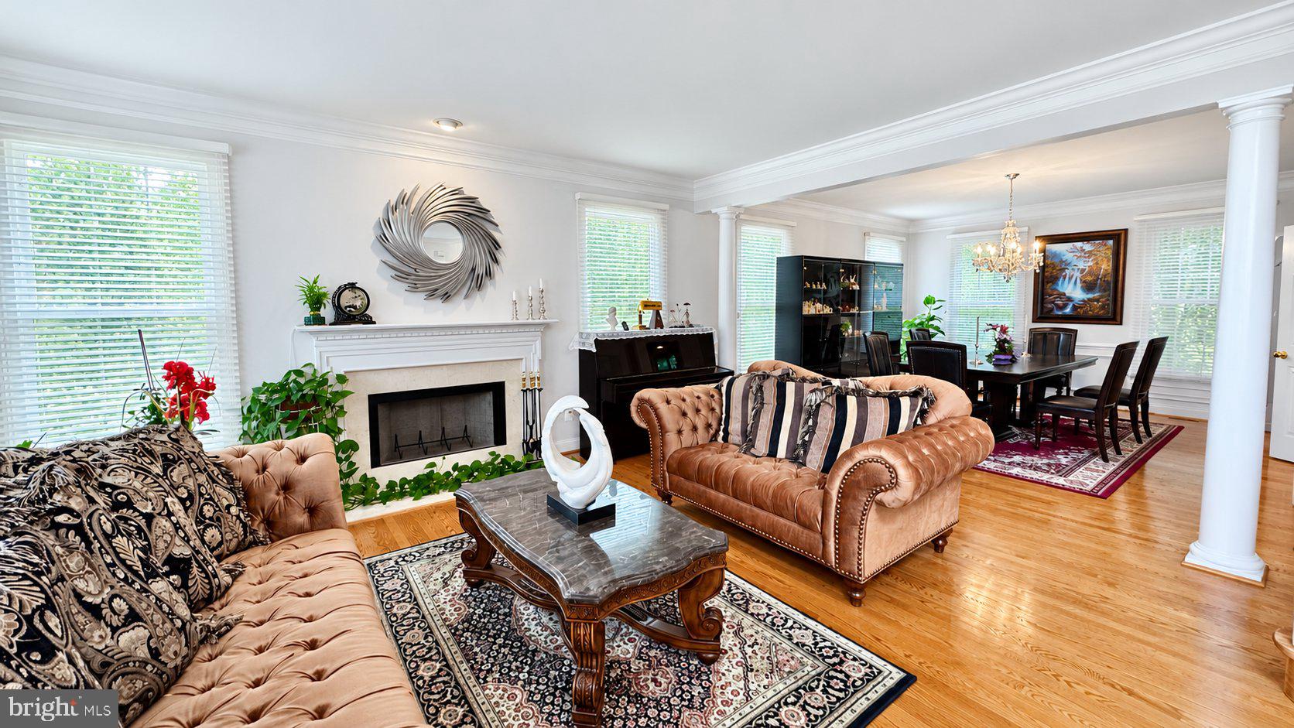
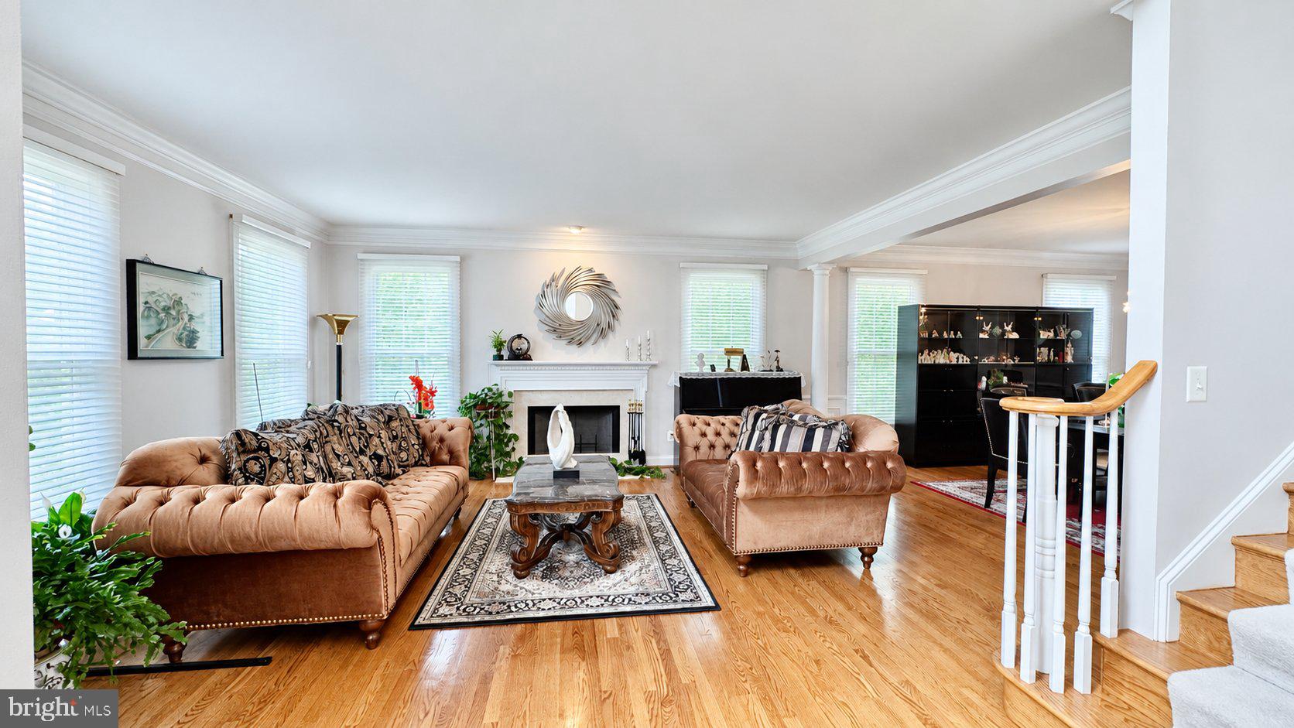
Discover exceptional space, timeless elegance, and a serene setting in Greenville’s prestigious Stonewold community. Backing to private open space, this beautifully maintained Fleetwood model proudly offered lots of great features. One of the neighborhood’s largest models, this impressive residence offers approximately 5,675 square feet of finished living space, 5 bedrooms, 4.5 baths, and a side-entry three-car garage. A dramatic two-story foyer creates a memorable first impression, introducing an open, inviting floor plan enhanced by nine-foot main-level ceilings and beautiful hardwood floors throughout the main living areas. Elegant formal living and dining rooms provide a sophisticated setting for entertaining, while a private study offers a quiet retreat. At the heart of the home, the spectacular two-story family room features a soaring 17-foot ceiling and a gas fireplace, creating a welcoming gathering space. Designed for both everyday enjoyment and effortless entertaining, the gourmet kitchen features 42-inch cabinetry, granite countertops, a center island with a gas cooktop, and double wall ovens. A bright breakfast area overlooks the peaceful surroundings, bringing the beauty of the setting into daily life. Upstairs, the expansive primary suite is a relaxing private sanctuary, complete with a sitting room, custom walk-in closets, and a beautifully updated, spa-inspired bath. A Princess Suite with its own full bath, two additional generously sized bedrooms, and a hall bath complete the second floor. The finished lower level adds remarkable flexibility, offering a spacious recreation room, media area, full kitchen, exercise room, abundant storage, and a private in-law suite with a bedroom and full bath. Whether hosting overnight guests, accommodating extended family, or creating dedicated spaces for recreation and relaxation, this level offers outstanding possibilities.Outside, a large deck overlooks private open space and professionally landscaped grounds—an inviting setting for morning coffee, outdoor dining, and quiet evenings at home. Irrigation, water filtration, a water softener, and a security system further enhance comfort and convenience. Thoughtful updates include a new roof in 2023, replacement of both HVAC systems in 2020 and 2022, and a new water softener in 2023. For added peace of mind, an invasive stucco inspection has been completed, and all recommended repairs have been professionally performed. Documentation is available upon request.Beautifully situated in Greenville, this home combines a peaceful residential setting with convenient access to Tower Hill School, Wegmans, shopping, hospitals, and recreational parks. Routes 141 and 41 and I-95 are easily accessible. Lovingly maintained, thoughtfully updated, and move-in ready, this distinguished residence presents an exceptional opportunity Enjoy gracious living, generous space, and one of Stonewold’s most beautiful settings, complete with a private backyard. An exceptional home in a truly beautiful community! Make your offer today and make this exceptional home your own!!
Save
Ask
Tour
Hide
Share
Listing Snapshot
Price
$1,168,000
Days On Site
19 Days
Bedrooms
5
Inside Area (SqFt)
5,675 sqft
Total Baths
5
Full Baths
4
Partial Baths
1
Lot Size
0.35 Acres
Year Built
2000
MLS Number
DENC2113728
Status
Active
Property Tax
$7,834
HOA/Condo/Coop Fees
$66.67 monthly
Sq Ft Source
Estimated
Friends & Family
React
Invite
Recent Activity
6 days ago
Listing updated with changes from the MLS
3 weeks ago
Status changed to Active
3 weeks ago
Listing first seen on site
General Features
Acres
0.35
Attached Garage
Yes
Foundation
Concrete Perimeter
Garage
Yes
Garage Spaces
3
Levels
Three Or More
Parking
AsphaltGarageAttached
Parking Spaces
3
Property Sub Type
Single Family Residence
Sewer
Public Sewer
Special Circumstances
Standard
SqFt Above
4180
SqFt Below
1495
SqFt Total
5675
Style
Colonial
Utilities
Underground UtilitiesCable Available
Water Source
Public
Zoning
NC40
Interior Features
Appliances
OvenWater PurifierGas Water HeaterDishwasherDisposalDryerStainless Steel Appliance(s)WasherWater HeaterCooktop