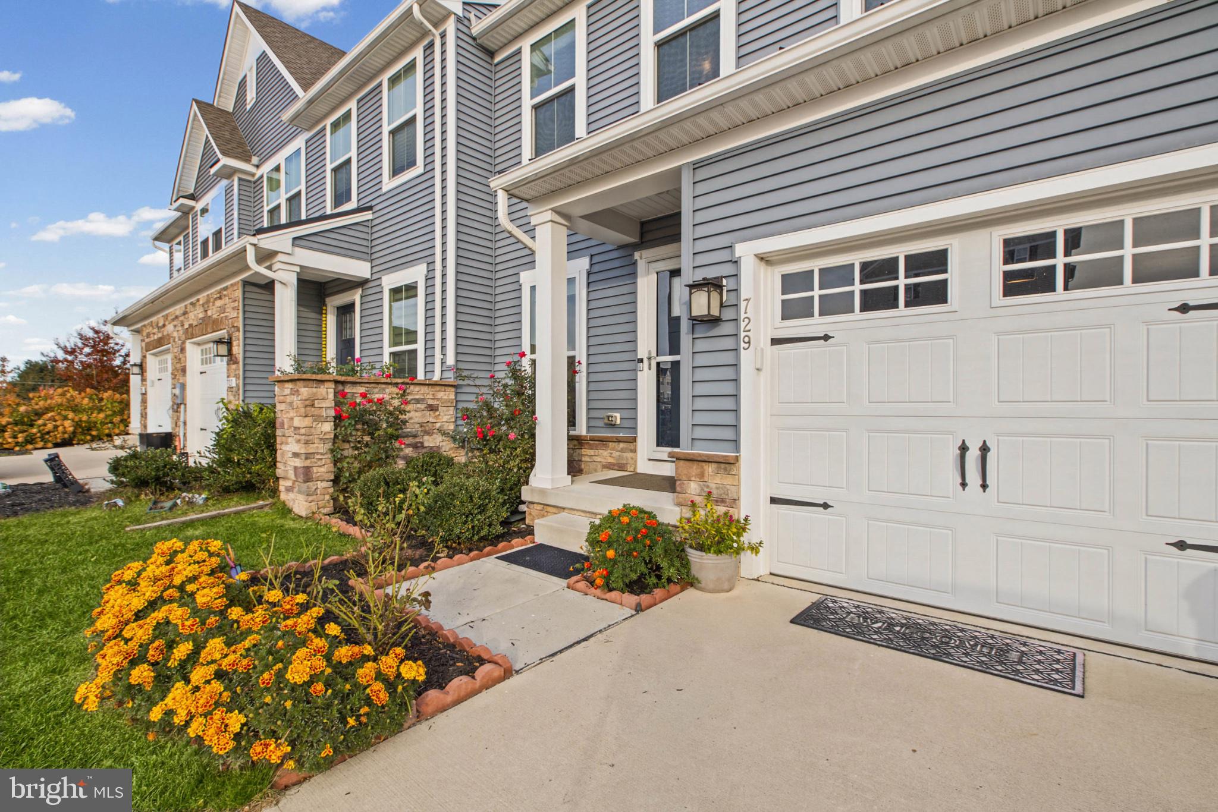
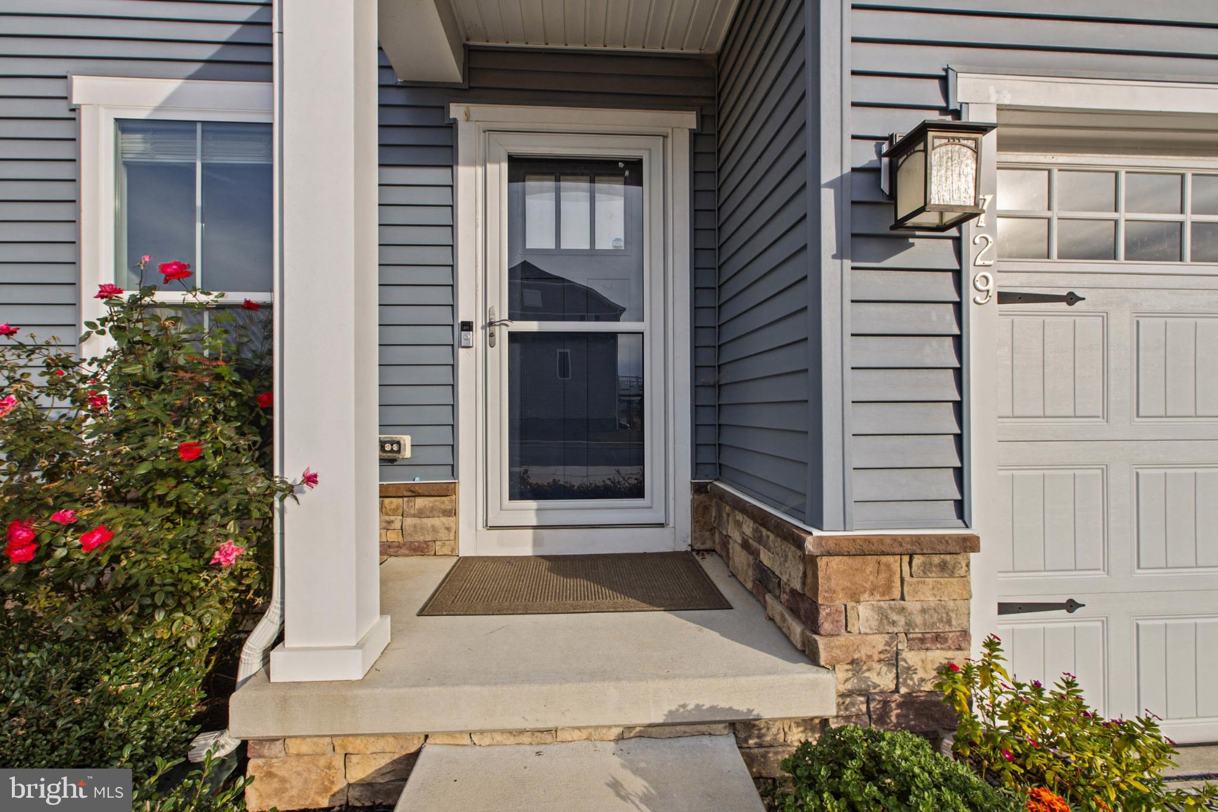
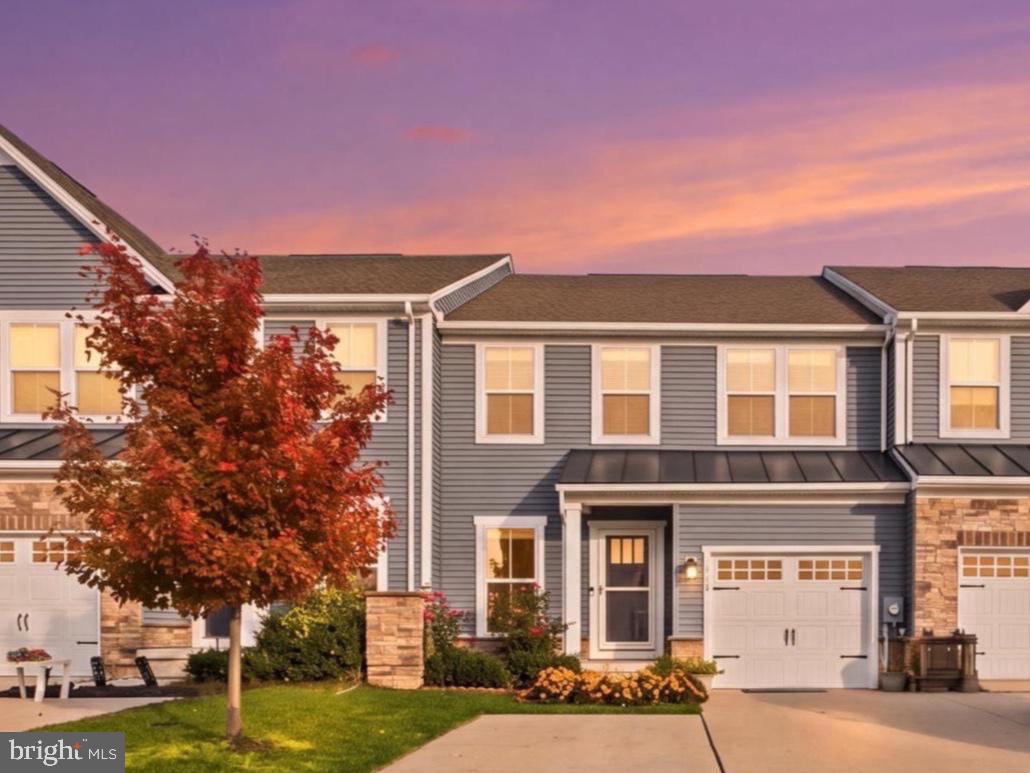
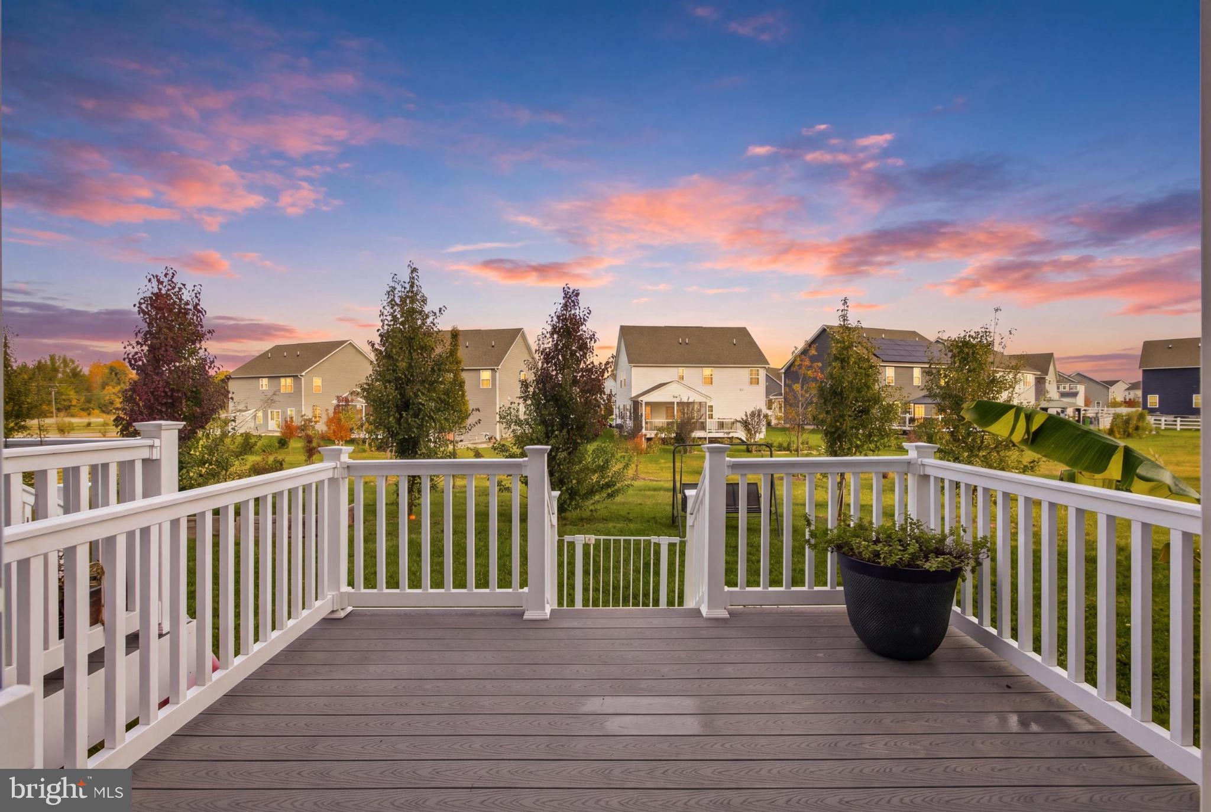
Welcome to 729 Flint Drive in the Baker Farms community of Middletown! Built in 2022 and previously the builder's model home, this well-maintained townhome offers 3 bedrooms, 2.5 bathrooms, a one-car garage, and plenty of upgrades throughout. As you enter, you'll find a formal living room that could also make a great home office. The main level features an open floor plan with luxury vinyl plank flooring and recessed lighting. The kitchen offers granite countertops, a center island, expresso cabinetry, stainless steel appliances, under-cabinet lighting, large pantry and a gas range. Just off the kitchen is a separate dining area and a spacious family room, making it a great layout for everyday living and entertaining. A powder room conveniently located just off the 1-car garage completes the main level. Upstairs, you'll find three nicely sized bedrooms, including a spacious primary bedroom with a walk-in closet and its own en-suite bathroom. An additional full hallway bathroom and a convenient upper-level laundry room with the washer and dryer included complete the second floor. Off the main level is a composite deck with stairs leading down to the backyard, offering a nice space to relax or entertain. The finished basement provides even more living space and is perfect for an additional family room or recreation area. There is also additional storage space and a three-piece rough-in for a future full bathroom. Other features include fresh paint throughout, an upgraded storm door, a tankless water heater, water softener system, and Ring security system. Residents enjoy HOA-maintained lawn care and convenient access to major commuter routes, shopping, dining, and everyday amenities. If you're looking for a newer home without the wait for new construction, this one is worth a look. Schedule your showing today!
Save
Ask
Tour
Hide
Share
Listing Snapshot
Price
$510,000
Days On Site
17 Days
Bedrooms
3
Inside Area (SqFt)
2,425 sqft
Total Baths
3
Full Baths
2
Partial Baths
1
Lot Size
0.06 Acres
Year Built
2022
MLS Number
DENC2113734
Status
Active
Property Tax
$4,491
HOA/Condo/Coop Fees
$70.67 monthly
Sq Ft Source
Assessor
Friends & Family
React
Invite
Recent Activity
a week ago
Listing updated with changes from the MLS
a week ago
Status changed to Active
2 weeks ago
Listing first seen on site
General Features
Acres
0.06
Attached Garage
Yes
Foundation
Concrete Perimeter
Garage
Yes
Garage Spaces
1
Levels
Two
Parking
GarageDrivewayOtherInside EntranceAttached
Parking Spaces
1
Property Sub Type
Townhouse
Sewer
Public Sewer
Special Circumstances
Standard
SqFt Above
2425
SqFt Total
2425
Style
Traditional
Water Source
Public
Zoning
ST
Interior Features
Appliances
Gas RangeGas OvenCooktopDishwasherDisposalDryerRefrigeratorStainless Steel Appliance(s)WasherMicrowaveTankless Water HeaterWater Purifier