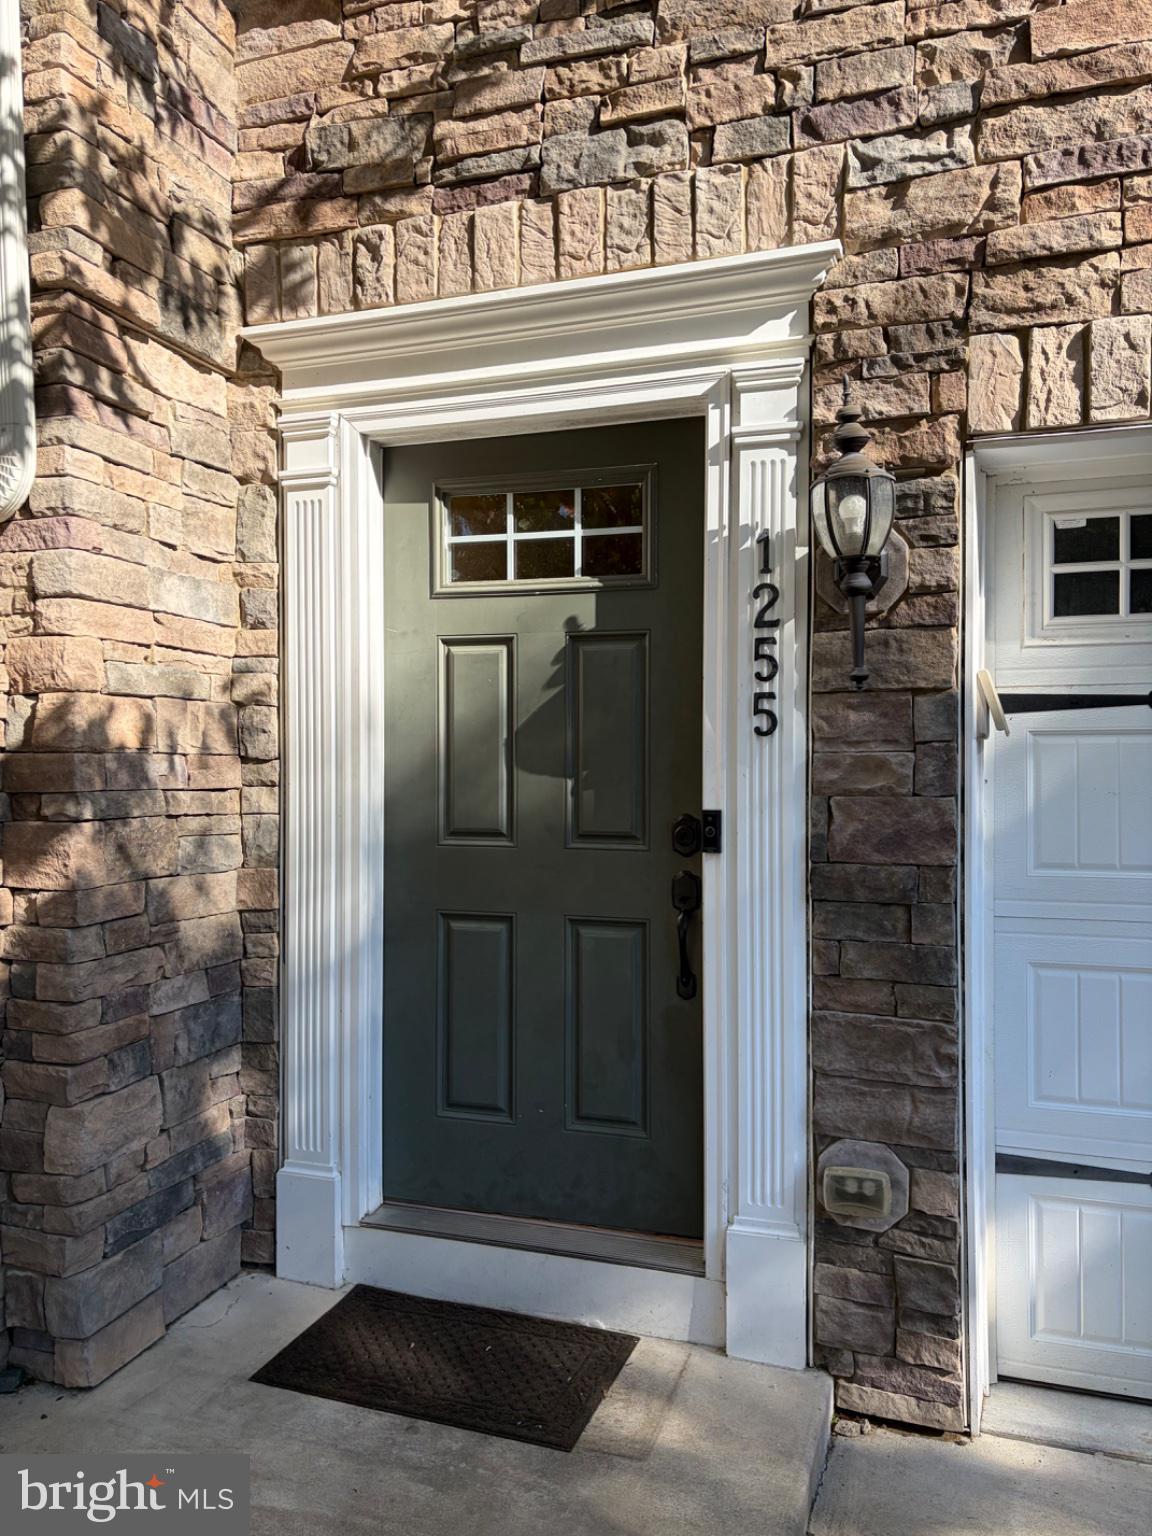
Welcome to this spacious and inviting 3-bedroom, 2.5-bathroom townhome in desirable Hockessin, Delaware! Offering a wonderful combination of comfort, convenience, and modern updates, this home is ready for you to move in and make it your own.
The main level features brand-new luxury vinyl plank flooring, creating a fresh, modern look throughout the living spaces. The spacious kitchen offers plenty of room for cooking, dining, and entertaining, with direct access to a maintenance-free deck—perfect for outdoor dining, relaxing, or hosting friends and family.
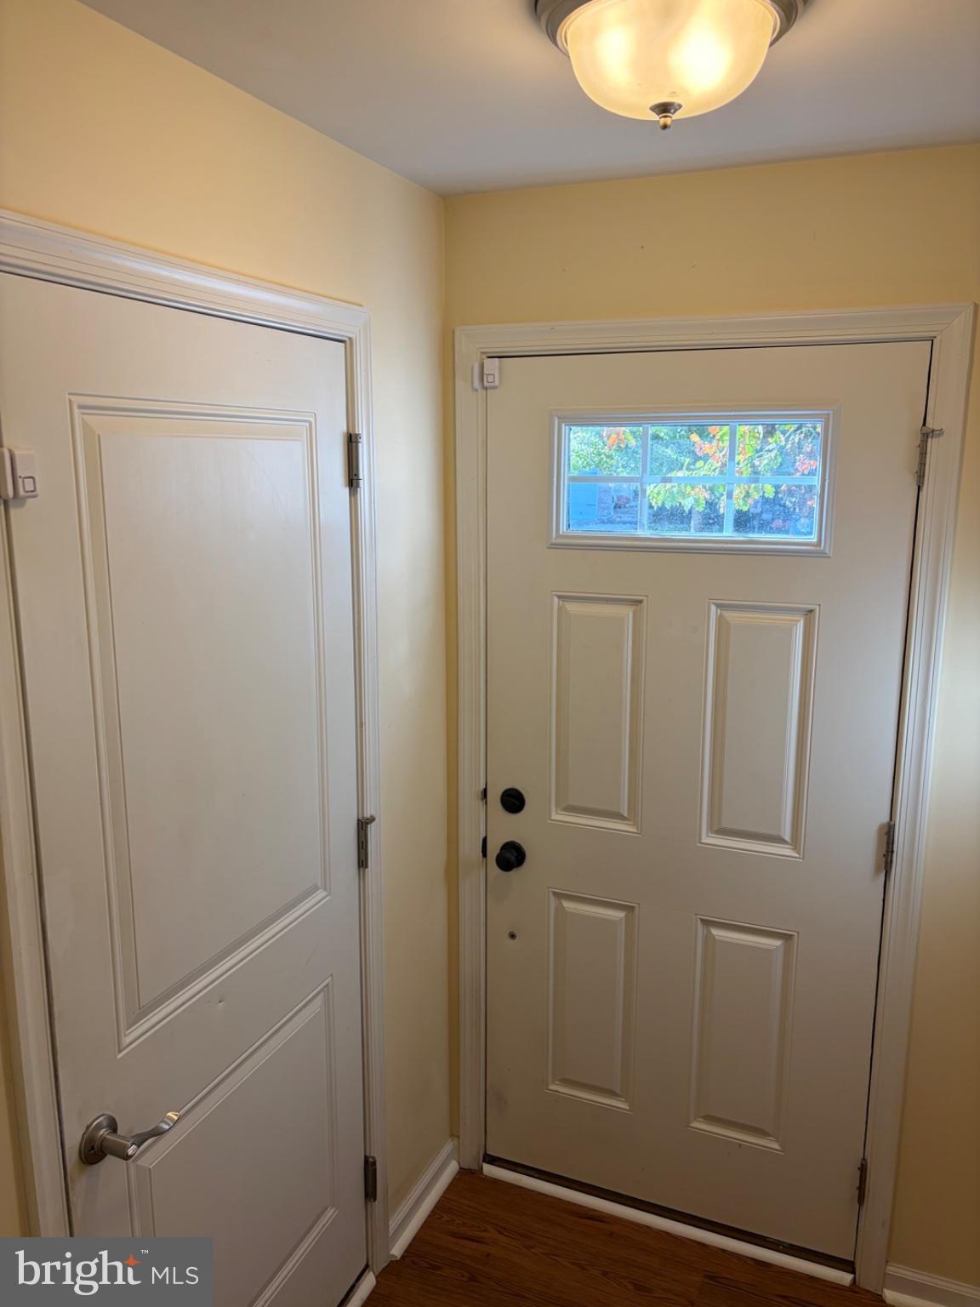
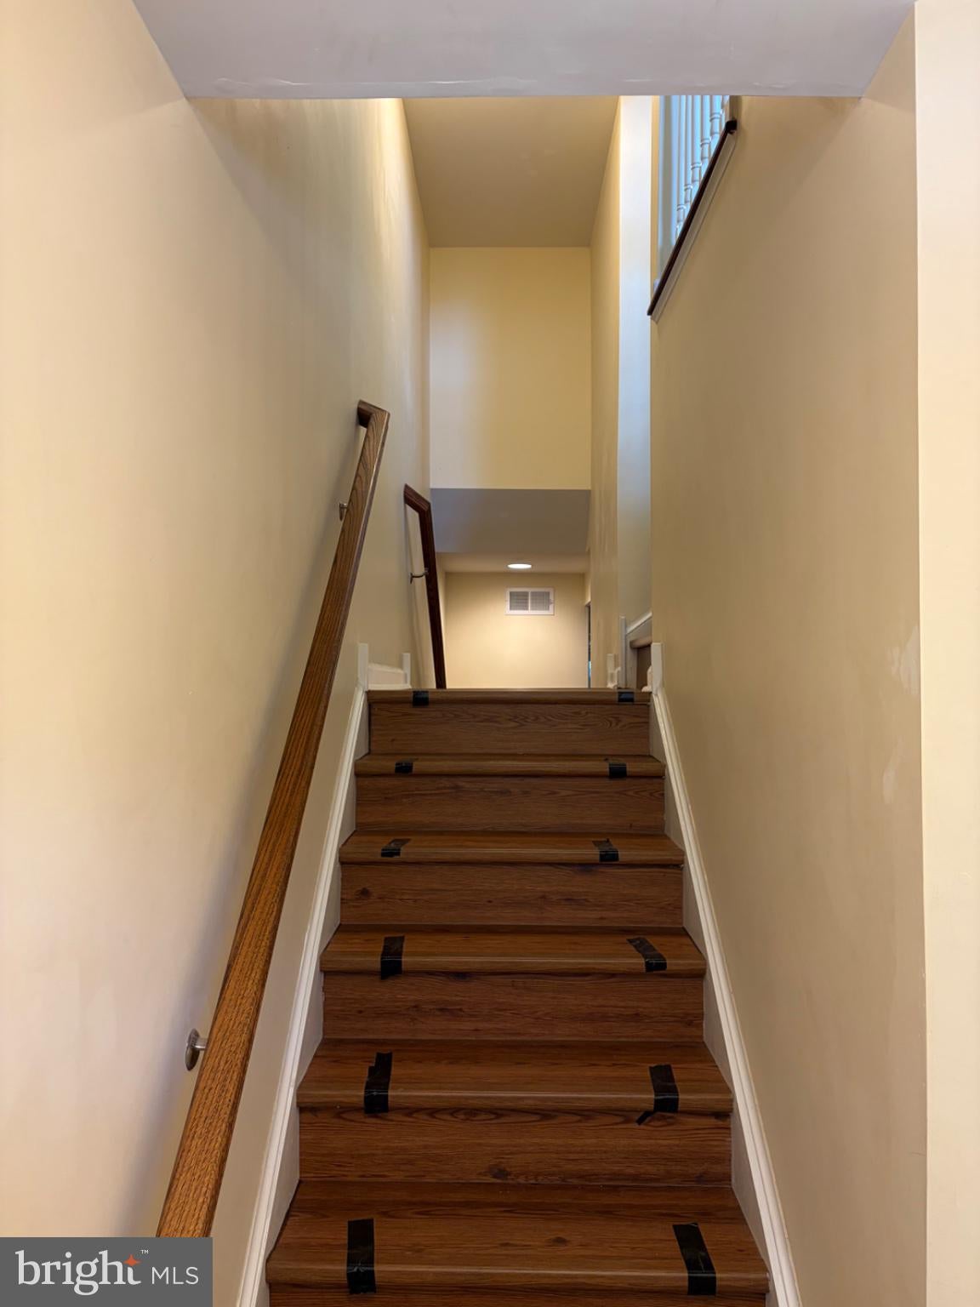
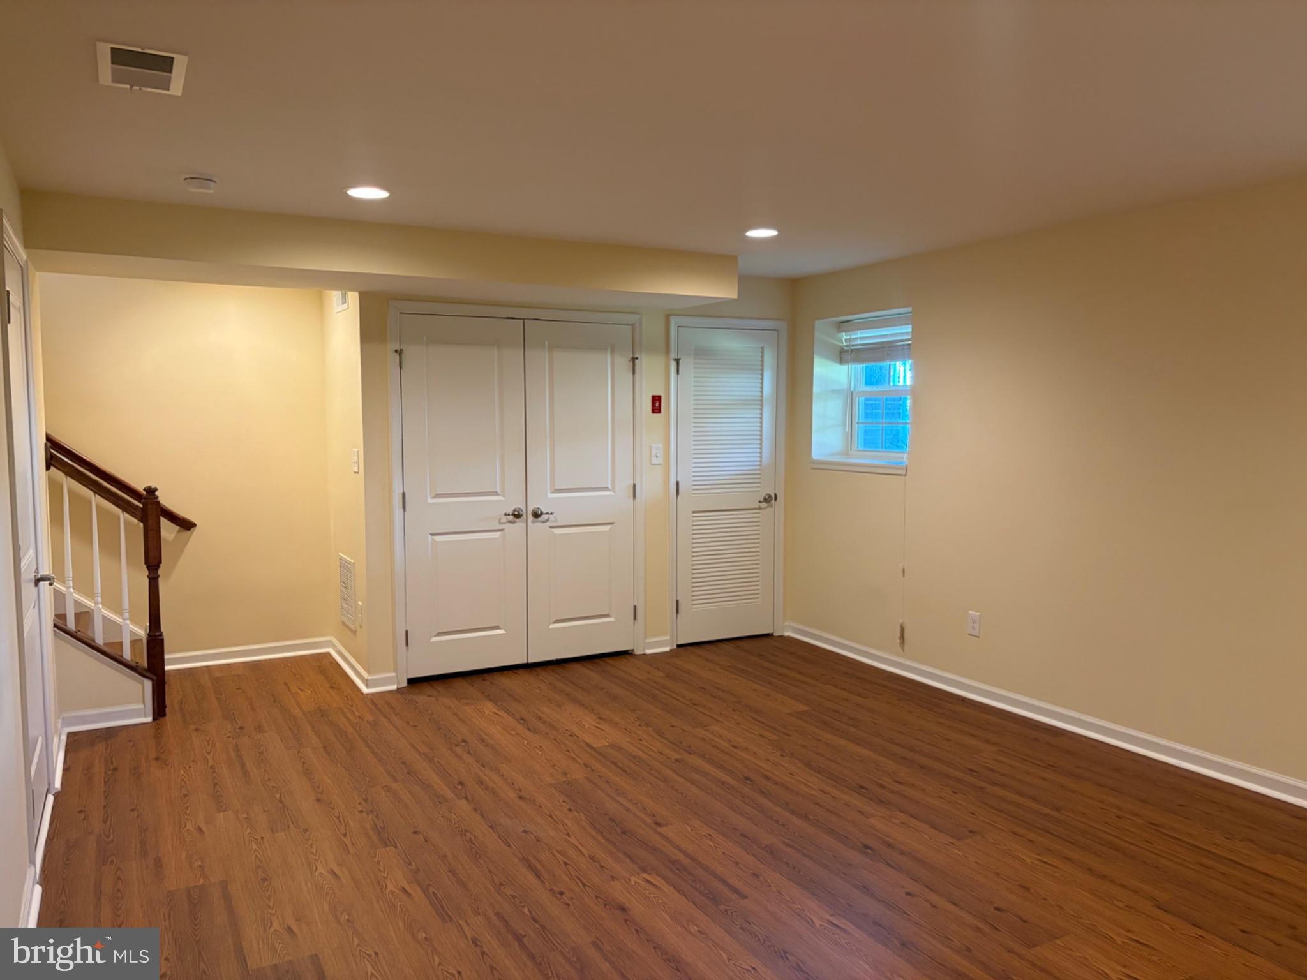
Downstairs, you'll find a large lower-level living area offering flexible space for a recreation room, home office, workout area, or additional gathering space. The two-car garage is conveniently located on this level, with two additional parking spaces in the driveway, providing plenty of room for vehicles and guests.
Upstairs, the spacious primary suite offers a relaxing retreat, complete with a walk-in closet and a luxurious private bathroom featuring a soaking tub and enclosed shower. Two additional bedrooms and a full bathroom provide comfortable accommodations, while the conveniently located upper-level washer and dryer make laundry day a breeze.
Additional features include double-pane, Low-E glass windows and a high-efficiency furnace, offering added comfort and energy efficiency.
This home offers convenient access to nearby shopping, dining, parks, and major commuting routes.
Don't miss the opportunity to make this beautiful Hockessin townhome your next home! Schedule your showing today!
SPECIAL CLAUSES: 1) No smoking permitted 2) Pet considered with owner approval and pet deposit 3) Tenant pays all utilities including water and sewer 4) Renters insurance required 5) Tenant responsible for lawn care to include grass cutting, weeding, leaf removal and snow removal 6) No alterations to home or grounds without written permission from Landlord 7) Community regulations apply 8) Use of area rugs or floor protectors required under all furniture resting on hardwood floors 9) Tenant to take precaution with septic system; tenant prohibited from flushing foreign objects down the toilet 10) Tenant responsible for replacement of batteries in smoke detectors and garage remote 11) Ice makers/garbage disposals will be repaired at owners discretion 12) Clogged drains resulting from tenants actions will be repaired at tenants expense 13) Appliance damage other than the normal wear and tear will be repaired at tenants expense.
Save
Ask
Tour
Hide
Share
Listing Snapshot
Price
$2,800
Days On Site
18 Days
Bedrooms
3
Inside Area (SqFt)
2,375 sqft
Total Baths
3
Full Baths
2
Partial Baths
1
Lot Size
0.04 Acres
Year Built
2015
MLS Number
DENC2113742
Status
Active
Property Tax
N/A
HOA/Condo/Coop Fees
N/A
Sq Ft Source
Assessor
Friends & Family
React
Comment
Invite
No Comments Yet
Did you know? You can invite friends and family to your search. They can join your search, rate and discuss listings with you.
Recent Activity
2 weeks ago
Status changed to Active
2 weeks ago
Listing updated with changes from the MLS
3 weeks ago
Listing first seen on site
General Features
Acres
0.04
Attached Garage
Yes
Available on
2026-11-02
Cross Street
Carrie Drive
Foundation
Other
Garage
Yes
Garage Spaces
2
Levels
Two
Parking
Garage Door OpenerGarageDrivewayInside EntranceAttached
Parking Spaces
2
Pets
Yes
Property Sub Type
Townhouse
Sewer
Public Sewer
SqFt Above
2375
SqFt Total
2375
Style
Traditional
Water Source
Public
Zoning
ST
Interior Features
Appliances
RangeGas RangeGas OvenGas Water HeaterBuilt-In RangeDishwasherDryerExhaust FanMicrowaveRefrigeratorWasher



Did you know? You can invite friends and family to your search. They can join your search, rate and discuss listings with you.