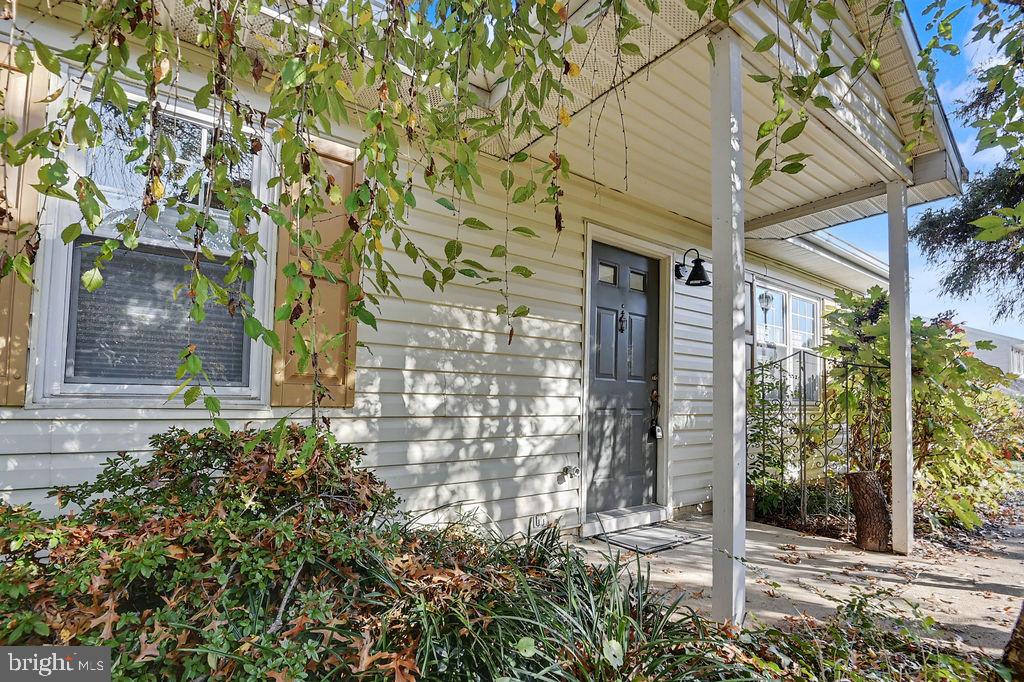
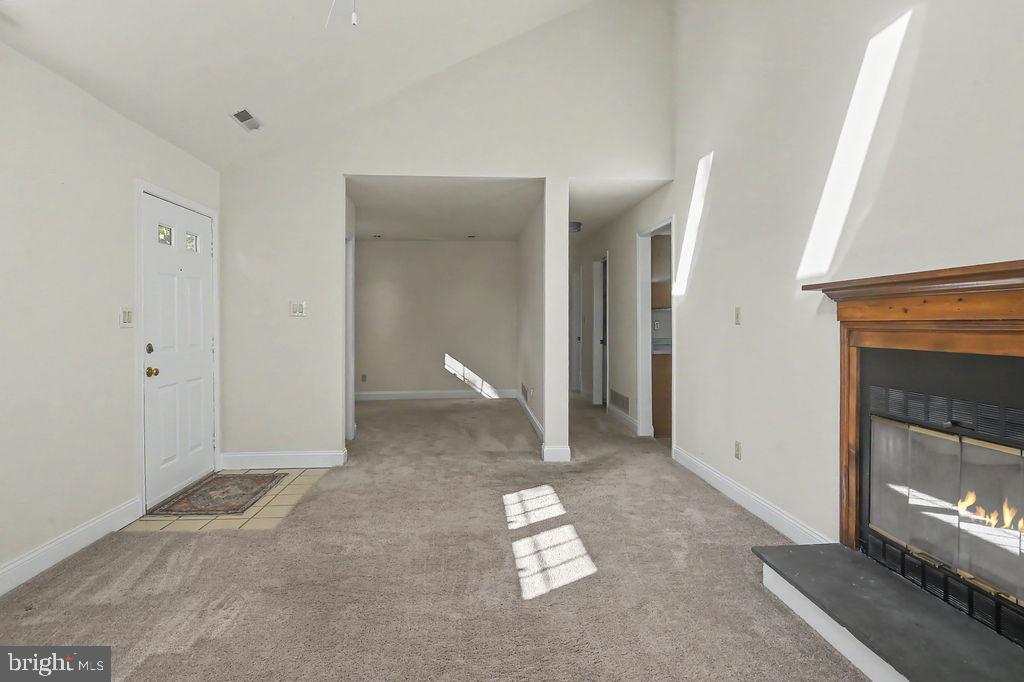
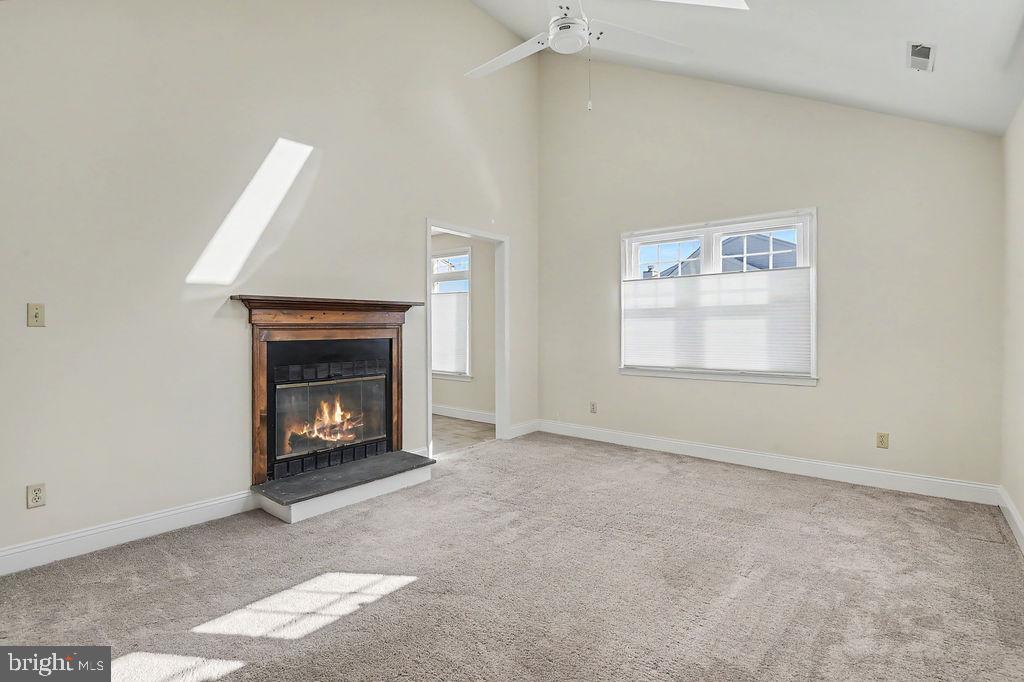
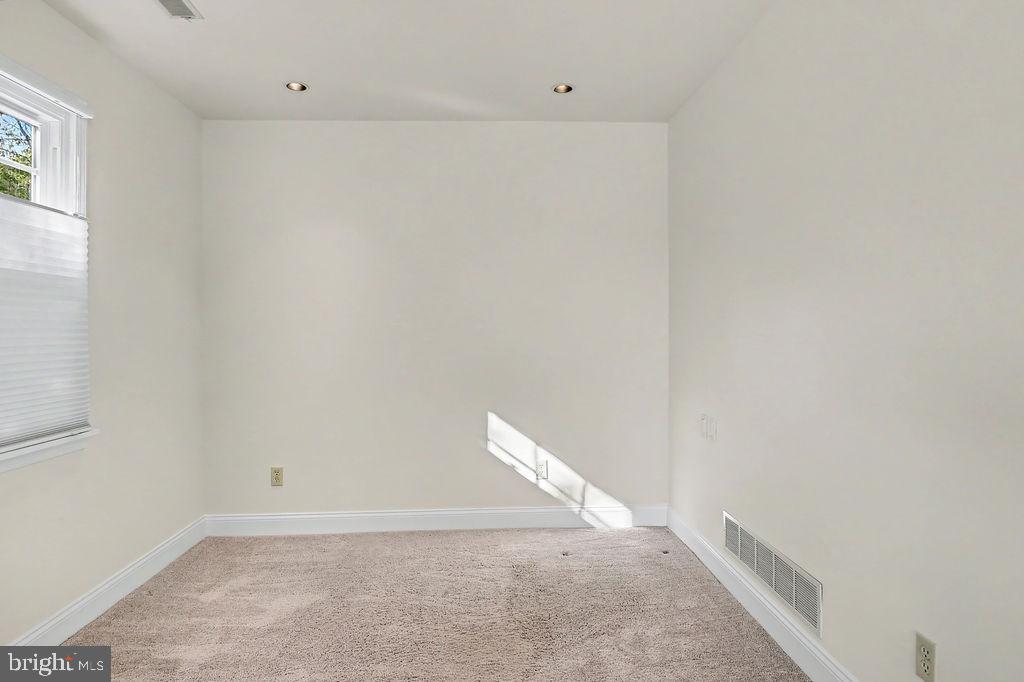
ONE-LEVEL LIVING, END-UNIT PRIVACY & MOVE-IN READY! Discover the perfect combination of comfort, convenience, and charm in this beautifully maintained ranch-style townhome featuring 2 bedrooms, a versatile den or optional 3rd bedroom, 2 full bathrooms, and an attached garage! From the moment you arrive, you'll appreciate the beautifully landscaped surroundings and welcoming entrance, offering a sense of privacy and curb appeal that sets this home apart. Step inside to find a freshly painted interior filled with warmth and character. The spacious living room features soaring vaulted ceilings and a cozy fireplace, creating the perfect setting to relax or gather with family and friends. The flexible floor plan offers a separate den that can easily serve as a home office, guest room, hobby space, or optional 3rd bedroom. The generously sized eat-in kitchen provides plenty of room for everyday dining and entertaining, with the added convenience of a nearby laundry room and direct access to the attached garage. Love spending time outdoors? You'll appreciate the private, fenced-in backyard and spacious deck—your own outdoor retreat for morning coffee, summer gatherings, gardening, or simply unwinding at the end of the day. This home has been thoughtfully refreshed and features numerous improvements, including fresh paint throughout, all new fixtures, newer windows, updated bathrooms, and six-panel interior doors. Additional improvements include HVAC (2013) and roof (2011).
With its desirable end-unit location, easy one-level living, flexible floor plan, and inviting outdoor space, this home offers so much to love!
MOVE-IN READY, PRICED TO SELL & READY FOR ITS NEXT OWNER! Don't miss this wonderful opportunity to make it yours. Estate sale. Schedule your private showing today!
Save
Ask
Tour
Hide
Share
Listing Snapshot
Price
$295,000
Days On Site
17 Days
Bedrooms
2
Inside Area (SqFt)
1,450 sqft
Total Baths
2
Full Baths
2
Partial Baths
N/A
Lot Size
0.17 Acres
Year Built
1987
MLS Number
DENC2113766
Status
Pending
Property Tax
$3,193
HOA/Condo/Coop Fees
$2.92 monthly
Sq Ft Source
Assessor
Friends & Family
React
Comment
Invite
No Comments Yet
Did you know? You can invite friends and family to your search. They can join your search, rate and discuss listings with you.
Recent Activity
2 weeks ago
Status changed to Pending
2 weeks ago
Listing updated with changes from the MLS
3 weeks ago
Listing first seen on site
General Features
Acres
0.17
Attached Garage
Yes
Foundation
Slab
Garage
Yes
Garage Spaces
1
Land Lease
No
Levels
One
Parking
Garage Door OpenerGarageDrivewayInside EntranceAttached
Parking Spaces
2
Property Sub Type
Townhouse
Sewer
Public Sewer
Special Circumstances
Standard
SqFt Above
1450
SqFt Total
1450
Style
Ranch/Rambler
Water Source
Public
Zoning
NCPUD
Interior Features
Appliances
Electric Water Heater
Cooling
Central AirCeiling Fan(s)Electric
Fireplace
Yes
Fireplaces
1
Flooring
LaminateCarpetVinyl
Heating
ElectricHeat Pump
Interior
Eat-in KitchenCeiling Fan(s)Recessed LightingVaulted Ceiling(s)Open FloorplanSoaking Tub



Did you know? You can invite friends and family to your search. They can join your search, rate and discuss listings with you.