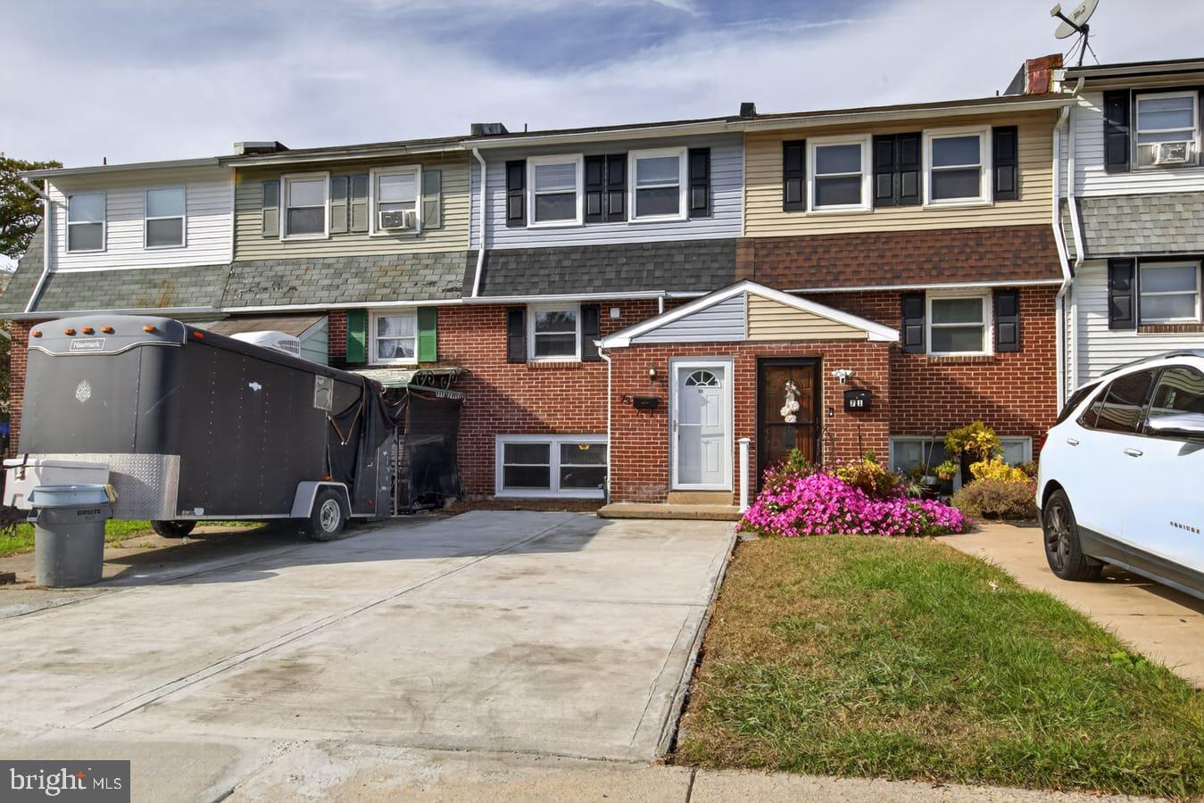
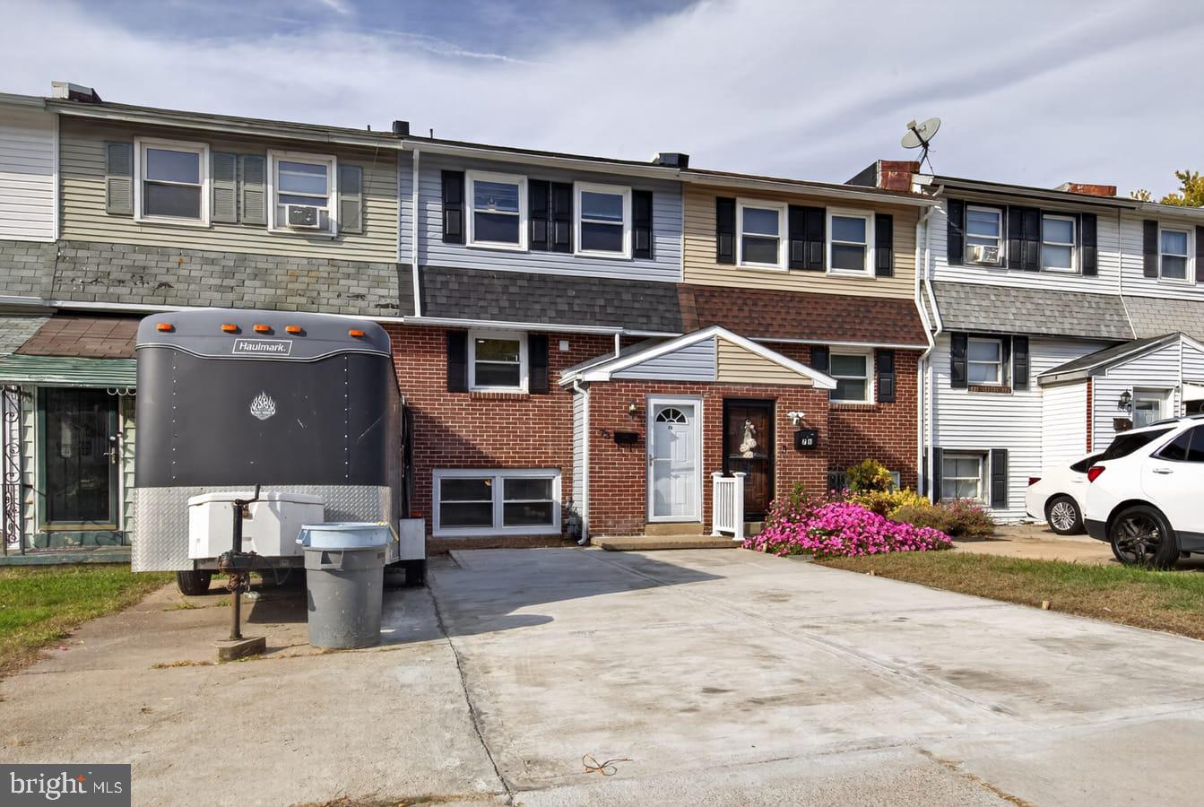
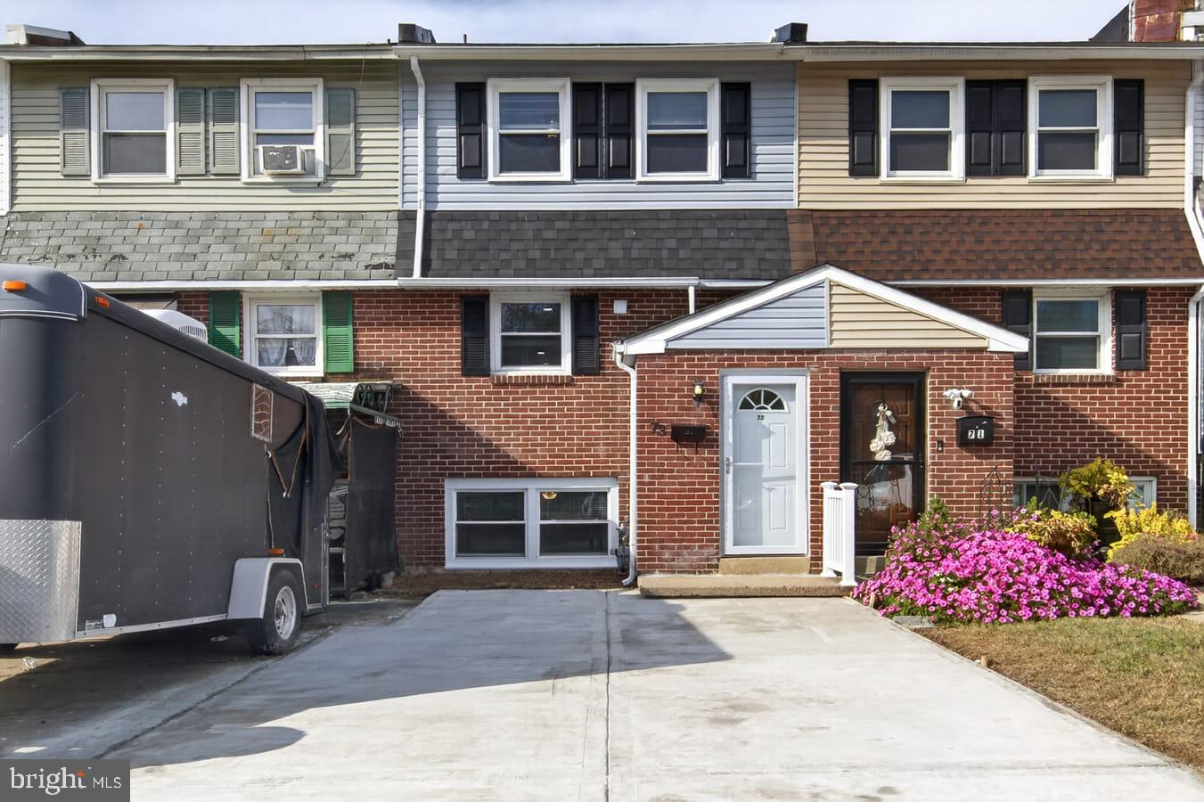
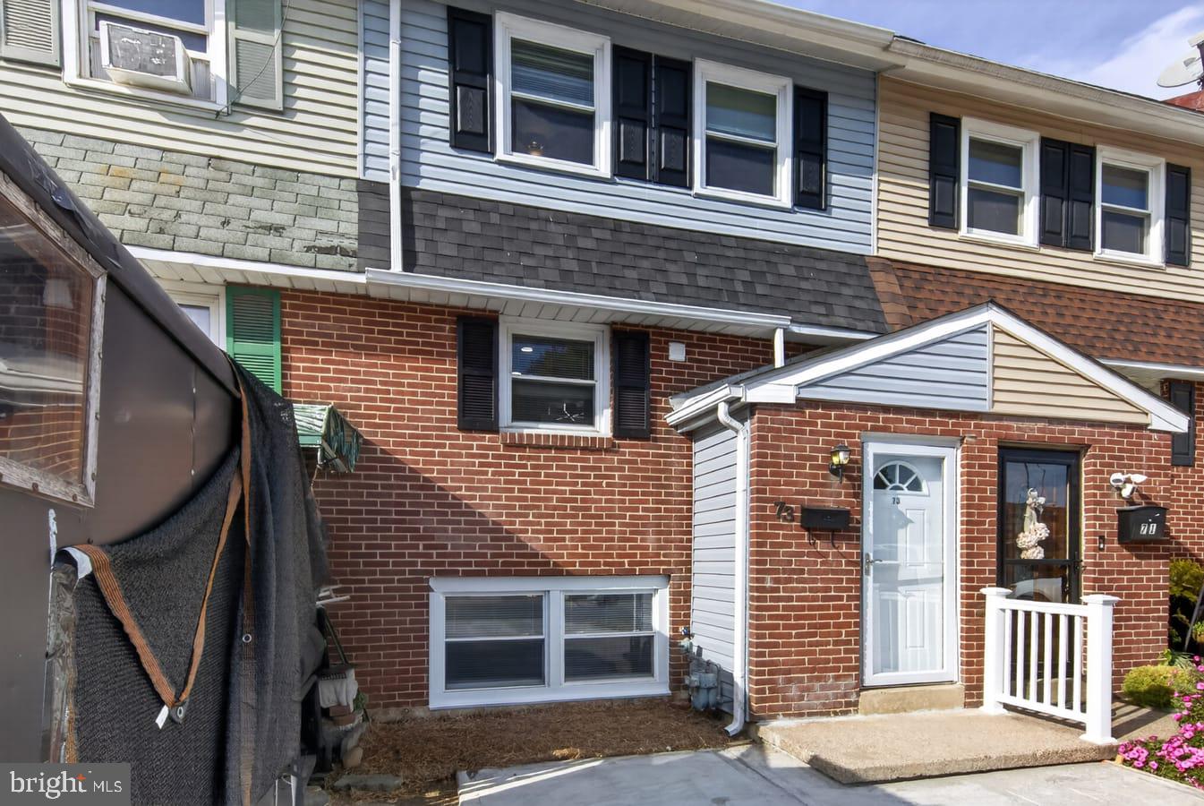
Welcome to Oakmont! Centrally located just outside the City of Wilmington and into New Castle County. This interior row home has been magnificently upgraded to a modern and contemporary flare to supplement the colonial charm the community exudes. Across the threshold you will be greeted with a split foyer that leads you to the main level. Featuring an open and flowing floor plan with a turned set of stairs, that provides dedicated spaces for living, dining and kitchen. LVP graces your every step throughout the property. Natural light gleams off the fresh flooring and neutrally painted wall surfaces. The gourmet kitchen boasts a light gray shaker cabinet, topped with quartz counters, flanked with a glass backsplash and accented with a stainless appliance package. Oversized rear deck for relaxing also has a set of stairs that lead to your lower grassy knoll. Upper level is host to two sleeping quarters with ample storage elements and ceiling fans. Full bathroom with tub/shower combo, tile surround, fresh toilet and vanity services this level. Lower level provides two more bedrooms with thoughtful storage capacity and another full bathroom with tub/shower combo and decorative tile walls. Laundry facilities are located on this level, appliances are provided, as well as access to your fenced in rear yard with concrete patio, a perfect retreat for the cooler months upon us. Brand new HVAC & hot water tank and electric as well as minimal maintenance brick and vinyl siding exterior ensures a stylish yet efficient structural operation. Off street parking for two cars and plenty of on street parking as well. Two parks located in the community with basketball courts, walking trails, a baseball diamond and a tennis court afford a plethora of amenities. Don't miss out on this spacious and sophisticated residence in this convenient community with urban and suburban flare!
Save
Ask
Tour
Hide
Share
Listing Snapshot
Price
$285,000
Days On Site
15 Days
Bedrooms
4
Inside Area (SqFt)
2,040 sqft
Total Baths
2
Full Baths
2
Partial Baths
N/A
Lot Size
0.04 Acres
Year Built
1960
MLS Number
DENC2113806
Status
Active Under Contract
Property Tax
$1,546.41
HOA/Condo/Coop Fees
N/A
Sq Ft Source
Estimated
Friends & Family
React
Invite
Recent Activity
yesterday
Status changed to Active Under Contract
yesterday
Listing updated with changes from the MLS
2 weeks ago
Listing first seen on site
General Features
Acres
0.04
Cross Street
Rogers Rd.
Foundation
BlockSlab
Levels
Three Or More
Parking
ConcreteOn StreetDriveway
Parking Spaces
2
Pets
Yes
Property Sub Type
Townhouse
Sewer
Public Sewer
Special Circumstances
Standard
SqFt Above
1564
SqFt Below
476
SqFt Total
2040
Style
Contemporary
Water Source
Public
Zoning
NCTH - UDC - TOWNHOUSES
Interior Features
Appliances
Gas RangeGas OvenGas Water HeaterDishwasherDisposalRefrigeratorMicrowave