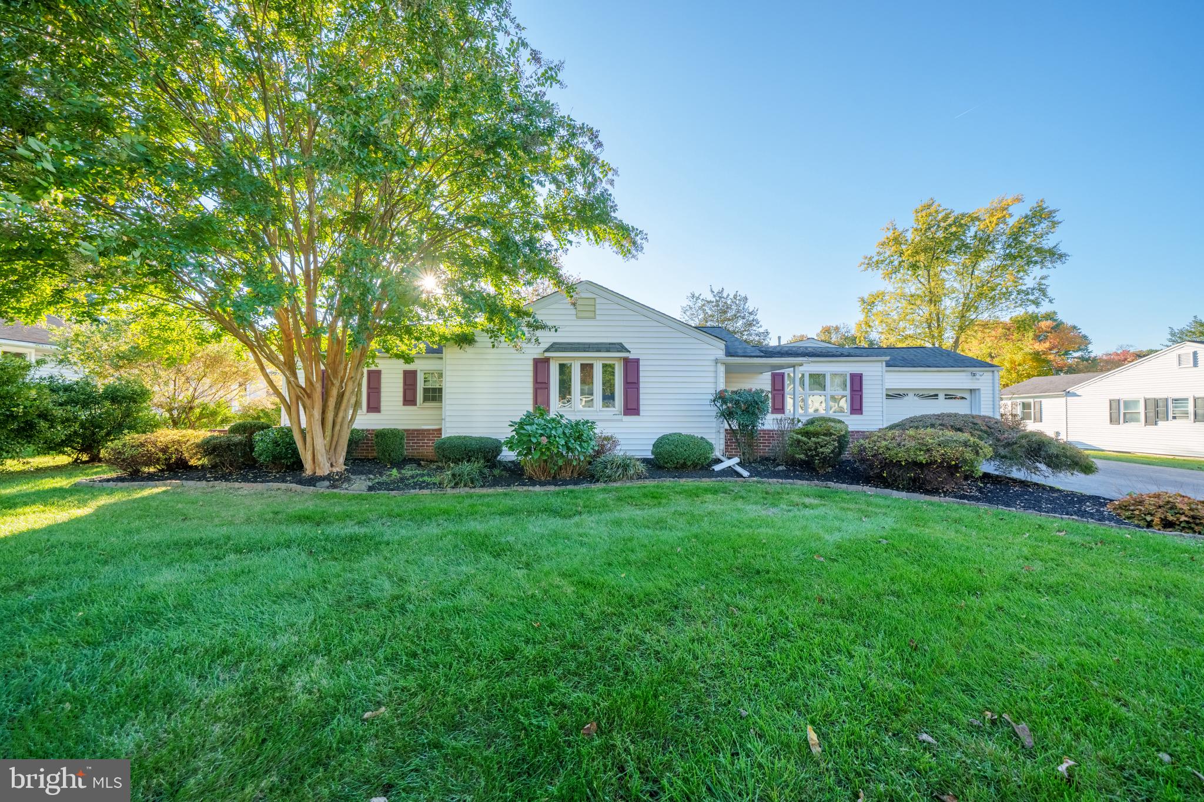
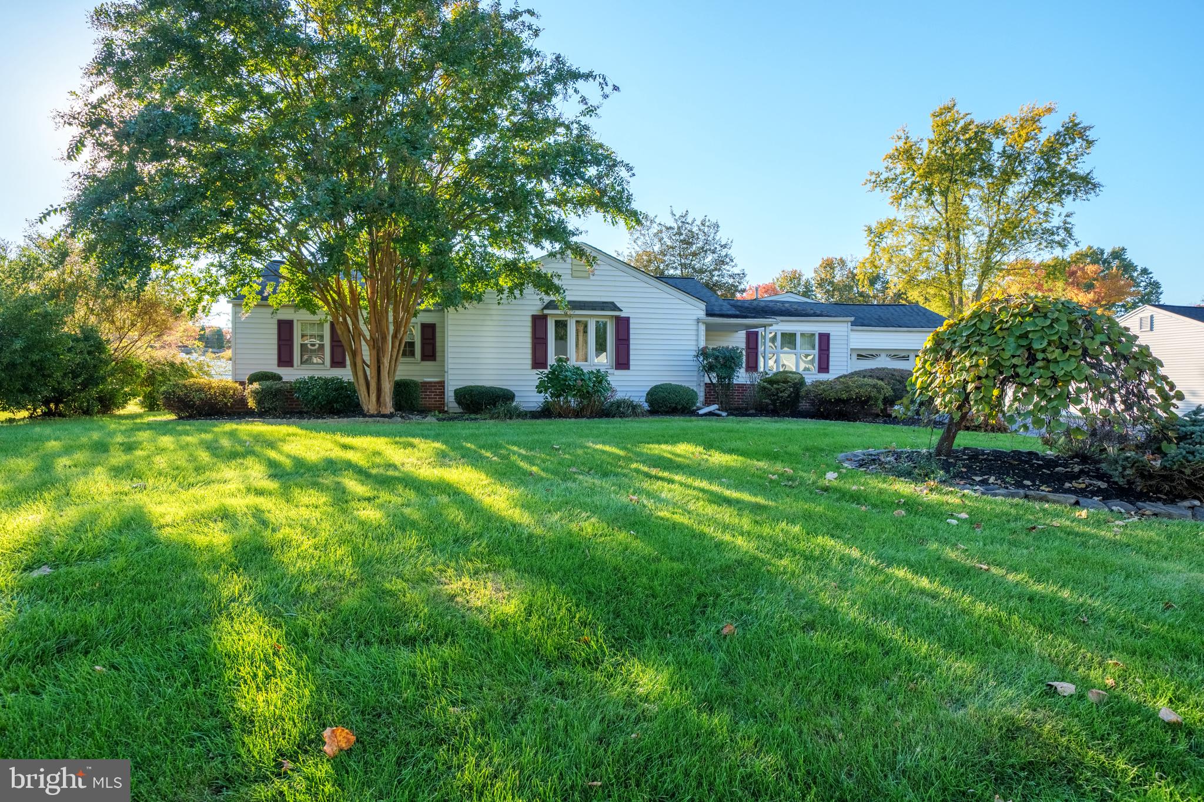
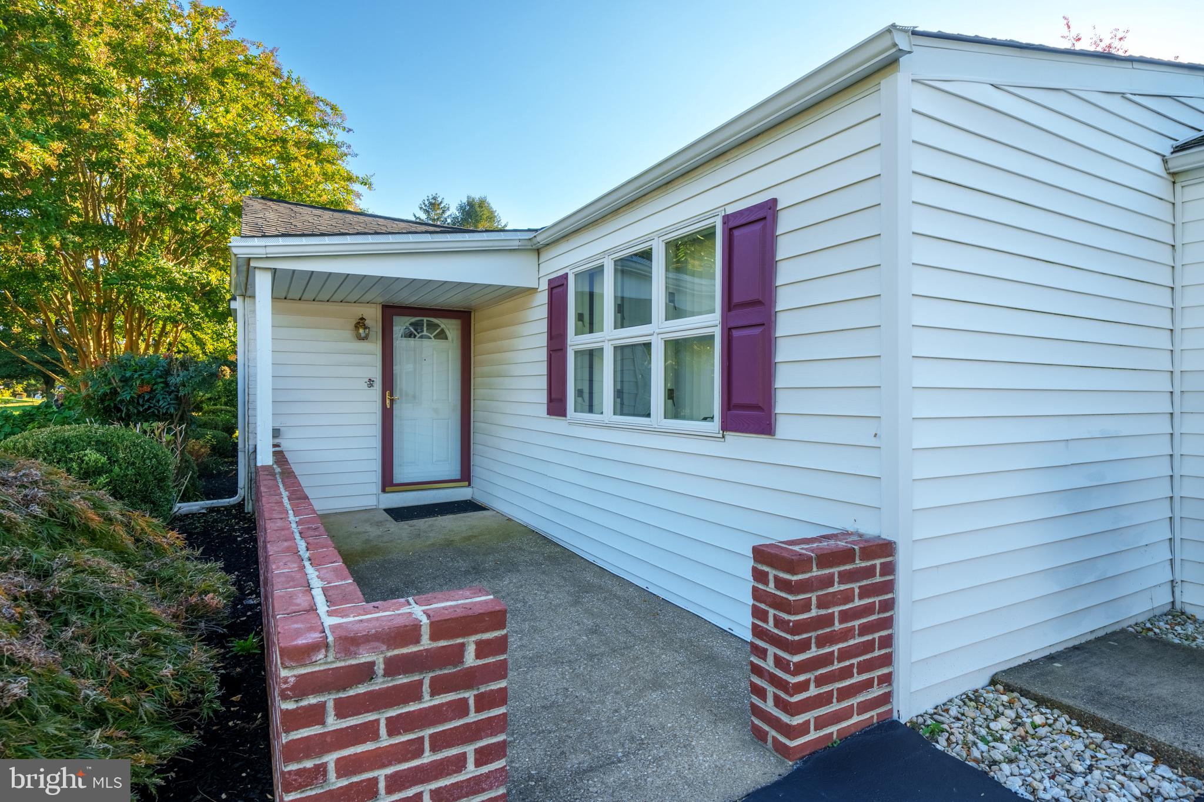
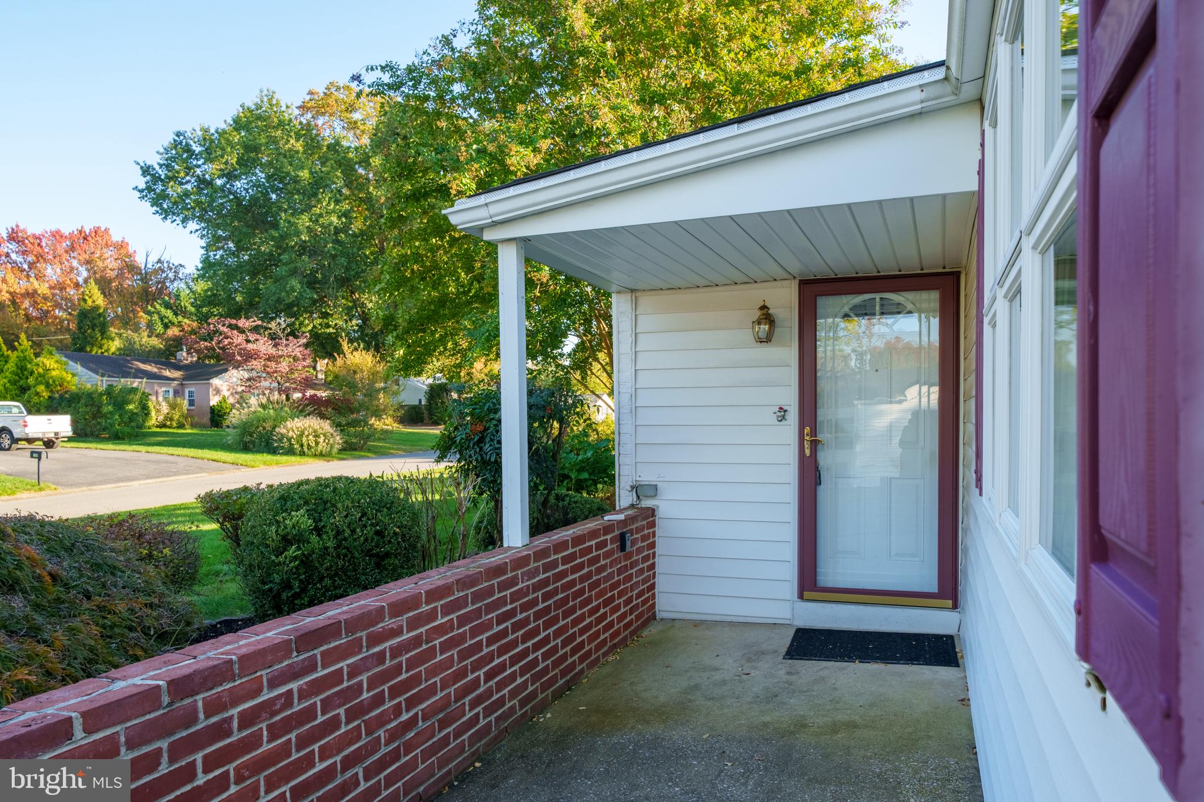
Welcome to this spacious single-level Ranch in North Wilmington's popular Shipley Heights neighborhood. The home features 3 bedrooms, 2 full baths, hardwood floors throughout much of the living space, a family room, and a roomy eat-in kitchen. A large Sunroom, just off the kitchen, opens to the patio and flat backyard, creating an inviting space to relax or entertain. A versatile bonus room off the kitchen offers access to the 2 car garage and room for a home office, home gym, hobby space or whatever suits your needs. With a newer roof, updated heater and hot water heater, and convenient access to I-95, shopping, parks and restaurants, this home offers comfort and convenience in a great location. Be in by December and celebrate the Holidays in your new home!
Save
Ask
Tour
Hide
Share
Listing Snapshot
Price
$535,000
Days On Site
16 Days
Bedrooms
3
Inside Area (SqFt)
2,550 sqft
Total Baths
2
Full Baths
2
Partial Baths
N/A
Lot Size
0.32 Acres
Year Built
1956
MLS Number
DENC2113822
Status
Active
Property Tax
$3,257
HOA/Condo/Coop Fees
N/A
Sq Ft Source
Estimated
Friends & Family
React
Invite
Recent Activity
a week ago
Listing updated with changes from the MLS
2 weeks ago
Listing first seen on site
General Features
Acres
0.32
Attached Garage
Yes
Cross Street
Oklahoma Ave.
Foundation
Block
Garage
Yes
Garage Spaces
2
Levels
One
Parking
Garage Door OpenerAsphaltGarageDrivewayInside EntranceAttached
Parking Spaces
6
Property Sub Type
Single Family Residence
Sewer
Public Sewer
Special Circumstances
Standard
SqFt Above
2550
SqFt Total
2550
Style
Ranch/Rambler
Water Source
Public
Zoning
NC10
Interior Features
Appliances
RangeGas Water HeaterBuilt-In RangeDishwasherDryerMicrowaveRefrigeratorWasherWater Heater
Cooling
Central AirCeiling Fan(s)Electric
Flooring
CarpetWoodHardwood
Heating
Natural GasForced Air
Interior
Eat-in KitchenCeiling Fan(s)
Laundry Features
Laundry Room
Main Level Bedrooms
3
Bathroom 2
Level - Main
Save
Ask
Tour
Hide
Share
Exterior Features
Construction Details
BrickVinyl Siding
Pool Features
None
Community Features
MLS Area
Brandywine (30901)
School District
BRANDYWINE
Schools
School District
BRANDYWINE
Elementary School
Unknown
Middle School
Unknown
High School
Unknown
Listing courtesy of Long & Foster Real Estate, Inc.