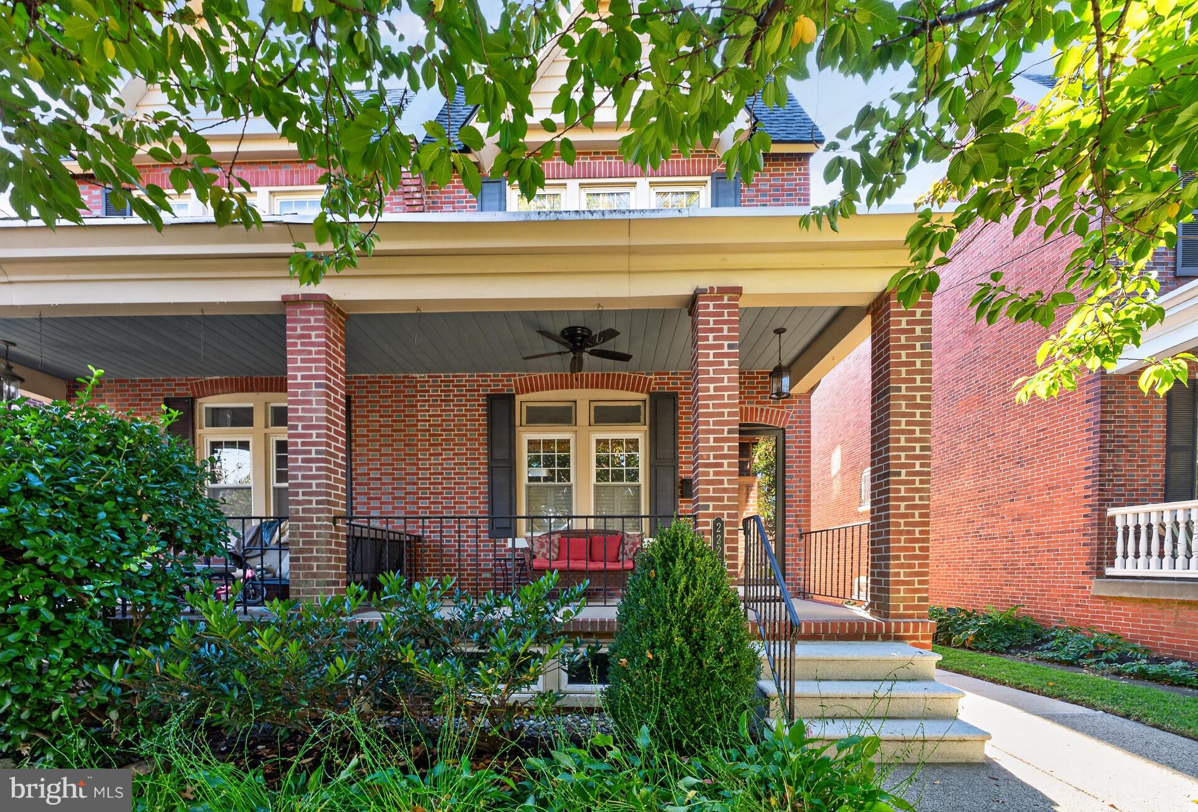
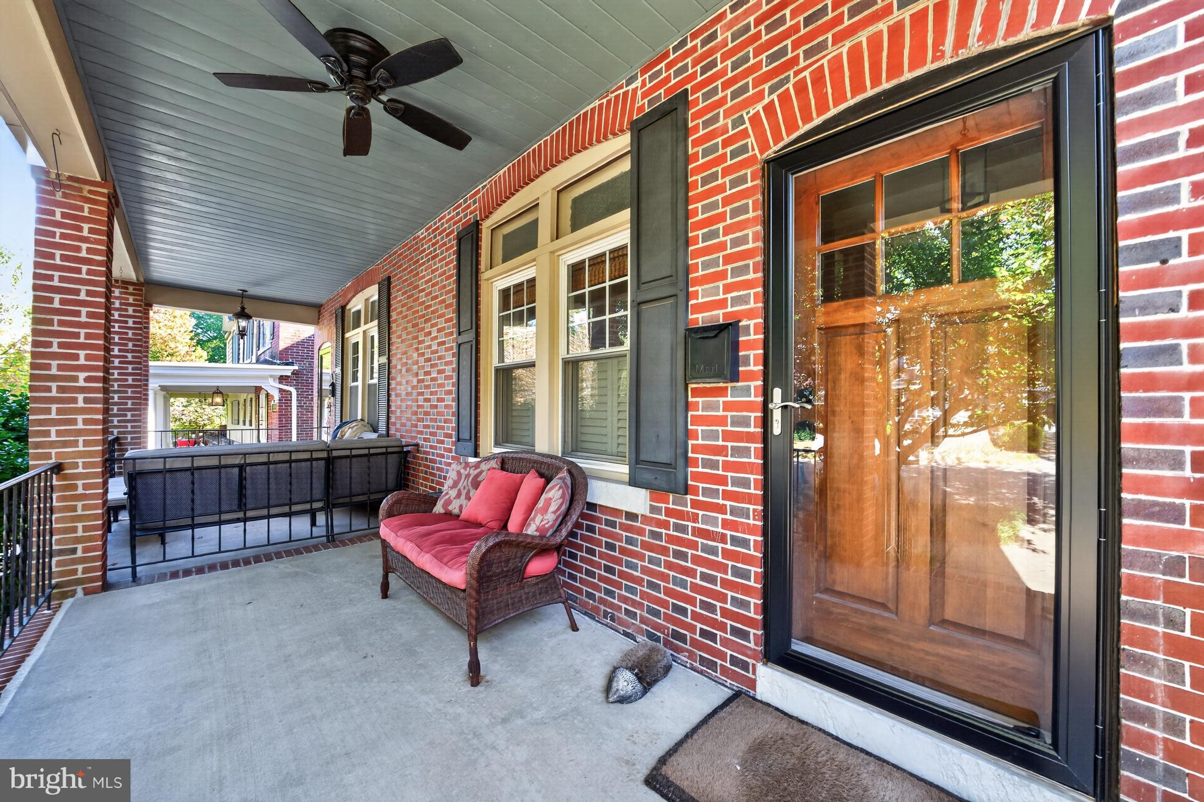
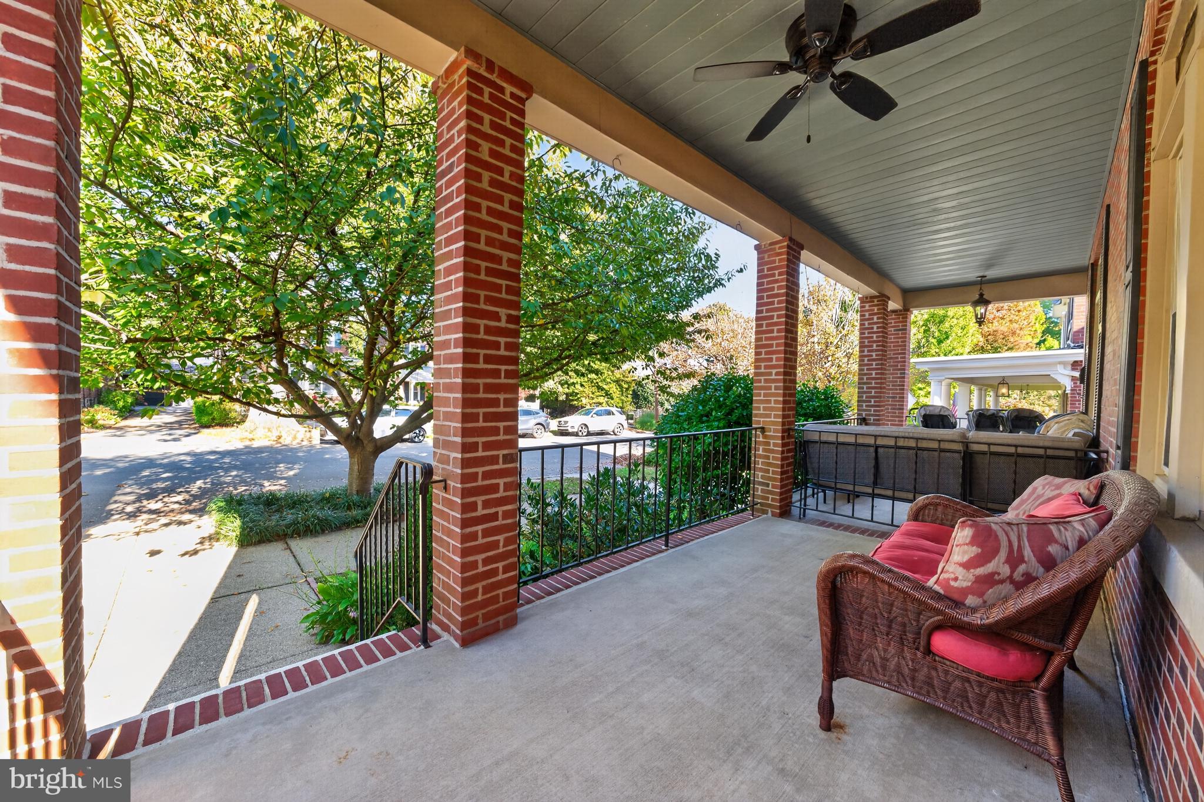
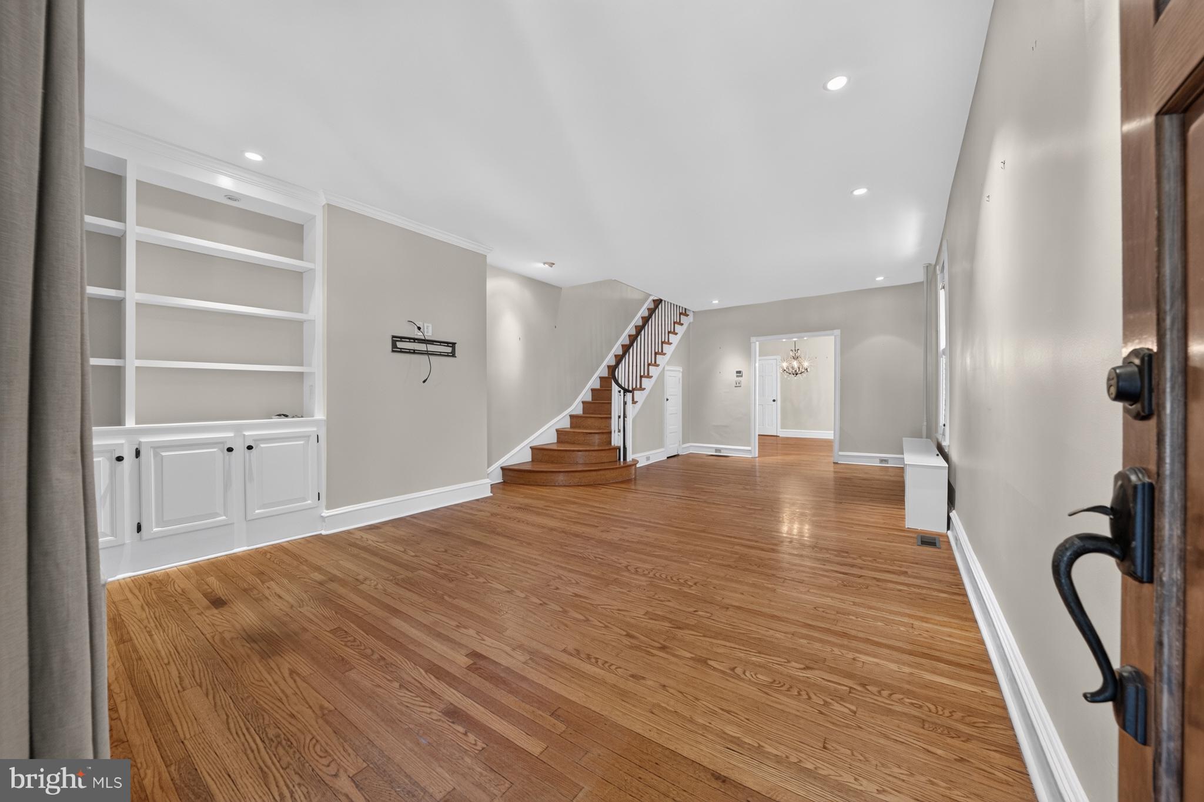
Located in Wilmington’s desirable Highlands neighborhood, this charming brick twin offers the perfect blend of classic architectural character, thoughtful updates, and convenient city living. Enjoy the walkable lifestyle with nearby shops, restaurants, and neighborhood amenities just moments from your door. A covered front porch welcomes you into the home, where an open living room showcases an ornamental staircase, soaring ceilings, built-in cabinetry and hardwood floors that continue throughout most of the home. The adjoining dining room provides an inviting space for everyday meals and entertaining, with a conveniently located powder room. The updated kitchen features crisp white cabinetry, stainless steel appliances, a stylish range hood, and a peninsula with seating that opens seamlessly to a versatile mudroom or sitting area. Here, picture windows bring in natural light, while built-in cubby storage and a bench create the perfect spot to organize everyday essentials. A rear door leads to the beautifully manicured yard, complete with a slate patio ideal for outdoor dining and relaxation, along with a detached garage featuring a new garage door. Upstairs, the spacious primary suite offers an attached sitting room that provides exceptional flexibility as a private retreat, additional bedroom, or an opportunity to create an en-suite bath and expanded closet space. Two additional bedrooms, including one with an adjoining sunroom, and a full hall bath complete the upper level. Throughout the home, timeless details such as solid wood doors, transom windows, original hardware, and impressive ceiling heights reflect the character and craftsmanship of a bygone era. An unfinished lower level offers abundant storage space. With its classic brick exterior, distinctive architectural details, and sought-after Highlands location, this home is a wonderful opportunity to enjoy the charm of an established neighborhood with the convenience of city living.
Save
Ask
Tour
Hide
Share
Listing Snapshot
Price
$599,000
Days On Site
16 Days
Bedrooms
4
Inside Area (SqFt)
1,900 sqft
Total Baths
2
Full Baths
1
Partial Baths
1
Lot Size
0.06 Acres
Year Built
1919
MLS Number
DENC2113838
Status
Active
Property Tax
$6,362
HOA/Condo/Coop Fees
N/A
Sq Ft Source
Estimated
Friends & Family
React
Invite
Recent Activity
2 weeks ago
Status changed to Active
2 weeks ago
Listing updated with changes from the MLS
2 weeks ago
Listing first seen on site
General Features
Acres
0.06
Foundation
Stone
Garage
Yes
Garage Spaces
1
Land Lease
No
Levels
Two
Parking
GarageDetached
Parking Spaces
1
Property Sub Type
Townhouse
Sewer
Public Sewer
Special Circumstances
Standard
SqFt Above
1900
SqFt Total
1900
Style
Traditional
Water Source
Public
Zoning
26R-2
Interior Features
Appliances
Gas Water Heater
Basement
Sump PumpUnfinished
Cooling
Central AirCeiling Fan(s)Electric
Flooring
WoodHardwood
Heating
ElectricNatural GasHot WaterHeat Pump
Interior
Eat-in KitchenRecessed LightingBuilt-in Features
Laundry Features
Lower Level
Save
Ask
Tour
Hide
Share
Exterior Features
Construction Details
Brick
Patio And Porch
PatioPorch
Pool Features
None
Community Features
MLS Area
Wilmington (30906)
School District
RED CLAY CONSOLIDATED
Schools
School District
RED CLAY CONSOLIDATED
Elementary School
Unknown
Middle School
Unknown
High School
Unknown
Listing courtesy of Patterson-Schwartz - Greenville