Interior photos to follow 11/3
Where can you find a beautifully updated rancher in the desirable Brandywine Hundred Area? Welcome to 2400 Granby Rd.
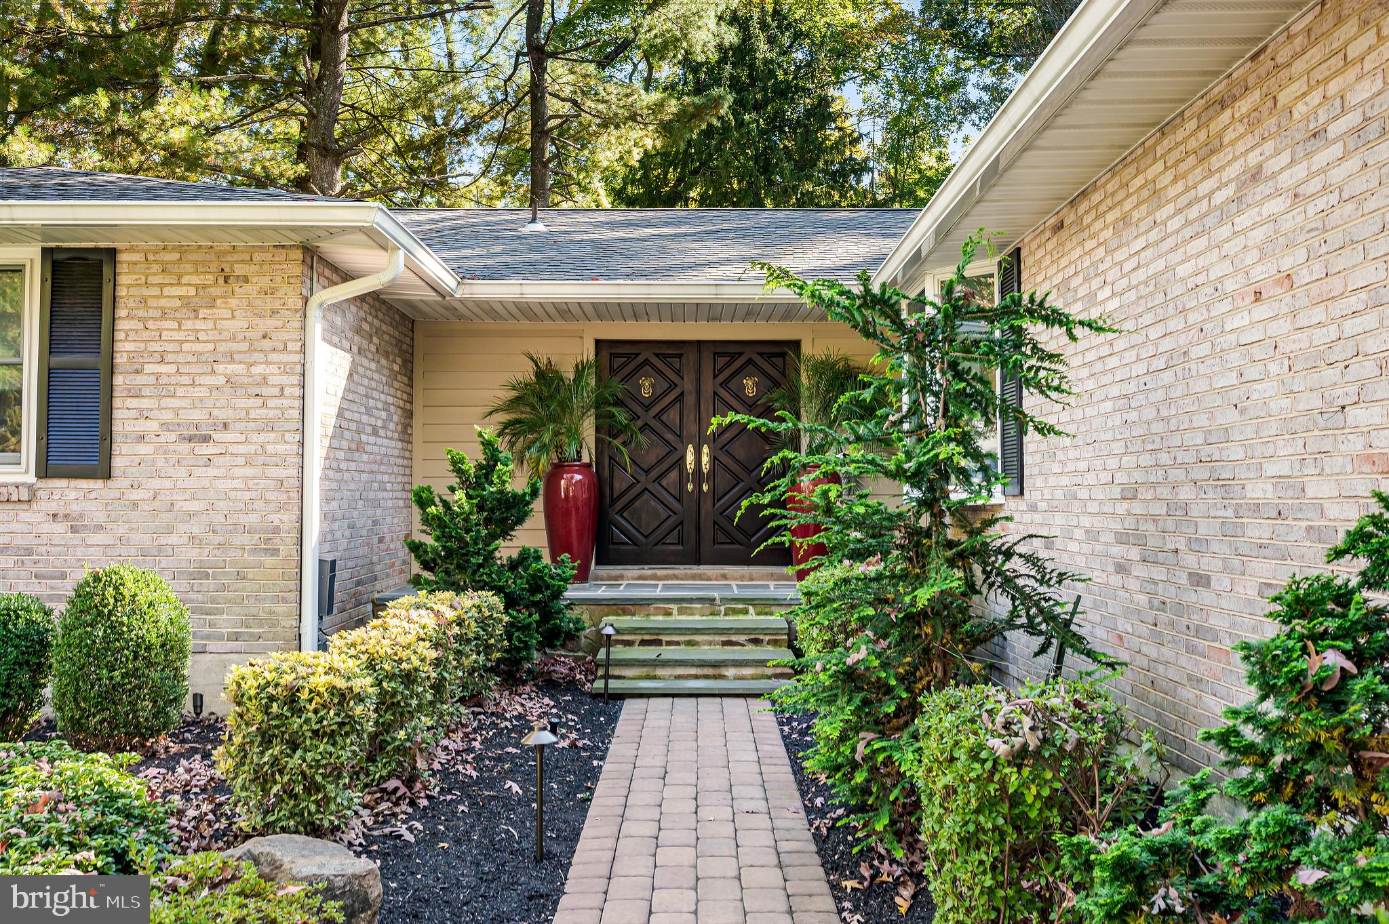
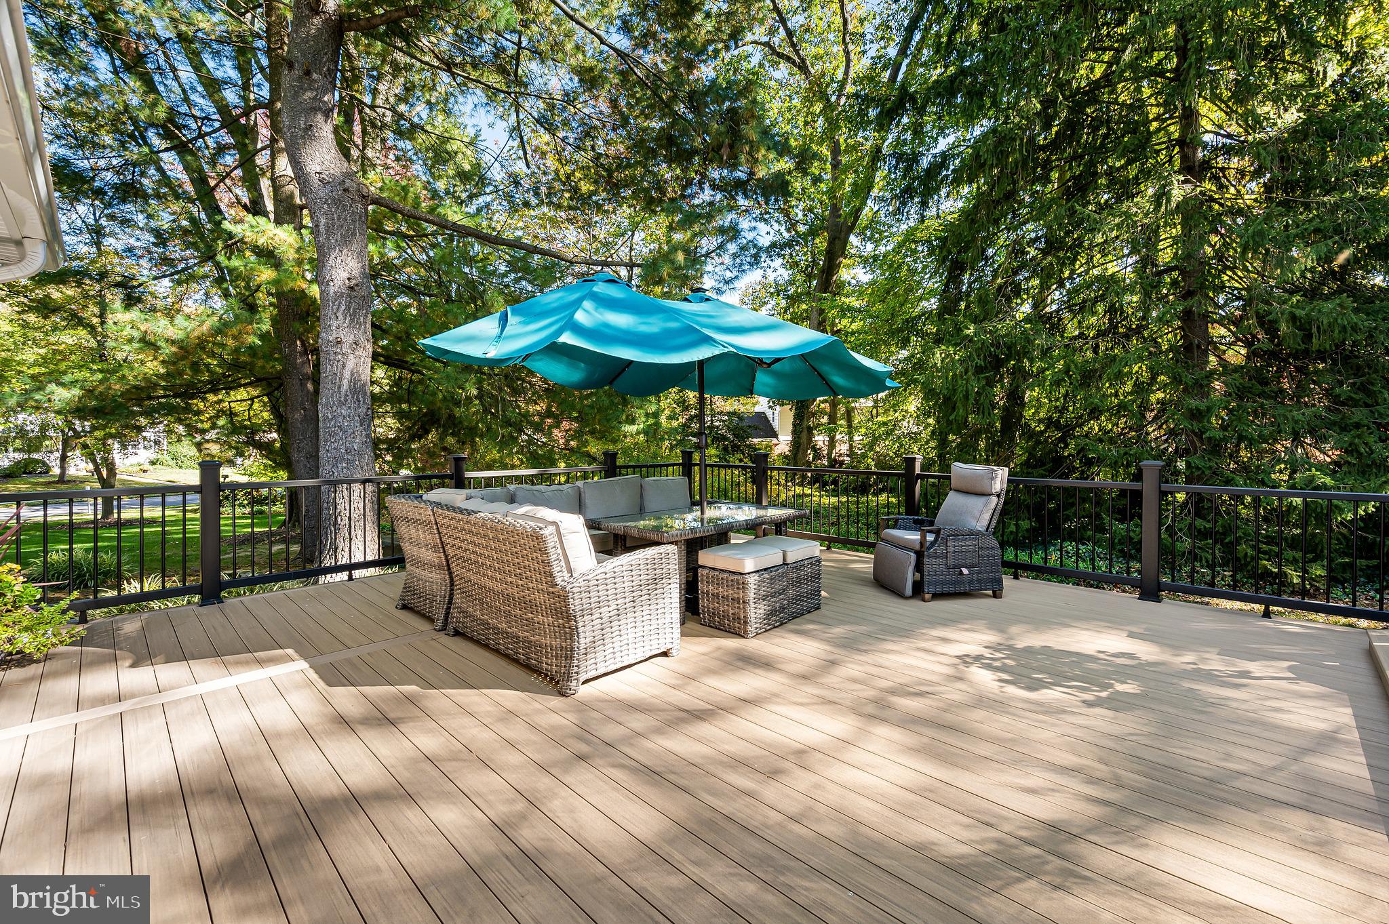
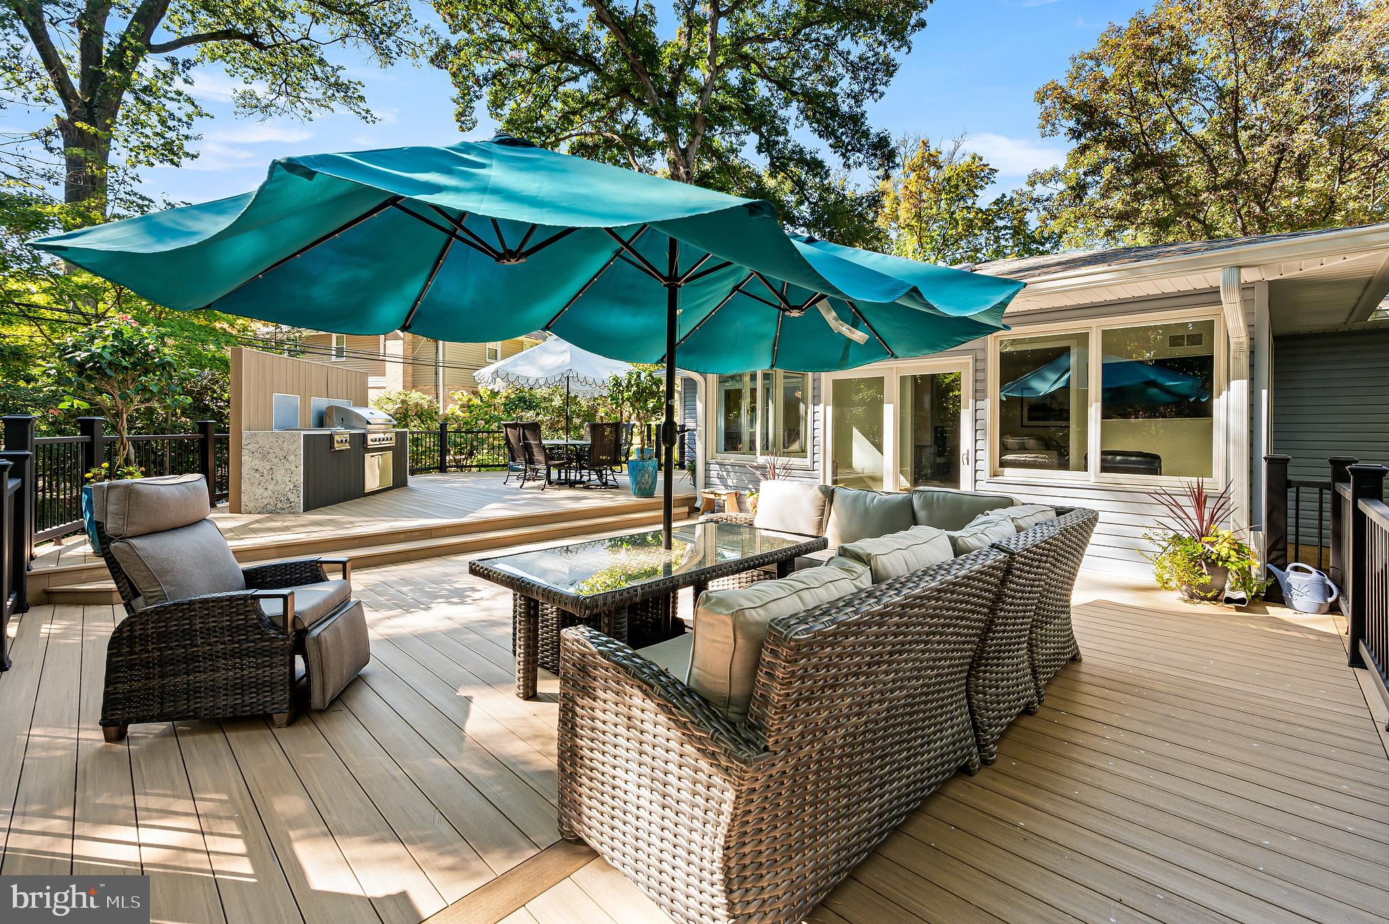
This charming and beautifully maintained 3 bedroom, 2.5 bath rancher offers the perfect combination of modern updates, comfortable one-level living, and an exceptional location. Situated on approximately half an acre, this inviting home features hardwood flooring throughout and a freshly painted interior that creates a bright welcoming atmosphere. The home showcases numerous major updates completed in 2023 that include a New Roof, HVAC system, Deck, updated Kitchen, and beautiful updated primary bathroom. These improvements add to the home's appeal while offering the next homeowner peace of mind. One of the home's standout features is the gorgeous enclosed sunroom providing a wonderful space to enjoy your morning coffee, unwind with a good book, or entertain family and friends while taking in views of the beautiful grounds. Step outside to discover the park like setting with specimen trees, thoughfully selected plantings, mature shrubs, plus exterior lighting and the large deck create a picturesque landscape to enjoy thoughout the seasons. The location truly cannot be beat! Nestled in the sought after Brandywine Hundred area, this home offers convenient access to major shopping, dining, everyday amenities, and within close proximity to the Pennsylvania
state line.
With its extensive updates, gorgeous enclosed sunroom, beautiful hardwood flooring, and park like grounds, 2400 Granby Road offers a wonderful opportunity to enjoy comfortable living in one of North Wilmington's desirable locations.
Save
Ask
Tour
Hide
Share
Listing Snapshot
Price
$635,000
Days On Site
16 Days
Bedrooms
3
Inside Area (SqFt)
2,220 sqft
Total Baths
3
Full Baths
2
Partial Baths
1
Lot Size
0.52 Acres
Year Built
1965
MLS Number
DENC2113882
Status
Pending
Property Tax
$4,893
HOA/Condo/Coop Fees
N/A
Sq Ft Source
Estimated
Friends & Family
React
Invite
Recent Activity
a week ago
Status changed to Pending
a week ago
Listing updated with changes from the MLS
2 weeks ago
Listing first seen on site
General Features
Acres
0.52
Attached Garage
Yes
Foundation
Concrete Perimeter
Garage
Yes
Garage Spaces
2
Levels
Two
Parking
GarageDrivewayAttached
Parking Spaces
2
Property Sub Type
Single Family Residence
Sewer
Public Sewer
Special Circumstances
Standard
SqFt Above
2220
SqFt Total
2220
Style
Ranch/Rambler
Water Source
Public
Zoning
NC10
Interior Features
Appliances
OvenCooktopElectric Water HeaterDishwasherMicrowaveWater Heater
Basement
Full
Cooling
Central AirElectric
Fireplace
Yes
Fireplace Features
Gas
Fireplaces
2
Flooring
Wood
Furnished
Unfurnished
Heating
Natural GasForced Air
Interior
Recessed Lighting
Laundry Features
Main Level
Main Level Bedrooms
3
Save
Ask
Tour
Hide
Share
Exterior Features
Construction Details
Brick
Exterior
Barbecue
Lot Features
Corner LotBack Yard
Patio And Porch
Deck
Pool Features
None
Roof
Shingle
Community Features
MLS Area
Brandywine (30901)
School District
BRANDYWINE
Roads
Paved
Schools
School District
BRANDYWINE
Elementary School
Unknown
Middle School
Unknown
High School
Unknown
Listing courtesy of Long & Foster Real Estate, Inc.