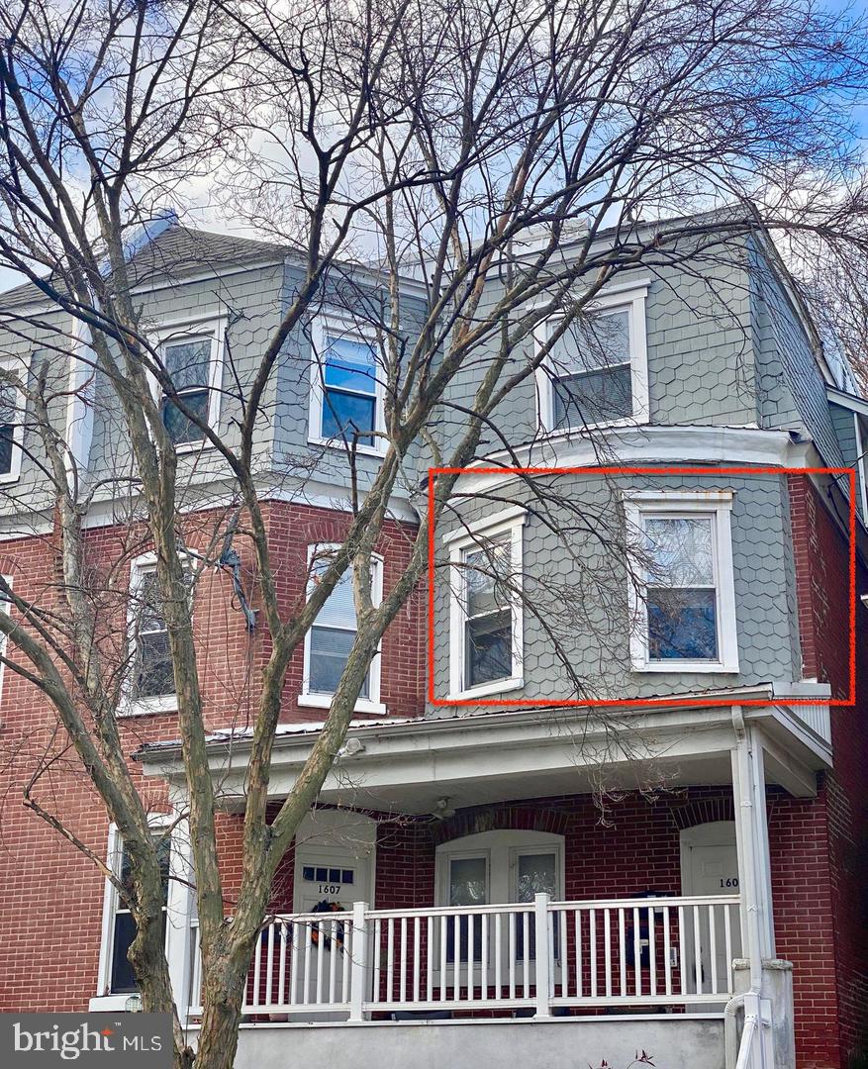
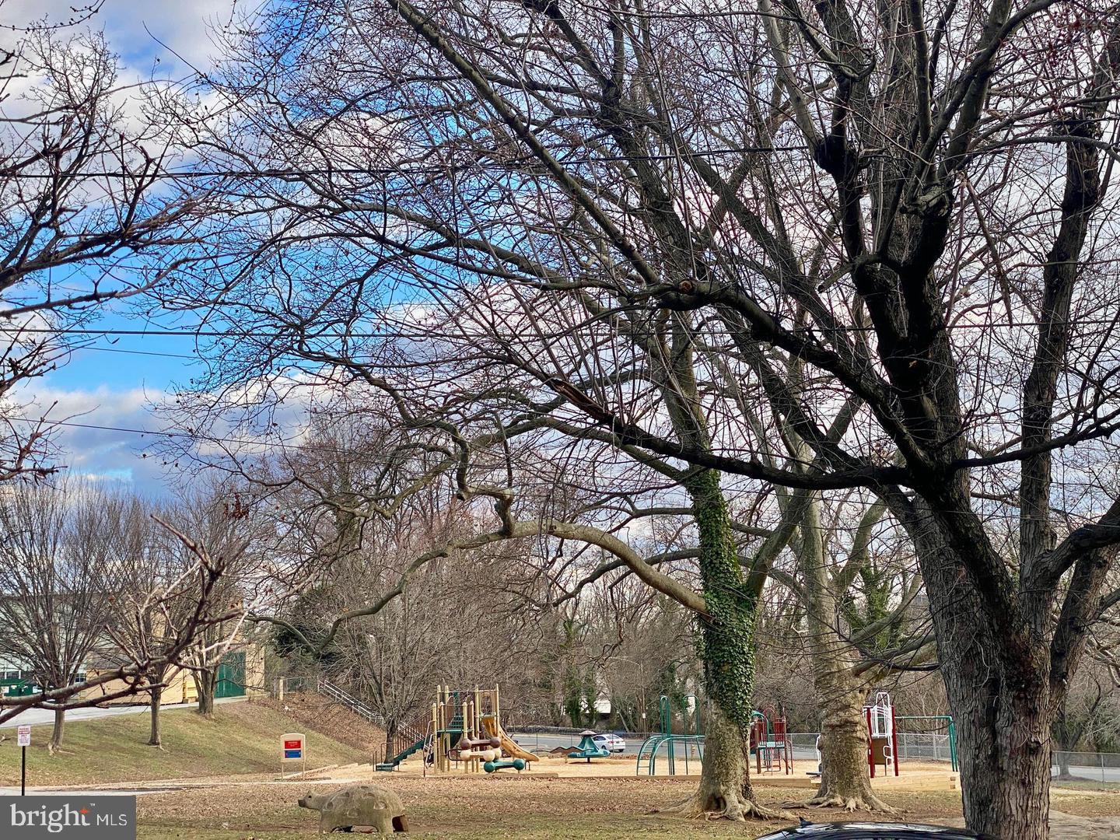
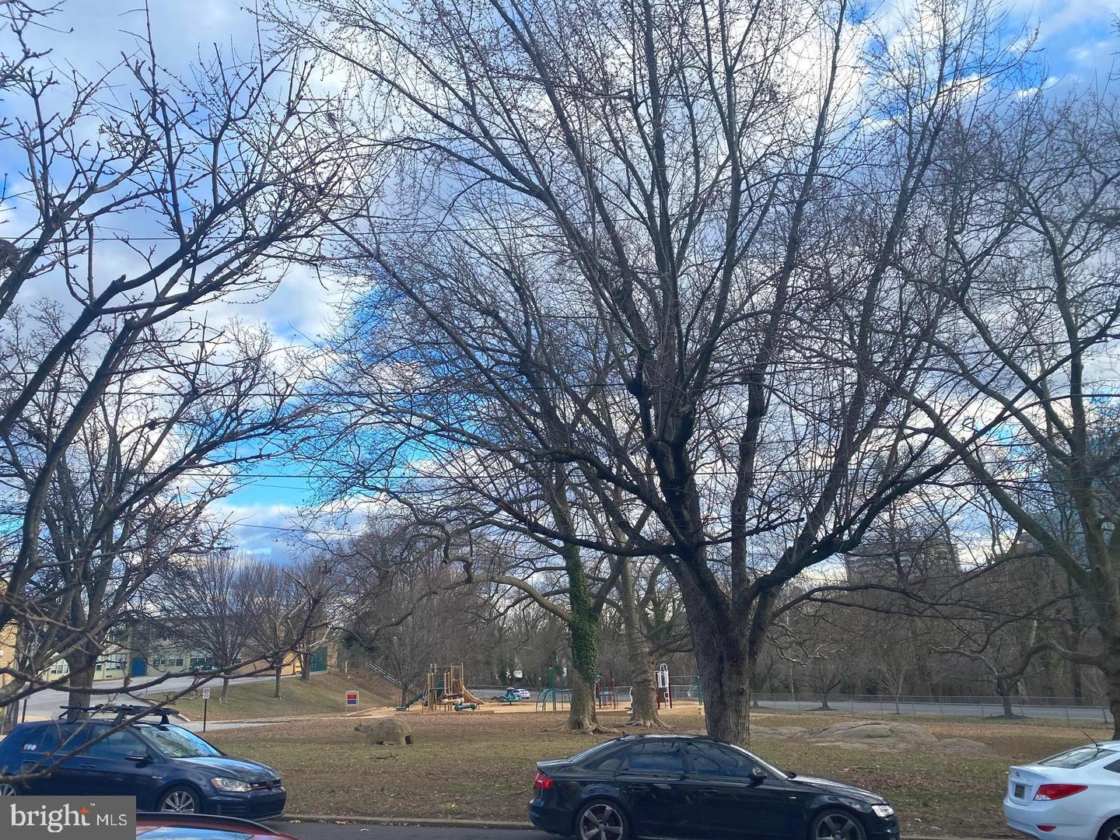
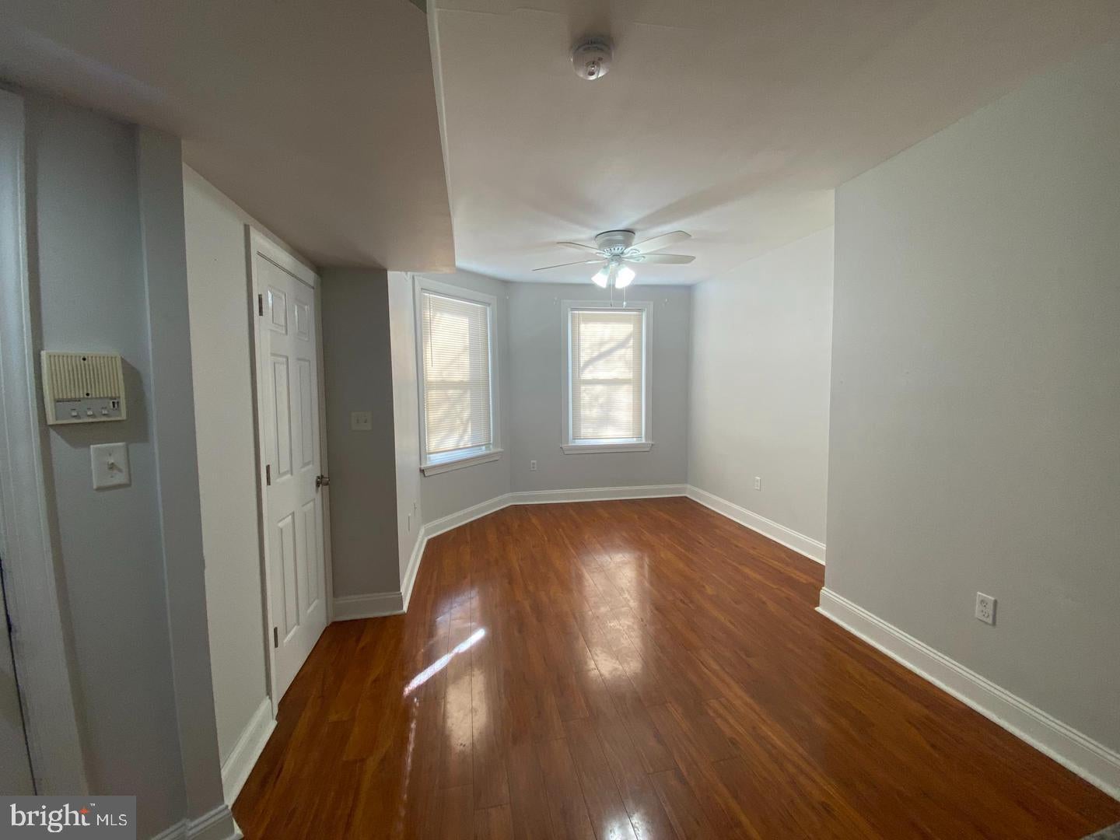
Not available for a new tenant until JANUARY 10, 2027. This is Apt 2, on the second floor of a 3-unit building. Welcome to your charming new home, a delightful 2-bedroom, 1-bathroom apartment nestled in a garden-style building perched on West Street overlooking the park/greenbelt/playground. This apartment boasts a spacious layout, perfect for comfortable living. Step inside to discover an inviting eat-in kitchen equipped with modern appliances, including an electric oven/range, refrigerator, microwave, dishwasher, and convenient in-unit washer. The bathroom features a classic tub shower. Enjoy the warmth of natural light throughout the space. The apartment's thoughtful design includes easy access to additional laundry facilities in the basement. Outside, you'll appreciate the charming exterior features, including a fire escape, well-lit sidewalks, and a front porch that overlooks the park and the City Business Center. Nestled along the Brandywine--the river AND the zoo!-- and just around the corner from the Wilmington Hospital. With on-street parking available, you’ll find convenience at your doorstep. This home is not just a place to live; it’s a lifestyle choice that combines comfort, accessibility, and a sense of community. Don’t miss the opportunity to make this inviting space your own—schedule a viewing today! Qualified applicants will have a history of good credit, good landlord references, and monthly income equal to 3x the monthly rent. NO PETS. AVAILABLE FOR A NEW TENANT JANUARY 10, 2027, not sooner.
Save
Ask
Tour
Hide
Share
Listing Snapshot
Price
$1,490
Days On Site
16 Days
Bedrooms
2
Inside Area (SqFt)
1,025 sqft
Total Baths
1
Full Baths
1
Partial Baths
N/A
Lot Size
0.03 Acres
Year Built
1890
MLS Number
DENC2113898
Status
Active
Property Tax
N/A
HOA/Condo/Coop Fees
N/A
Sq Ft Source
Estimated
Friends & Family
React
Invite
Recent Activity
6 days ago
Listing updated with changes from the MLS
6 days ago
Status changed to Active
2 weeks ago
Listing first seen on site
General Features
Acres
0.03
Available on
2027-01-08
Levels
One
Parking
On Street
Pets
No
Property Sub Type
Condominium
Security
Fire Escape
Sewer
Public Sewer
SqFt Above
1025
SqFt Total
1025
Style
Traditional
Water Source
Public
Zoning
26R-4
Interior Features
Appliances
Electric RangeElectric OvenElectric Water HeaterMicrowaveRefrigeratorWasherDishwasher
Cooling
Ceiling Fan(s)OtherElectric
Flooring
LaminateHardwoodVinyl
Furnished
Unfurnished
Heating
ElectricForced Air
Interior
Eat-in KitchenCeiling Fan(s)
Laundry Features
In Basement
Main Level Bedrooms
2
Save
Ask
Tour
Hide
Share
Exterior Features
Construction Details
BrickVinyl SidingAluminum Siding
Pool Features
None
View
CityPanoramicPark/GreenbeltStreet
Waterview
CityPanoramicPark/GreenbeltStreet
Community Features
Community Features
SidewalksStreet Lights
MLS Area
Wilmington (30906)
School District
RED CLAY CONSOLIDATED
Schools
School District
RED CLAY CONSOLIDATED
Elementary School
Unknown
Middle School
Unknown
High School
Unknown
Listing courtesy of Long & Foster Real Estate, Inc.