A RARE OPPORTUNITY IN ROBSCOTT MANOR – FIRST TIME EVER ON THE MARKET!
A home with a story to tell! Welcome to 14 Cordrey Road, proudly owned by the same family since the very beginning. Originally owned by the parents and now their son and his family, this special property is being offered for sale for the very first time!
Offering approximately 2,225 square feet of living space, this multi-level split is one of the largest homes in Robscott Manor, providing plenty of room to spread out, entertain, and make lasting memories. With 4–5 bedrooms, including a lower-level bedroom and an office, this home offers flexibility to fit your lifestyle.
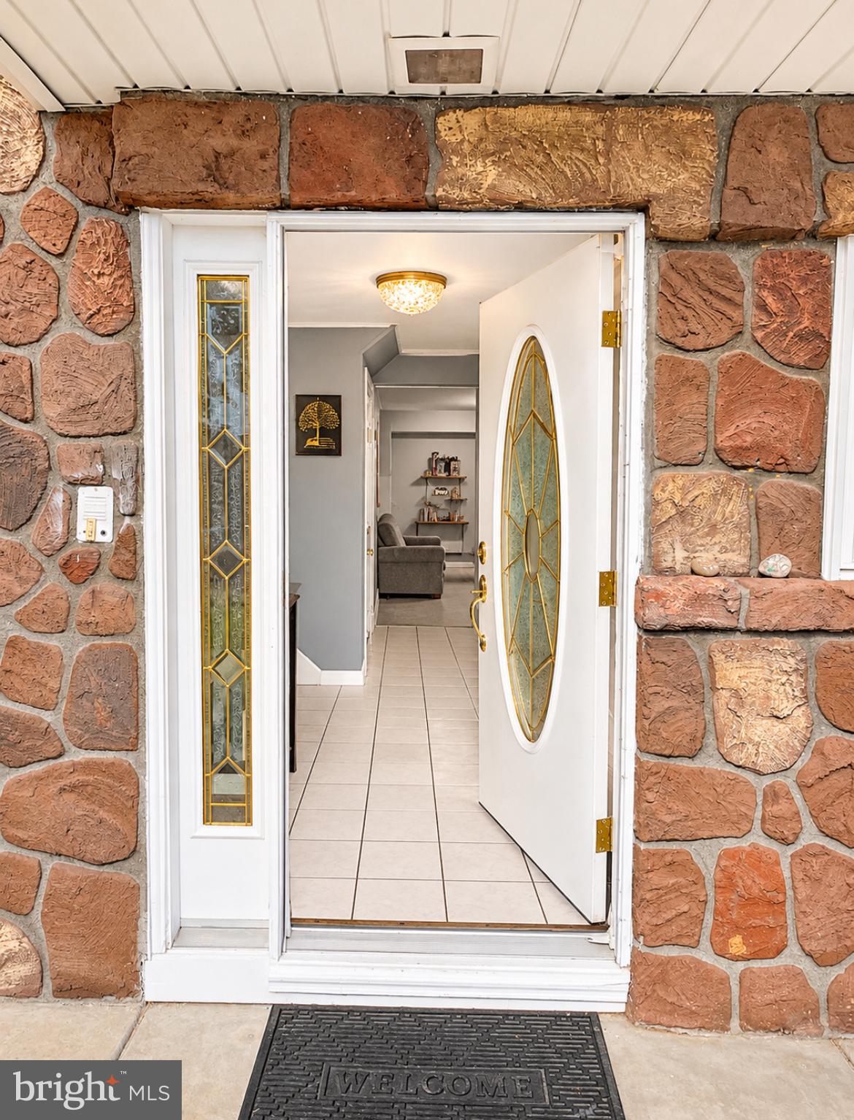
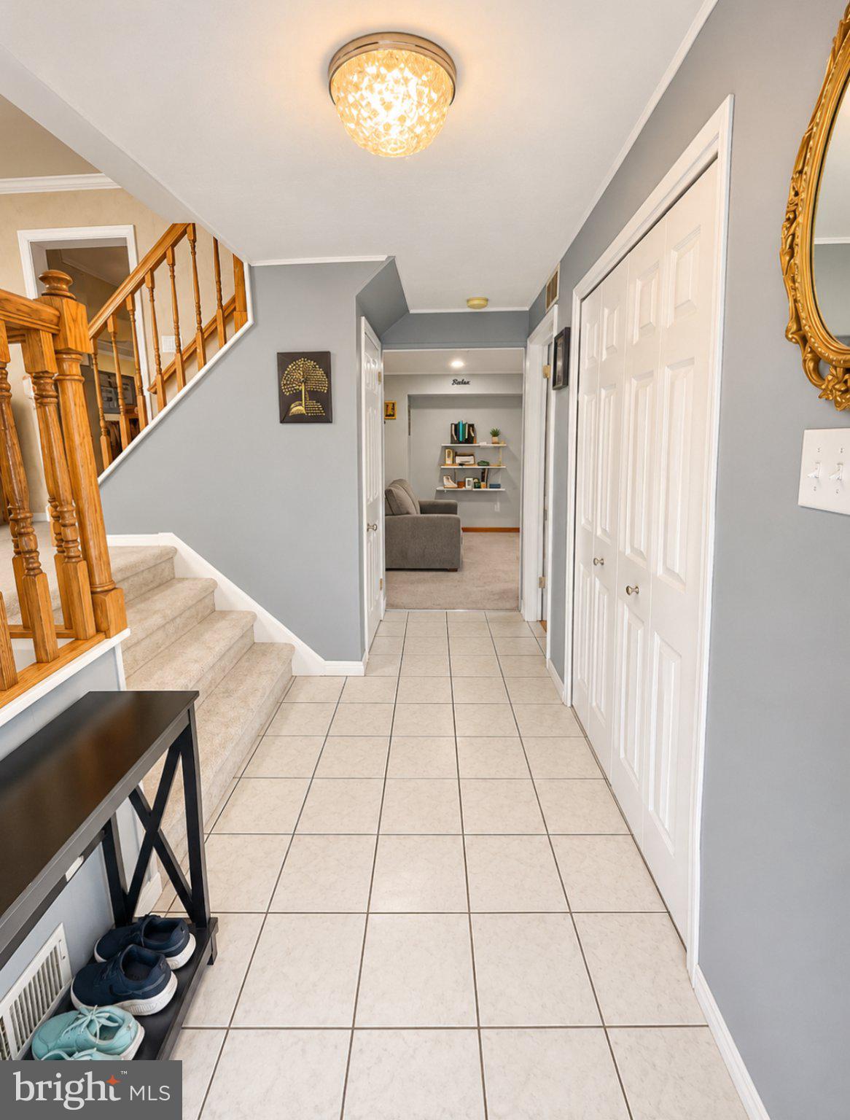
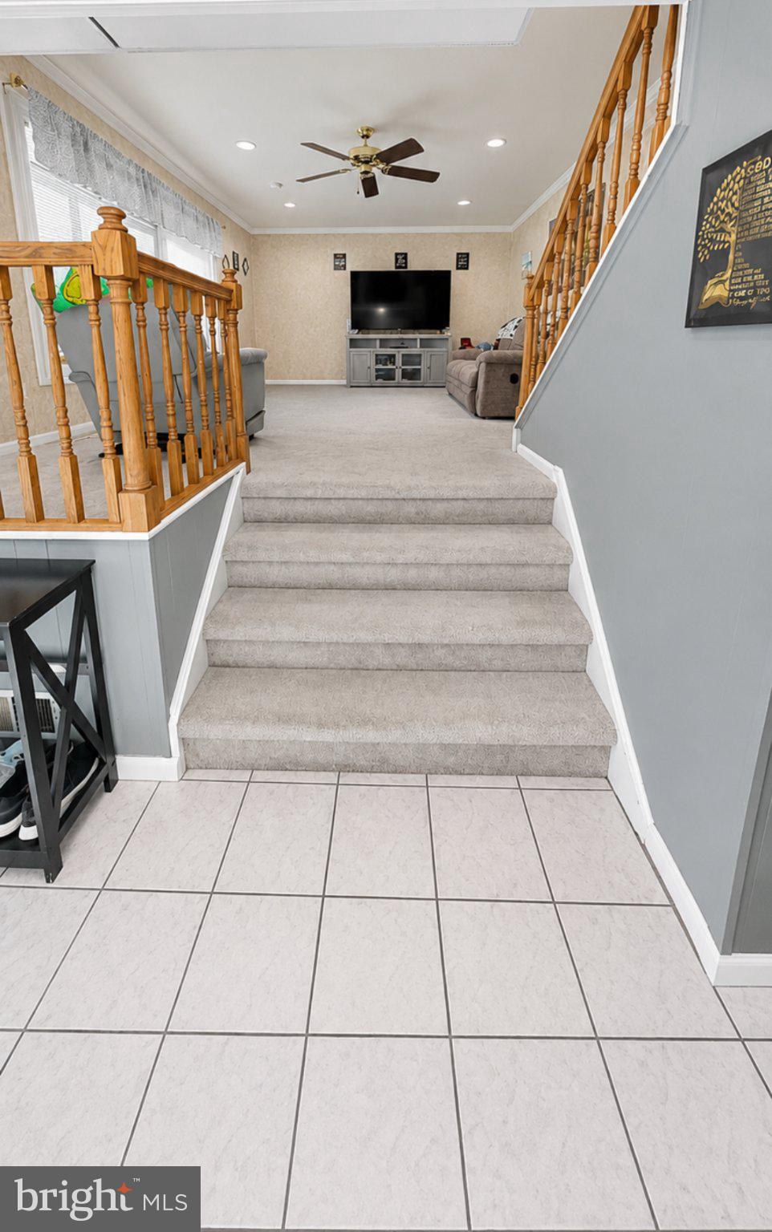
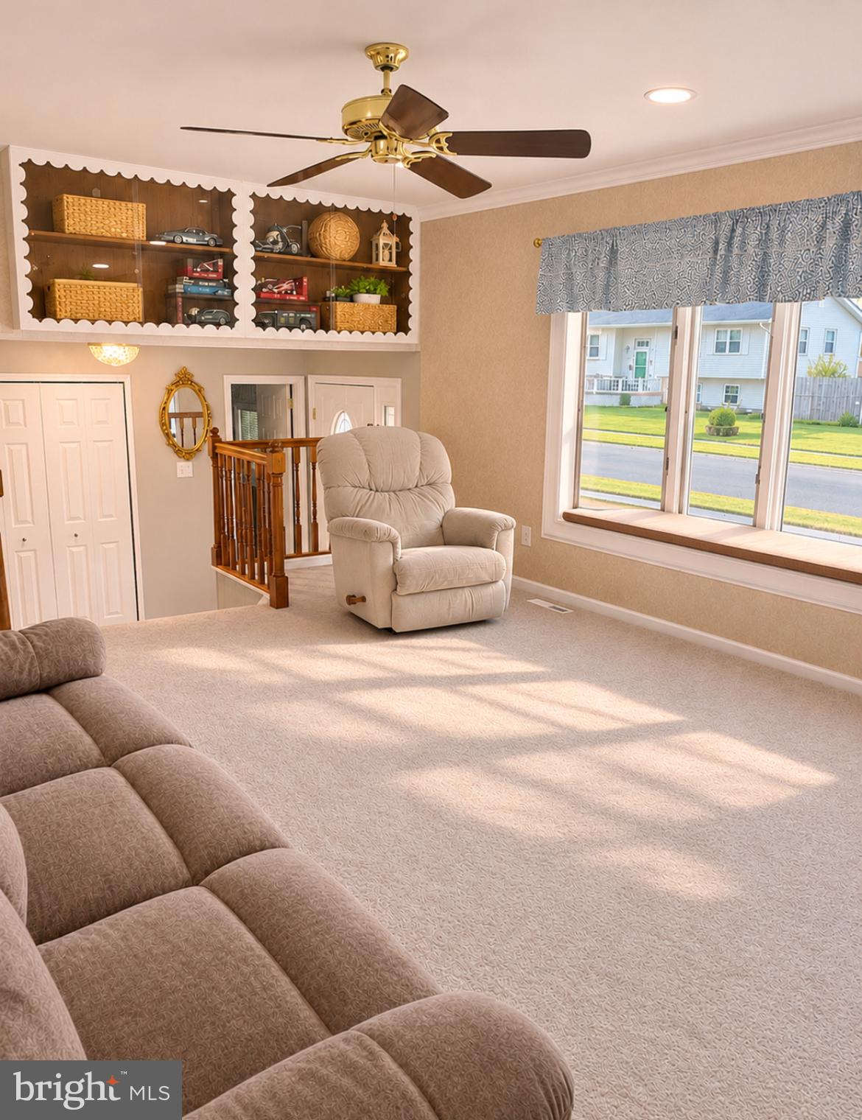
As soon as you walk through the front door and into the foyer you will see how well cared for this home is. To your left you will see a spacious great room, down the hall to your right you have a power room, laundry/utility room, cozy living room with a gas fireplace and a bright sunroom with two skylights. Take the few stairs up you will see a large kitchen with Amish built custom cabinets and gorgeous granite countertops and a bright formal dining room. Through the spacious great room and up a few more stairs you will find three nice size bedrooms and a recently updated full bath.
Step outside to enjoy the fenced-in backyard, you will find a large shed perfect for lawn equipment, also perfect for entertaining, pets, or simply enjoying your own outdoor space. The beautifully manicured front yard creates wonderful curb appeal, while the private driveway and additional on-street parking provide plenty of parking options.
Homes of this size, with this much history and character, don’t come along every day!
Come see it for yourself – this one won’t last! Schedule your appointment today! Some photographs have been digitally enhanced for marketing purposes.
Save
Ask
Tour
Hide
Share
Listing Snapshot
Price
$440,000
Days On Site
16 Days
Bedrooms
5
Inside Area (SqFt)
2,225 sqft
Total Baths
2
Full Baths
1
Partial Baths
1
Lot Size
0.18 Acres
Year Built
1965
MLS Number
DENC2113940
Status
Active
Property Tax
$3,937
HOA/Condo/Coop Fees
N/A
Sq Ft Source
Estimated
Friends & Family
React
Comment
Invite
No Comments Yet
Did you know? You can invite friends and family to your search. They can join your search, rate and discuss listings with you.
Recent Activity
a week ago
Listing updated with changes from the MLS
a week ago
Status changed to Active
2 weeks ago
Listing first seen on site
General Features
Acres
0.18
Foundation
Slab
Levels
Three Or More
Number Of Stories
3
Parking
ConcreteOn StreetDriveway
Parking Spaces
4
Pets
Yes
Property Sub Type
Single Family Residence
Sewer
Public Sewer
Special Circumstances
Standard
SqFt Above
2225
SqFt Total
2225
Style
Bi-levelContemporary
Utilities
Cable AvailableNatural Gas AvailableWater AvailableSewer AvailableElectricity Available
Water Source
Public
Zoning
NC6.5
Interior Features
Appliances
Gas Water Heater
Cooling
Central AirDuctlessGas
Fireplace
Yes
Fireplace Features
Gas
Fireplaces
1
Flooring
CarpetCeramic TileHardwood
Heating
Natural GasForced Air
Laundry Features
Laundry RoomMain Level
Dining Room
Family Room
Level - Main
Foyer
Level - Main
Great Room
Kitchen
Laundry
Level - Main
Sun/Florida Room
Level - Main
Save
Ask
Tour
Hide
Share
Exterior Features
Construction Details
Aluminum SidingBlockStoneOther
Fencing
Chain Link
Pool Features
None
Roof
Shingle
Community Features
Accessibility Features
Accessible Doors
Association Amenities
None
MLS Area
Newark/Glasgow (30905)
School District
CHRISTINA
Schools
School District
CHRISTINA
Elementary School
MCVEY
Middle School
SHUE-MEDILL
High School
NEWARK
Listing courtesy of Iron Valley Real Estate at The Beach



Did you know? You can invite friends and family to your search. They can join your search, rate and discuss listings with you.