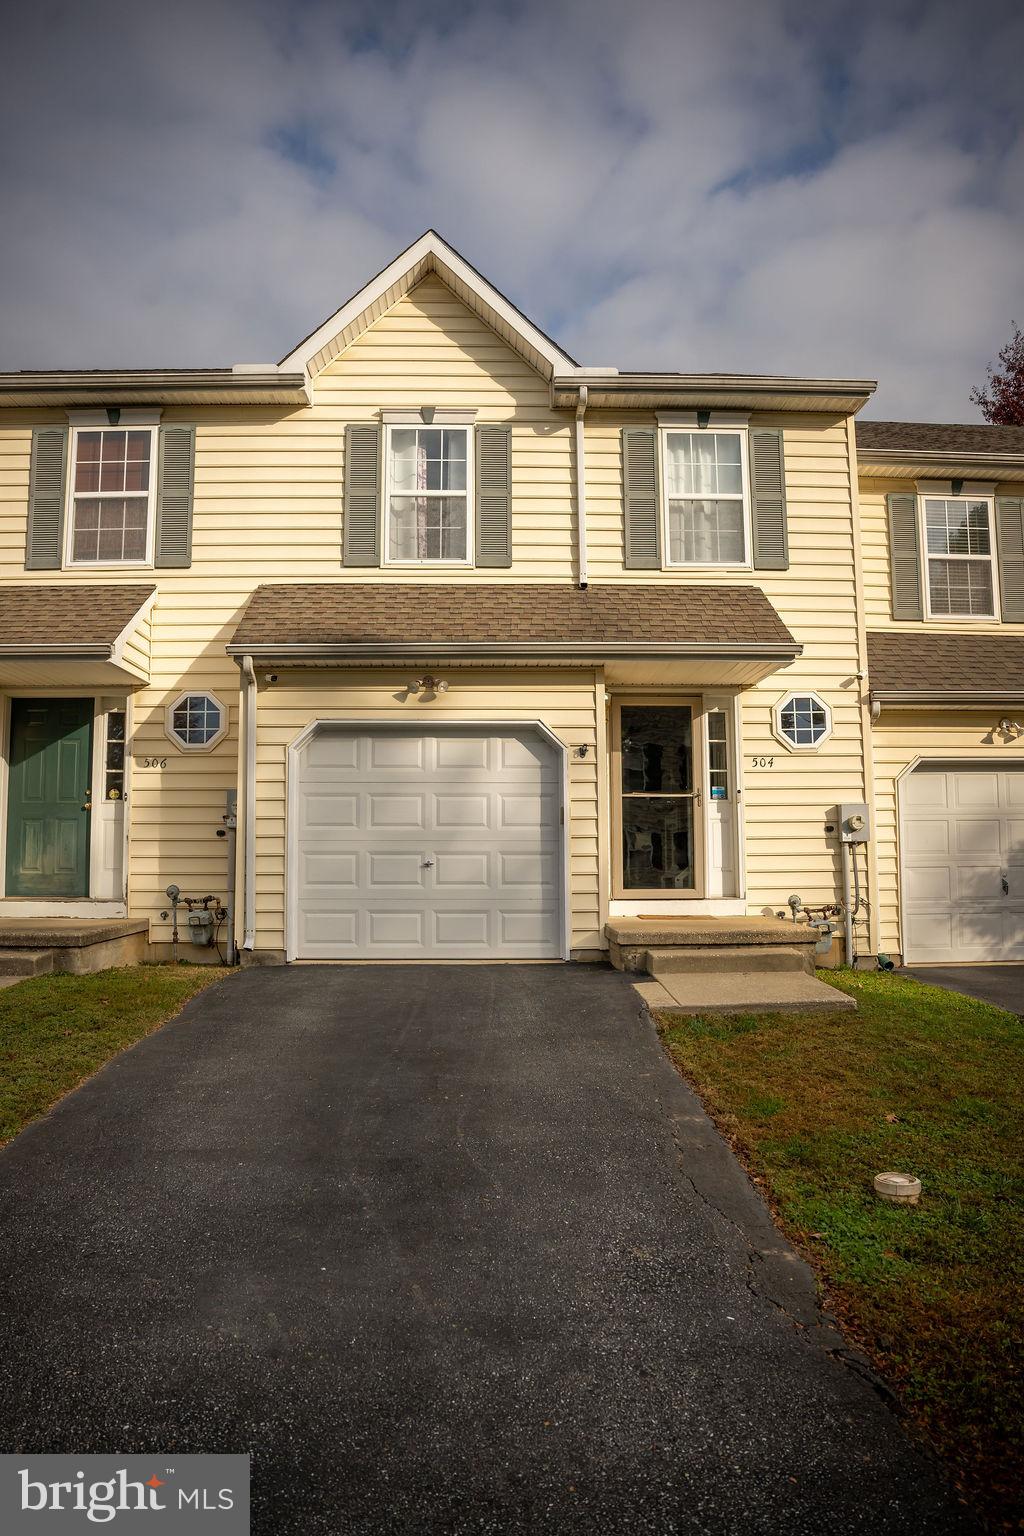
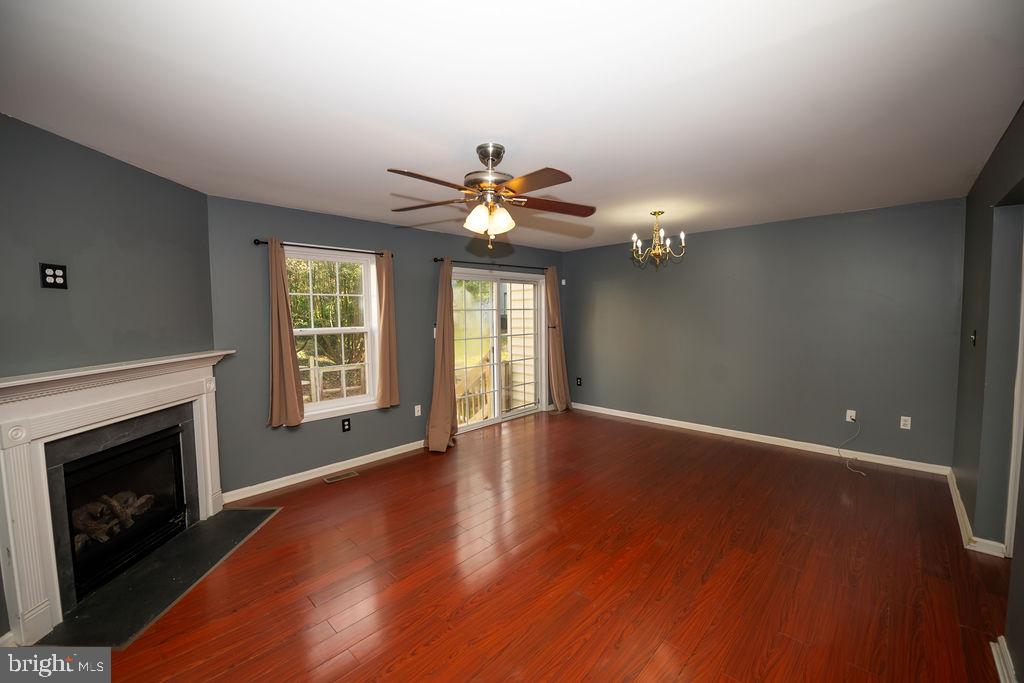
Welcome home to this lovingly maintained 3-bedroom, 2.5-bath townhome located on a quiet cul-de-sac on the outskirts of Elsmere. Featuring Brazilian cherry hardwood floors throughout, a spacious living and dining area, a functional galley kitchen, and a fenced backyard, this home offers comfort, convenience, and plenty of storage.
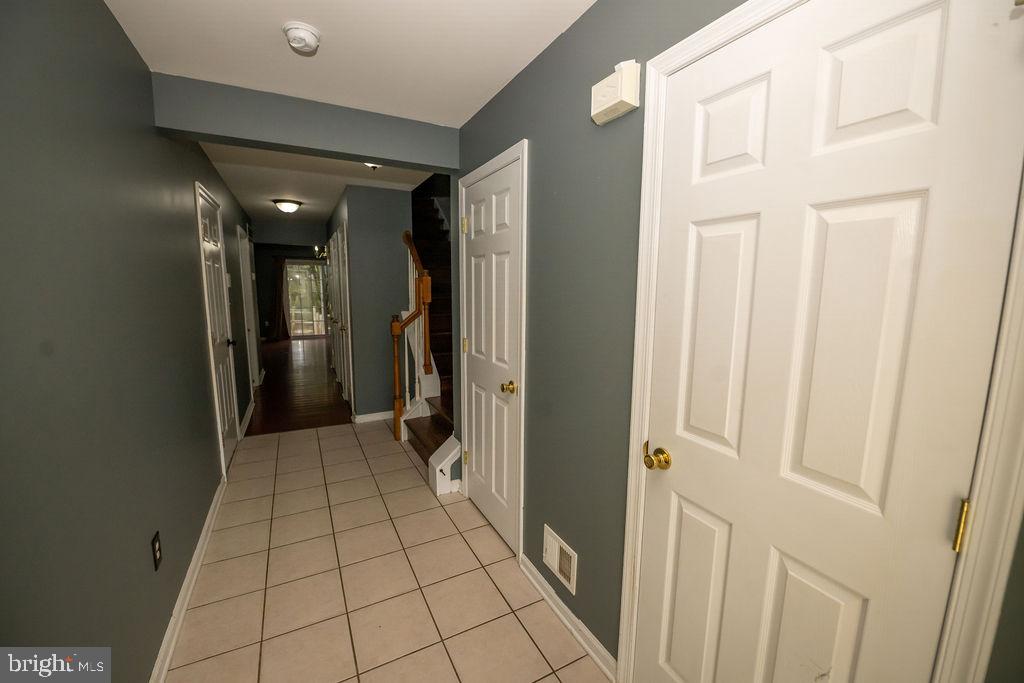
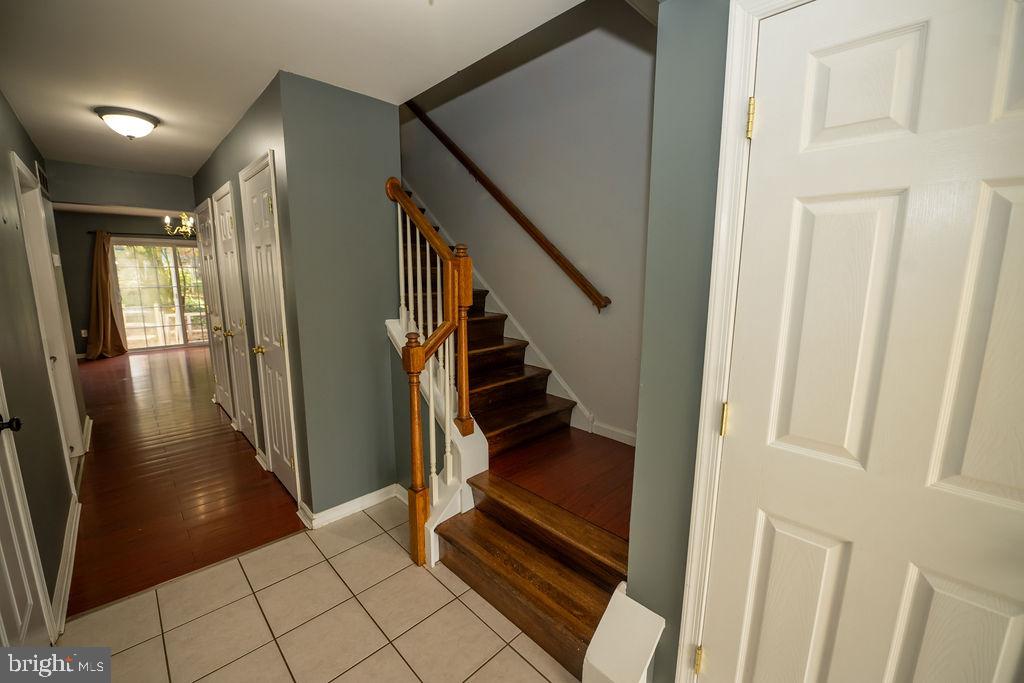
The welcoming foyer leads into the generous living and dining room combination, ideal for everyday living and entertaining. The galley kitchen features a gas stove and two pantries for added storage. Sliding glass doors open to the fenced backyard, providing a private outdoor space to relax and enjoy.
Upstairs, the spacious primary bedroom features dual closets and a private full bathroom. Two additional bedrooms and a second full hall bathroom complete the upper level. Tile flooring in the foyer, kitchen, and bathrooms adds practicality, while Brazilian cherry hardwood floors enhance the main living areas.
Additional features include a powder room, one-car garage, paved driveway, full basement for extra storage, and an HVAC system approximately one year old.
With three bedrooms, two full bathrooms, a powder room, and desirable indoor and outdoor spaces, this inviting townhome is a wonderful opportunity to make yourself at home. Schedule your showing today!
Save
Ask
Tour
Hide
Share
Listing Snapshot
Price
$339,000
Days On Site
24 Days
Bedrooms
3
Inside Area (SqFt)
1,500 sqft
Total Baths
2
Full Baths
2
Partial Baths
N/A
Lot Size
0.05 Acres
Year Built
2005
MLS Number
DENC2113952
Status
Active
Property Tax
$2,056
HOA/Condo/Coop Fees
$10.42 monthly
Sq Ft Source
Estimated
Friends & Family
React
Comment
Invite
No Comments Yet
Did you know? You can invite friends and family to your search. They can join your search, rate and discuss listings with you.
Recent Activity
2 weeks ago
Listing updated with changes from the MLS
2 weeks ago
Status changed to Active
3 weeks ago
Listing first seen on site
General Features
Acres
0.05
Attached Garage
Yes
Cross Street
Baldini
Direction Faces
East
Foundation
Concrete Perimeter
Garage
Yes
Garage Spaces
1
Land Lease
No
Levels
Two
Parking
Garage Door OpenerOff StreetGarageDrivewayInside EntranceAttached
Parking Spaces
1
Property Sub Type
Townhouse
Sewer
Public Sewer
Special Circumstances
Standard
SqFt Above
1500
SqFt Total
1500
Style
Colonial
Utilities
Cable Available
Water Source
Public
Zoning
RES
Interior Features
Appliances
OvenGas RangeGas OvenElectric Water HeaterDishwasherDisposalDryerExhaust FanIce MakerMicrowaveRefrigeratorWasherWater Heater



Did you know? You can invite friends and family to your search. They can join your search, rate and discuss listings with you.