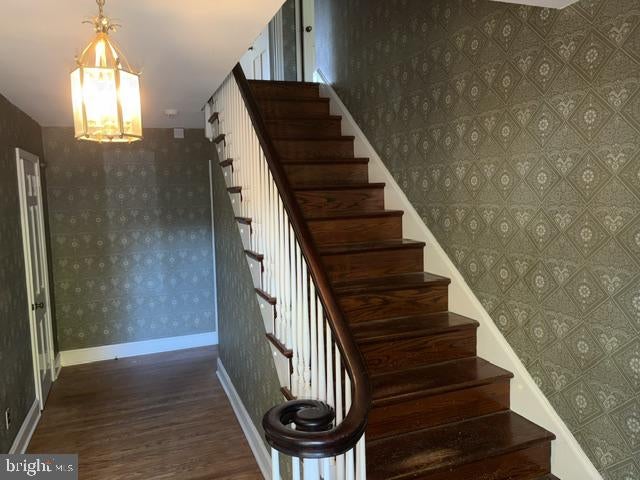
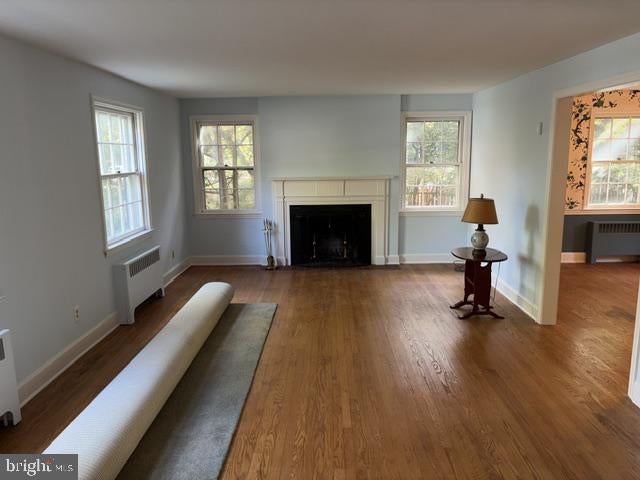
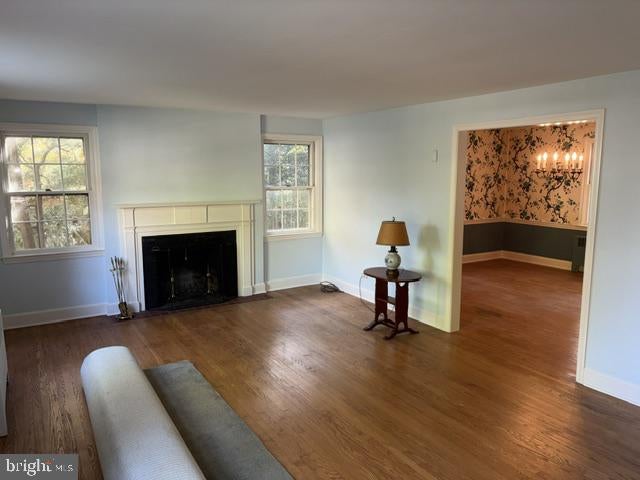
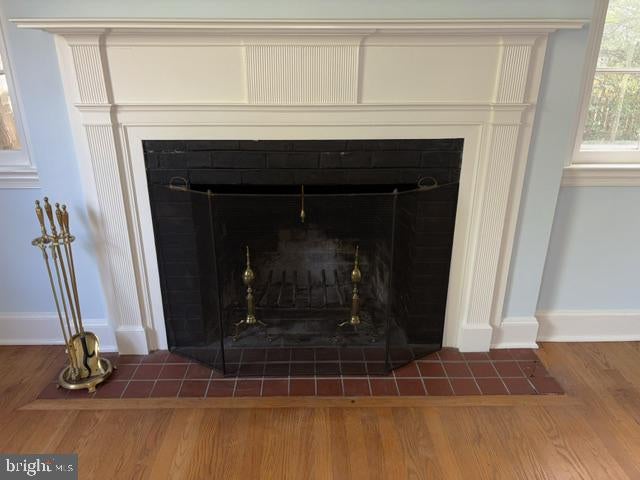
Nestled in the charming Westmoreland neighborhood, this exquisite Colonial-style residence exudes timeless elegance. Built in 1952, this home has been lovingly maintained, showcasing a harmonious blend of classic architecture and modern living. With 2,675 square feet of thoughtfully designed space, this property invites you to to use your creativity and make updates to your individual tastes. Step inside to discover a traditional floor plan that flows seamlessly from room to room. The warm ambiance is enhanced by beautiful wood floors that grace the main living areas, creating a cozy yet sophisticated atmosphere. The heart of the home features a welcoming living room, complete with a wood-burning fireplace, perfect for gathering with loved ones on chilly evenings. This inviting space is ideal for both entertaining and quiet relaxation. The kitchen, while awaiting your personal touch, offers ample potential for culinary creativity. This residence boasts four spacious bedrooms, providing plenty of room for rest and rejuvenation. The primary suite features an en-suite bathroom, ensuring privacy and convenience. The unfinished basement, accessible via an outside entrance, presents an exciting opportunity for customization, whether you envision a home gym, a playroom, or additional storage space. Outside, the property sits on a generous 0.27-acre lot, offering a level landscape that invites outdoor activities with stunning gardens. Enjoy Spring and Summer watching the amazing plantings bloom. The detached garage, complete with a garage door opener, provides secure parking for two vehicles, while additional driveway and on-street parking options ensure convenience for visitors. The Westmoreland community is known for its serene environment and proximity to local amenities, making it an ideal location for those seeking a peaceful yet connected lifestyle. Enjoy leisurely strolls through tree-lined streets, or take advantage of nearby parks and recreational facilities. This home is not just a place to live; it's a sanctuary where cherished memories are made. Experience the perfect blend of comfort and style in this exceptional property. Close to area schools, shopping, I-95 and Wilmington train station. Your dream home awaits!
Save
Ask
Tour
Hide
Share
Listing Snapshot
Price
$625,000
Days On Site
12 Days
Bedrooms
4
Inside Area (SqFt)
2,675 sqft
Total Baths
3
Full Baths
2
Partial Baths
1
Lot Size
0.27 Acres
Year Built
1952
MLS Number
DENC2114054
Status
Active
Property Tax
$6,694
HOA/Condo/Coop Fees
$4.17 monthly
Sq Ft Source
Assessor
Friends & Family
React
Comment
Invite
No Comments Yet
Did you know? You can invite friends and family to your search. They can join your search, rate and discuss listings with you.
Recent Activity
a week ago
Listing updated with changes from the MLS
2 weeks ago
Listing first seen on site
General Features
Acres
0.27
Foundation
Block
Garage
Yes
Garage Spaces
2
Levels
Two
Parking
Garage Door OpenerOn StreetGarageDrivewayDetached
Parking Spaces
2
Property Sub Type
Single Family Residence
Sewer
Public Sewer
Special Circumstances
Standard
SqFt Above
2675
SqFt Total
2675
Style
Colonial
Water Source
Public
Zoning
26R-1
Interior Features
Appliances
Electric Water Heater
Basement
Exterior EntryUnfinished
Cooling
Window Unit(s)Electric
Fireplace
Yes
Fireplace Features
Wood Burning
Fireplaces
1
Flooring
Wood
Heating
OilHot Water
Laundry Features
In Basement
Bedroom 2
Bedroom 3
Bedroom 4
Den
Level - Main
Dining Room
Level - Main
Kitchen
Level - Main
Living Room
Level - Main
Primary Bedroom
Save
Ask
Tour
Hide
Share
Exterior Features
Construction Details
Brick
Lot Features
Level
Pool Features
None
Community Features
Association Fee
$50.0
Association Fee Frequency
Annually
MLS Area
Hockssn/Greenvl/Centrvl (30902)
School District
RED CLAY CONSOLIDATED
Schools
School District
RED CLAY CONSOLIDATED
Elementary School
Unknown
Middle School
Unknown
High School
Unknown
Listing courtesy of Long & Foster Real Estate, Inc.



Did you know? You can invite friends and family to your search. They can join your search, rate and discuss listings with you.