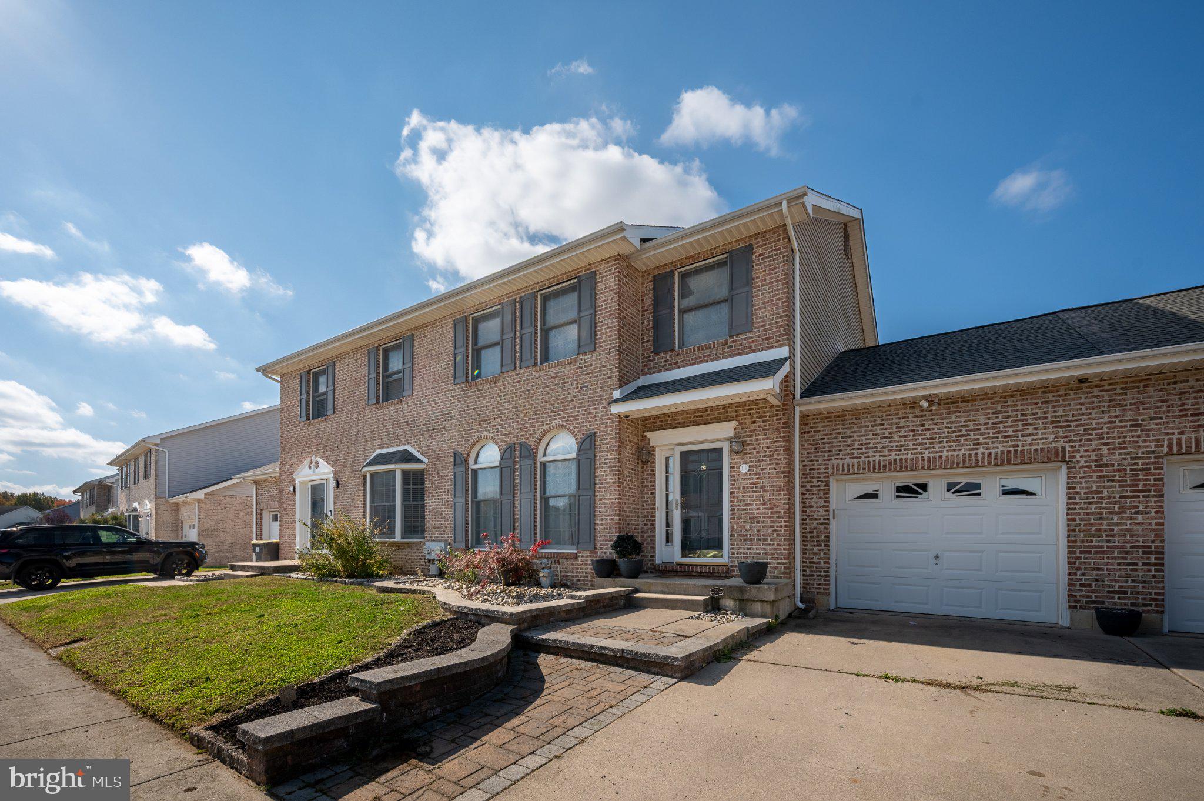
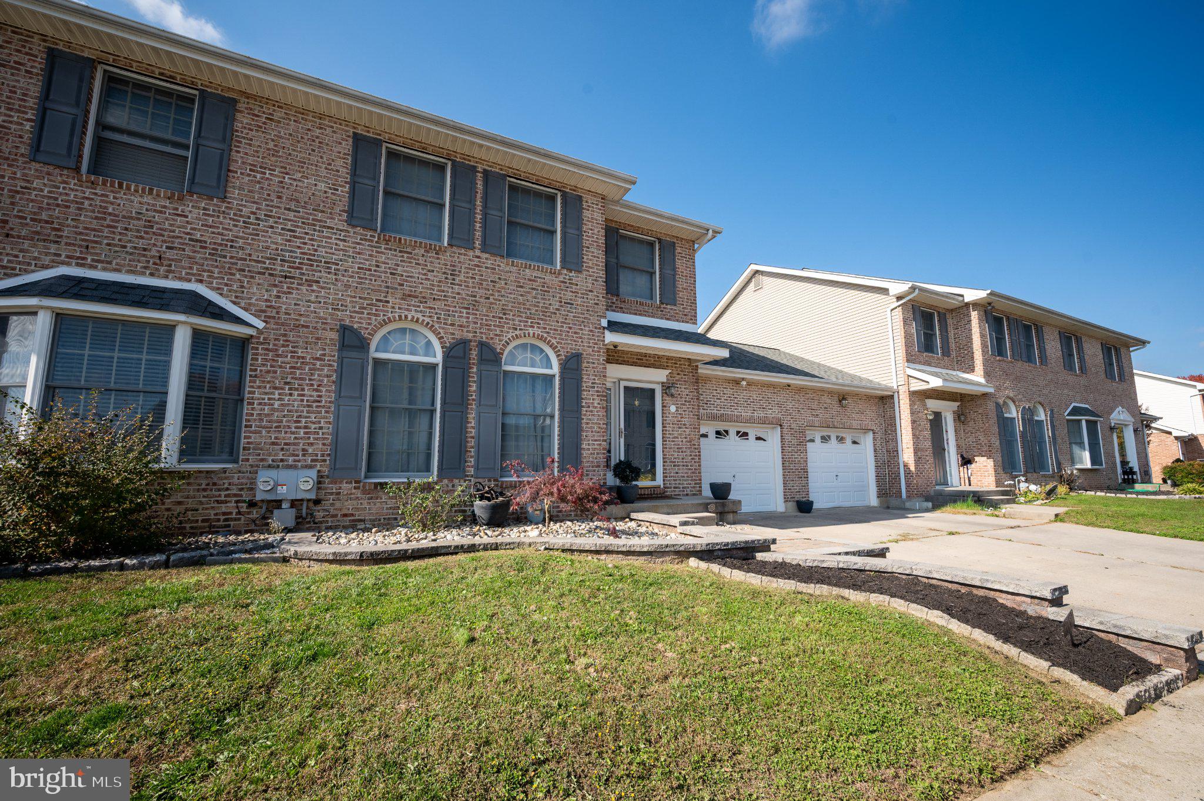
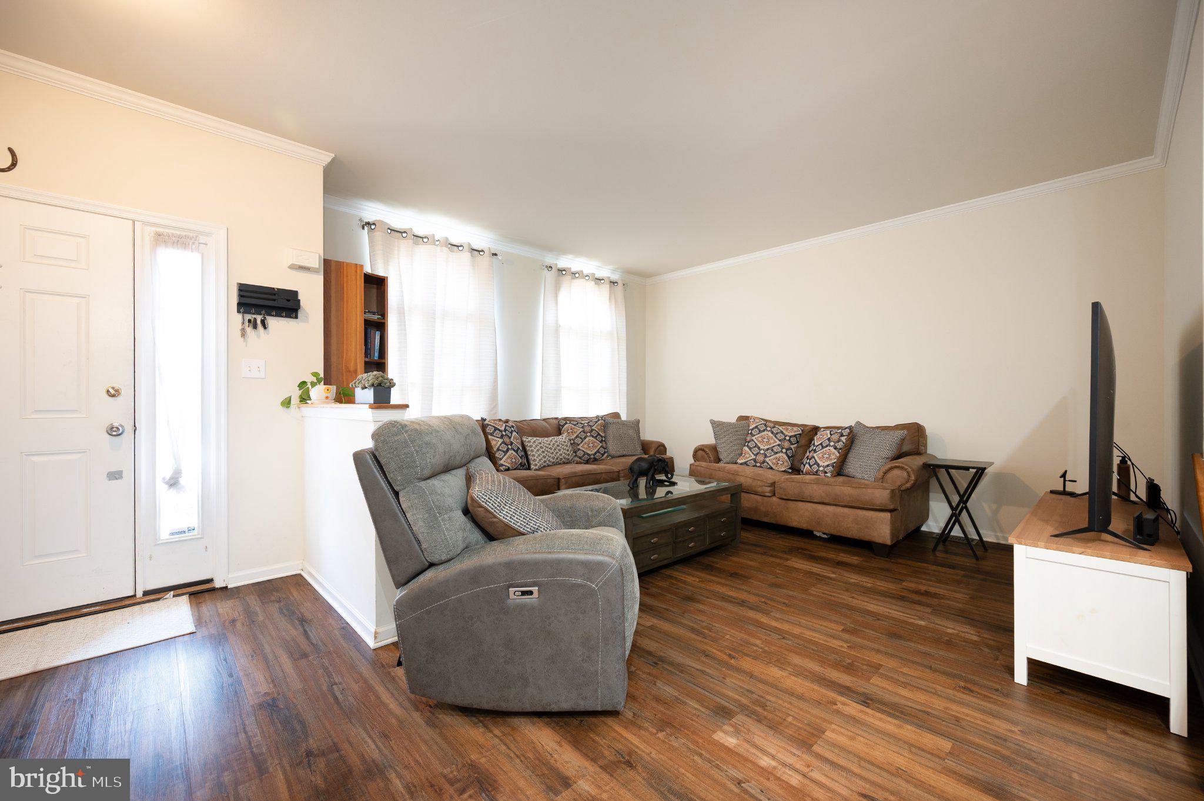
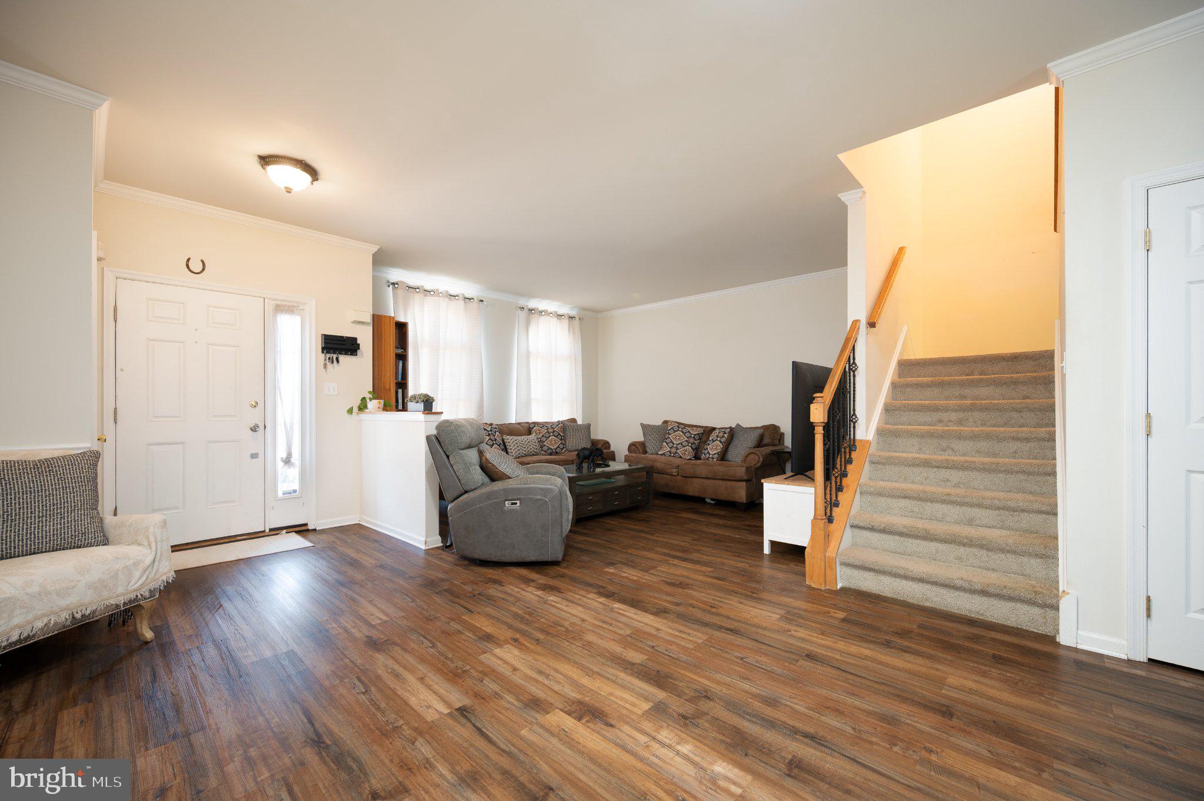
Welcome to Mansion Farms! This RC Peoples-built townhome is conveniently located in the highly desirable Appoquinimink School District and offers a variety of updates and features. The exterior welcomes you with an upgraded paver walkway and hardscaping. Inside, you’ll find LVP flooring throughout the main level, carpeting with upgraded padding on the stairs and second floor, and neutral paint throughout. The spacious eat-in kitchen features granite countertops, tile backsplash, updated cabinet hardware, a modern sink, center island with seating, and a generous pantry. The adjoining dining area provides access to the backyard through sliding glass doors. Additional features include crown molding, chair rail, and updated light fixtures. Upstairs, the primary suite boasts cathedral ceilings, a large walk-in closet, and a private bath featuring a large soaking tub and stall shower. Two additional bedrooms and a full hall bath complete the second floor. The unfinished basement offers additional storage and future finishing potential, with a rough-in for a three-piece bathroom already in place. A new roof was installed in 2024. Conveniently situated near shopping, restaurants, major commuter routes, and Lums Pond State Park, this home offers comfortable living in a sought-after community.
Save
Ask
Tour
Hide
Share
Listing Snapshot
Price
$415,000
Days On Site
11 Days
Bedrooms
3
Inside Area (SqFt)
1,850 sqft
Total Baths
3
Full Baths
2
Partial Baths
1
Lot Size
0.09 Acres
Year Built
2003
MLS Number
DENC2114070
Status
Active
Property Tax
$3,374
HOA/Condo/Coop Fees
$12.5 monthly
Sq Ft Source
Assessor
Friends & Family
React
Invite
Recent Activity
2 weeks ago
Listing first seen on site
2 weeks ago
Listing updated with changes from the MLS
General Features
Acres
0.09
Attached Garage
Yes
Foundation
Concrete Perimeter
Garage
Yes
Garage Spaces
1
Levels
Two
Parking
GarageDrivewayInside EntranceAttached
Parking Spaces
1
Property Sub Type
Townhouse
Sewer
Public Sewer
Special Circumstances
Short Sale
SqFt Above
1850
SqFt Total
1850
Style
Colonial
Water Source
Public
Zoning
NCTH
Interior Features
Appliances
Gas Water Heater
Basement
FullUnfinished
Cooling
Central AirElectric
Flooring
CarpetVinyl
Heating
Natural GasForced Air
Interior
Eat-in KitchenKitchen IslandRecessed LightingWalk-In Closet(s)Crown MoldingSoaking Tub
Laundry Features
Main Level
Bedroom 2
Bedroom 3
Dining Room
Level - Main
Kitchen
Level - Main
Living Room
Level - Main
Primary Bedroom
Save
Ask
Tour
Hide
Share
Exterior Features
Construction Details
BrickVinyl Siding
Pool Features
None
Community Features
Association Fee
$150.0
Association Fee Frequency
Annually
MLS Area
Newark/Glasgow (30905)
School District
APPOQUINIMINK
Schools
School District
APPOQUINIMINK
Elementary School
Unknown
Middle School
Unknown
High School
Unknown
Listing courtesy of Long & Foster Real Estate, Inc.