Welcome to 2500 W 18th Street, a standout end-unit townhome situated on one of the most sought-after streets in Wilmington’s historic Highlands neighborhood.
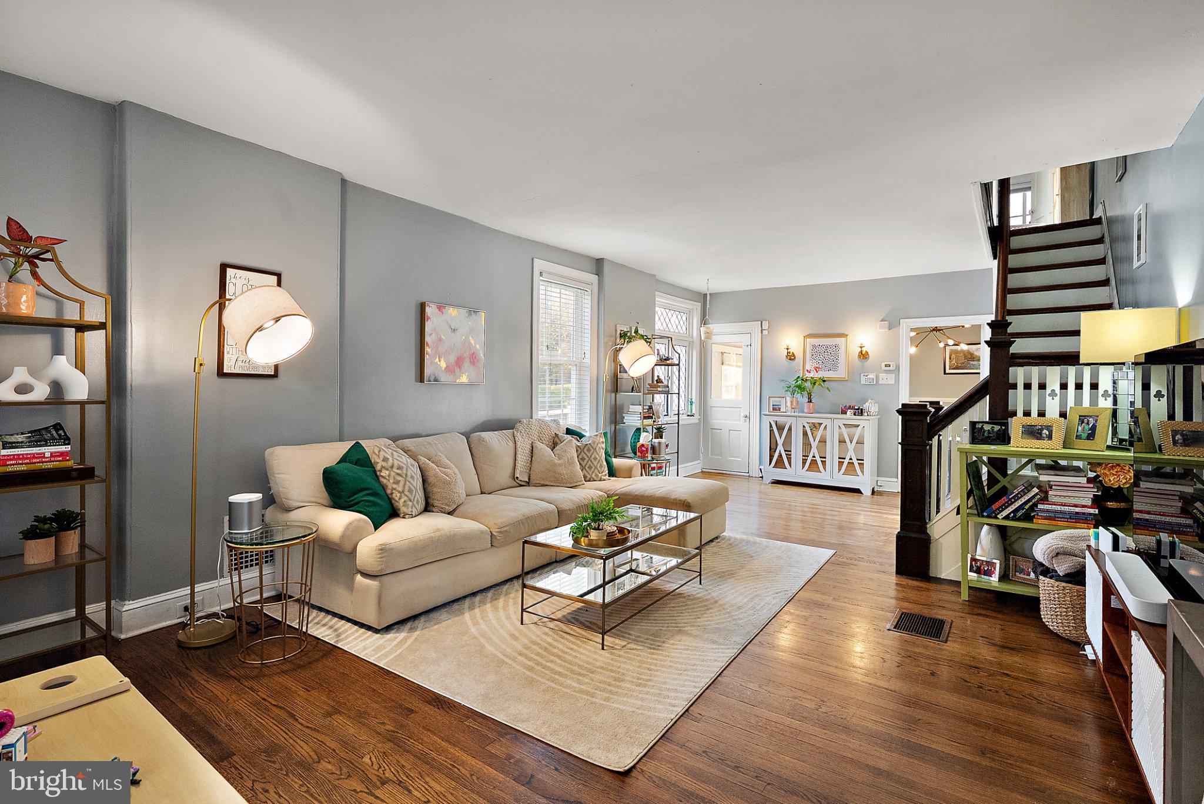
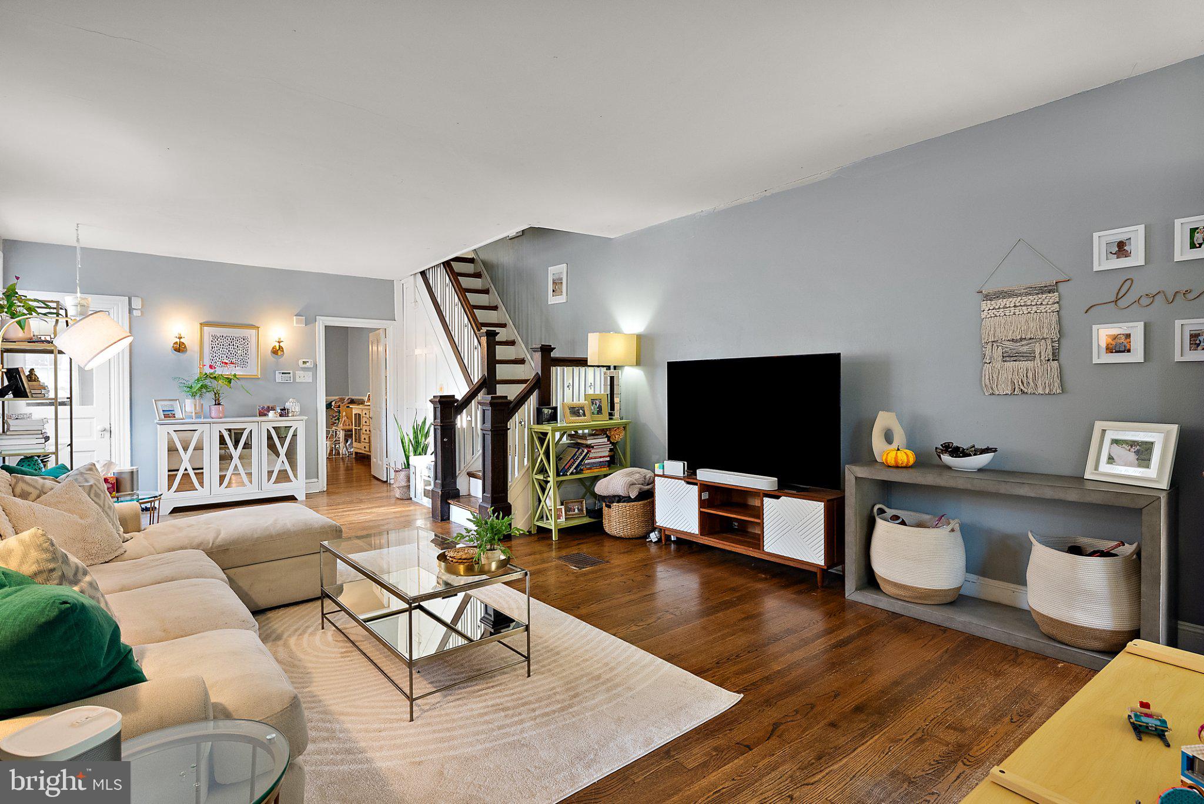
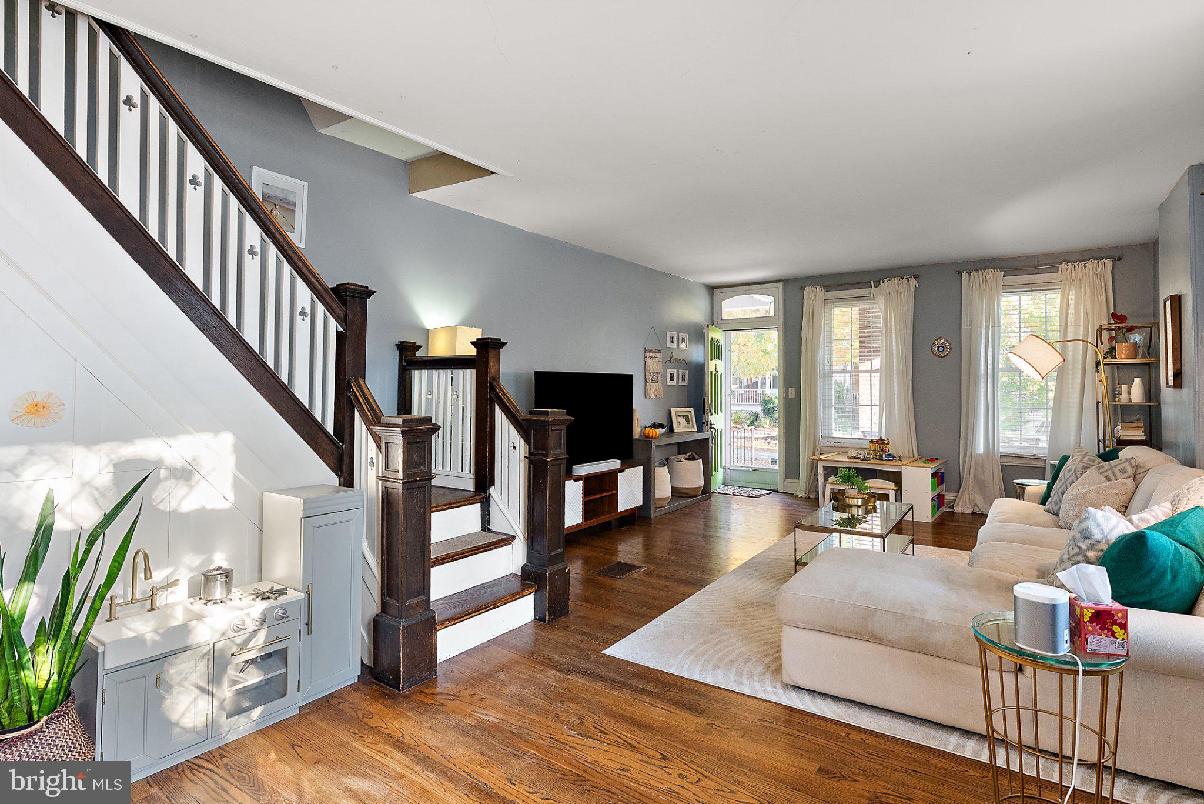
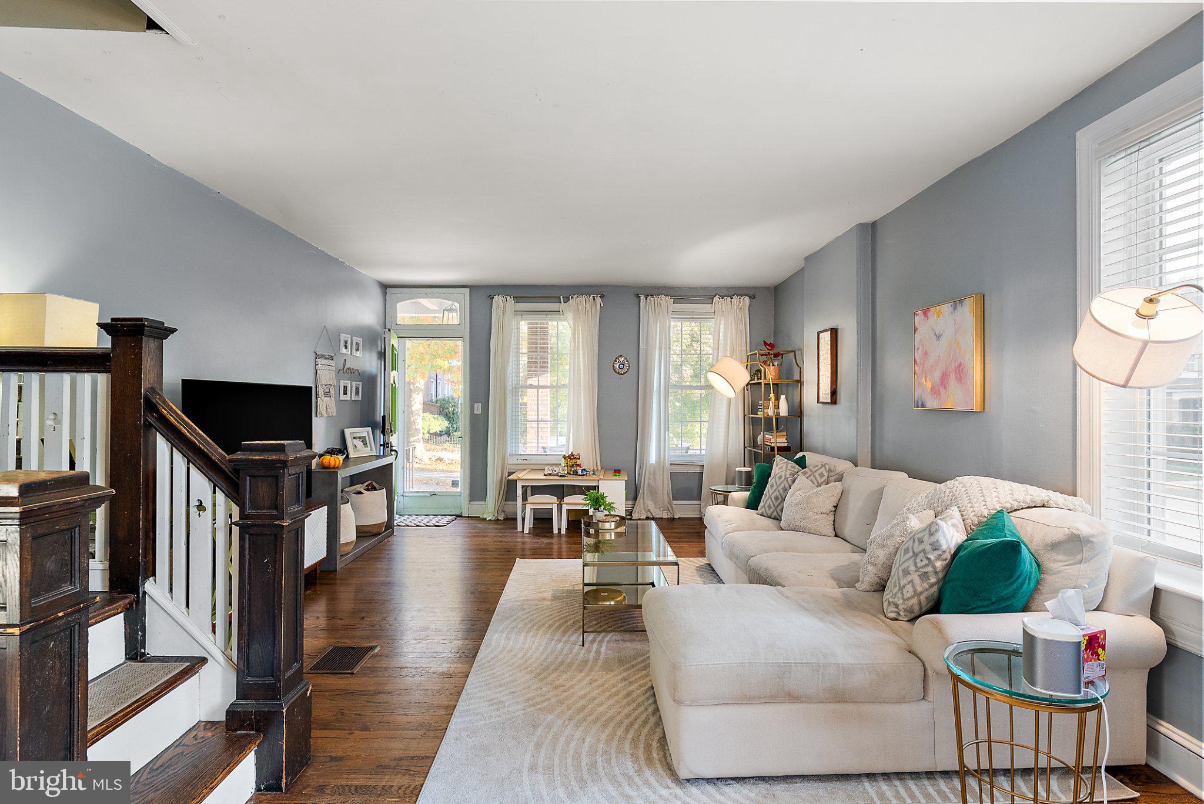
Curb appeal begins at the welcoming front porch, the perfect perch for morning coffee or evening relaxation. Inside, the spacious living room is filled with natural light, leading to an enclosed side porch that serves as an ideal sunlit home office, study, or reading room. The formal dining room, highlighted by classic chair rail molding, offers a dedicated space for daily meals, hosting gatherings, and holiday dinners.
At the heart of the home, the updated kitchen blends style and function with granite countertops, stainless steel appliances, and charming beadboard backsplash detailing. Just beyond, the convenience of modern living is on full display with a dedicated main-floor mudroom featuring laundry facilities, as well as a practical main-floor powder room.
Upstairs, you will find three comfortable bedrooms and an expanded, spa-like full bathroom showcasing a double-sink vanity and a soaking tub designed for unwinding. A full walk-up attic provides abundant, easily accessible storage today, with outstanding potential to be finished into an additional bedroom, media room, or creative studio down the line.
Outside, rare urban amenities set this property apart: a fully fenced backyard ready for pets, gardening, and outdoor entertaining, along with a private driveway and a detached 1-car garage—a true premium for city living.
Location is everything, and this home places the best of Wilmington right at your doorstep. Stroll just three blocks to Rockford Park to enjoy open green spaces, scenic trails, and community events, or take a short walk to Trolley Square to explore a vibrant mix of dining, cafes, boutiques, and nightlife
Save
Ask
Tour
Hide
Share
Listing Snapshot
Price
$529,900
Days On Site
11 Days
Bedrooms
3
Inside Area (SqFt)
1,828 sqft
Total Baths
2
Full Baths
1
Partial Baths
1
Lot Size
0.07 Acres
Year Built
1920
MLS Number
DENC2114084
Status
Active
Property Tax
$5,513
HOA/Condo/Coop Fees
N/A
Sq Ft Source
Estimated
Friends & Family
React
Comment
Invite
No Comments Yet
Did you know? You can invite friends and family to your search. They can join your search, rate and discuss listings with you.
Recent Activity
2 weeks ago
Listing updated with changes from the MLS
2 weeks ago
Listing first seen on site
General Features
Acres
0.07
Cross Street
GREENHILL
Foundation
Stone
Garage
Yes
Garage Spaces
1
Levels
Two
Parking
Garage Door OpenerPrivateGarageDrivewayDetached
Parking Spaces
2
Property Sub Type
Townhouse
Security
Security System
Sewer
Public Sewer
Special Circumstances
Standard
SqFt Above
1828
SqFt Total
1828
Style
ColonialTraditional
Water Source
Public
Zoning
26R-2
Interior Features
Appliances
RangeOvenGas Water HeaterBuilt-In RangeDishwasherDisposalMicrowave



Did you know? You can invite friends and family to your search. They can join your search, rate and discuss listings with you.