Welcome to 332 E Green Street, a pristine end-unit townhome in Middletown’s Crossings at Silver Lake. Offering four bedrooms, three full baths, a powder room and an attached two-car garage, this home has a flexible layout with space to work, host and unwind.
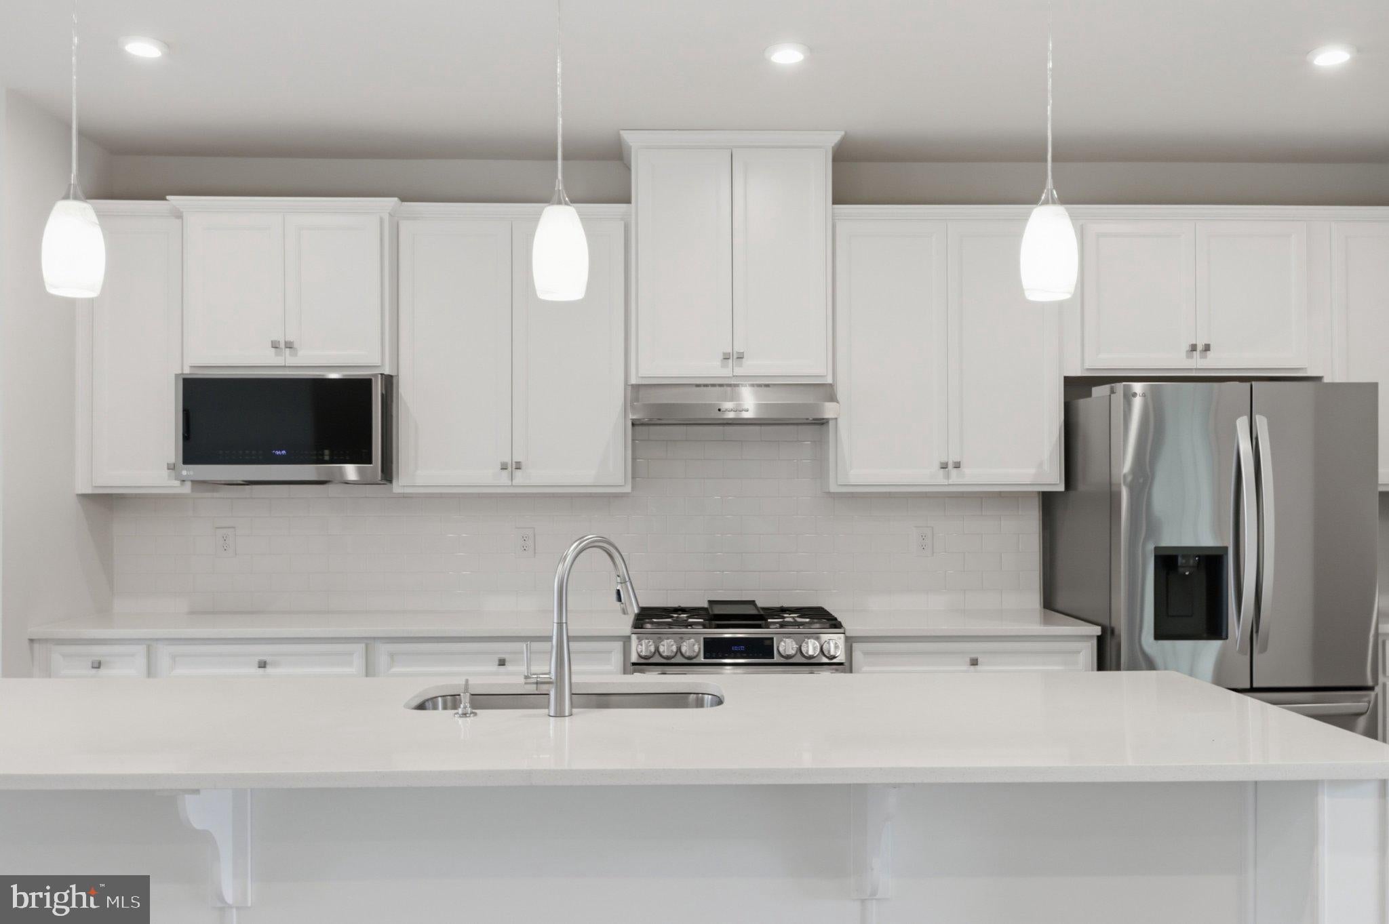
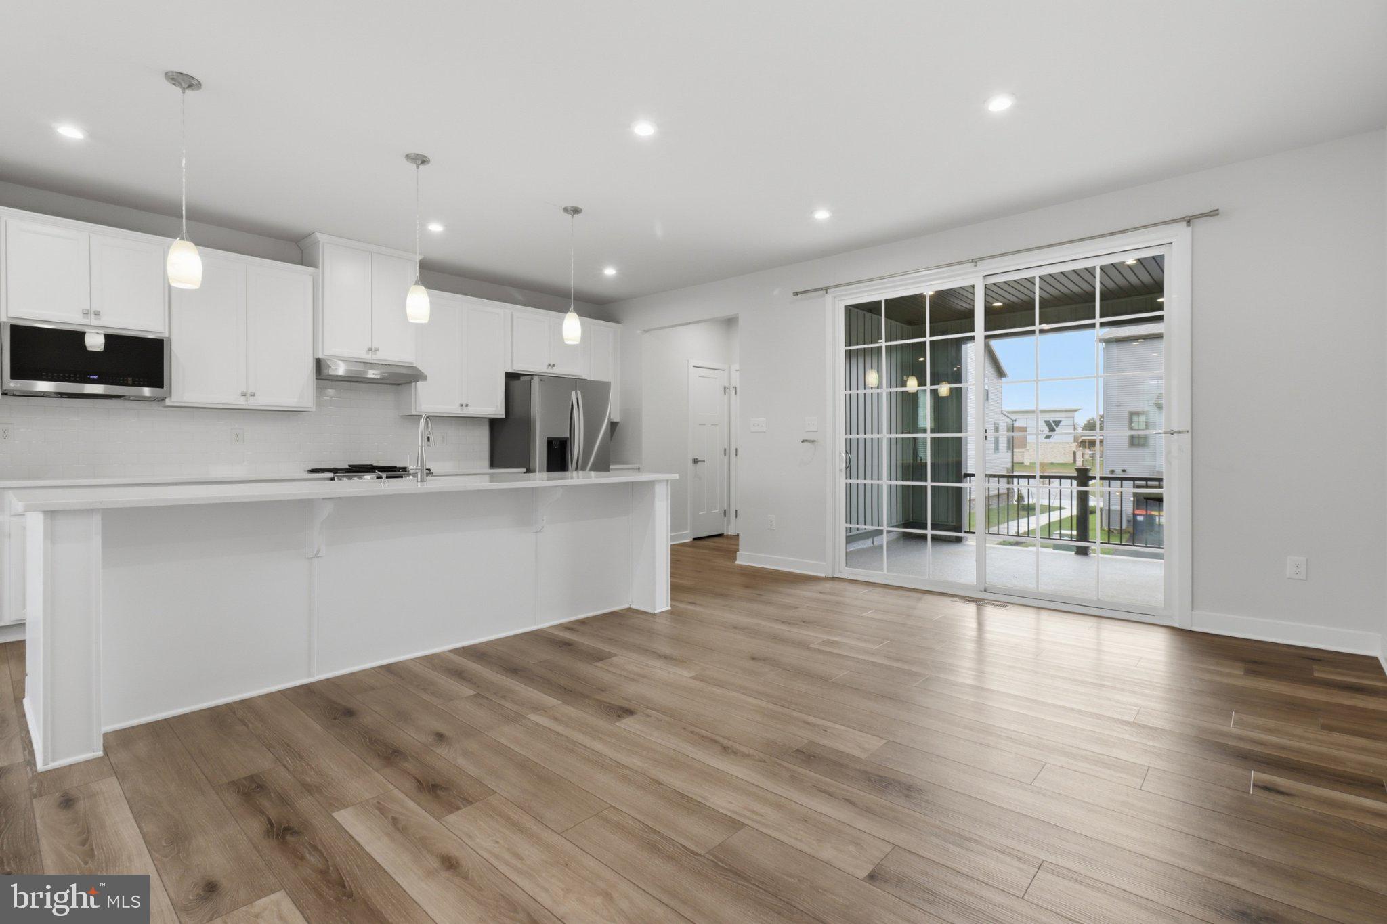
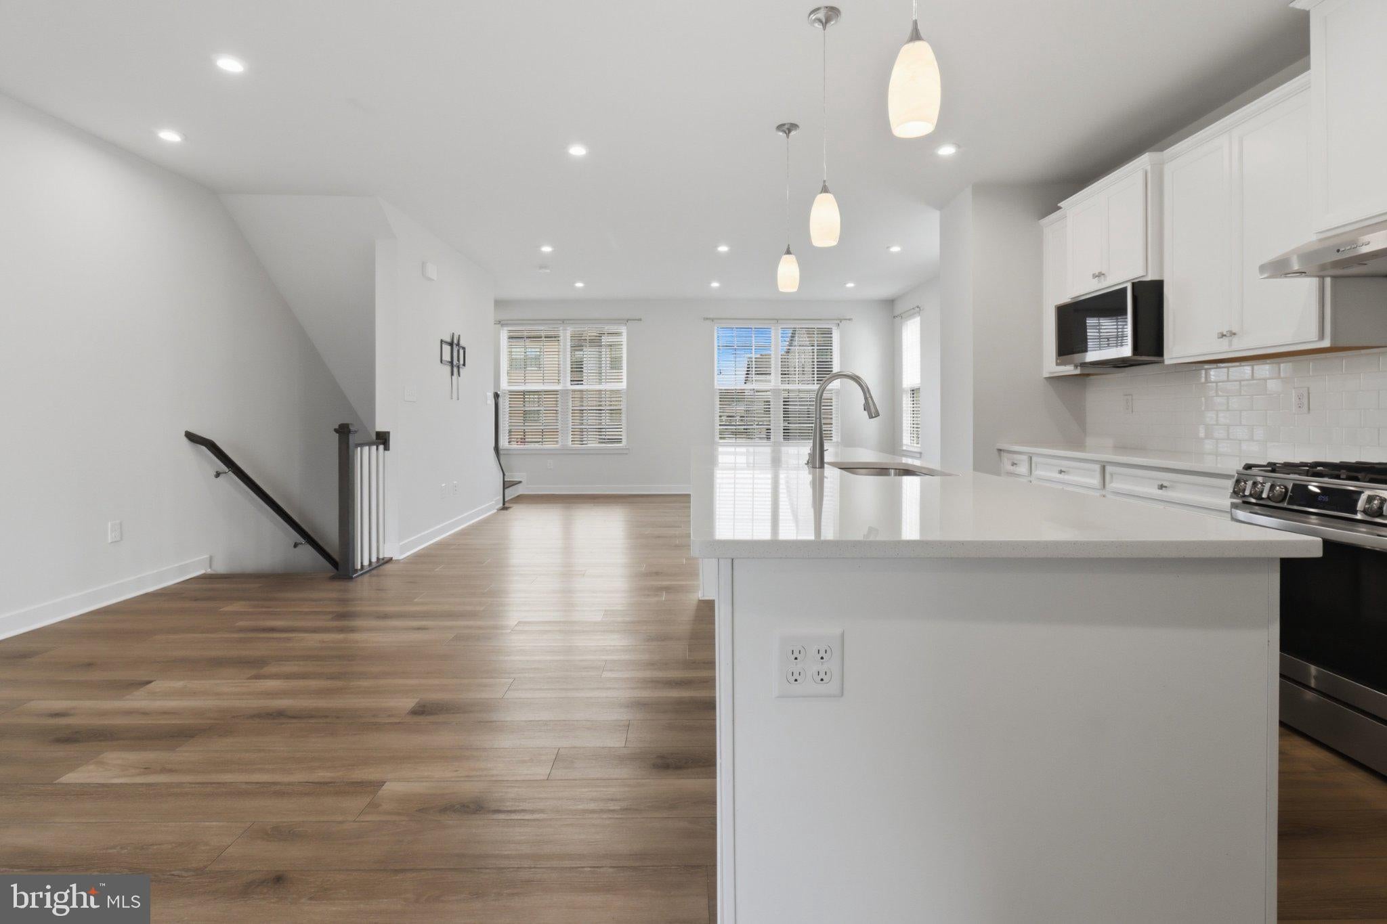
The main living level brings the kitchen, dining area and living room together in an open, light-filled layout. White cabinetry, stainless steel appliances, a large island with seating, pendant lighting and recessed lights give the kitchen a clean, modern feel. Wood-look flooring carries throughout the space, and the adjoining dining area opens to a covered deck—an inviting spot for morning coffee or an evening outdoors. A powder room completes this level.
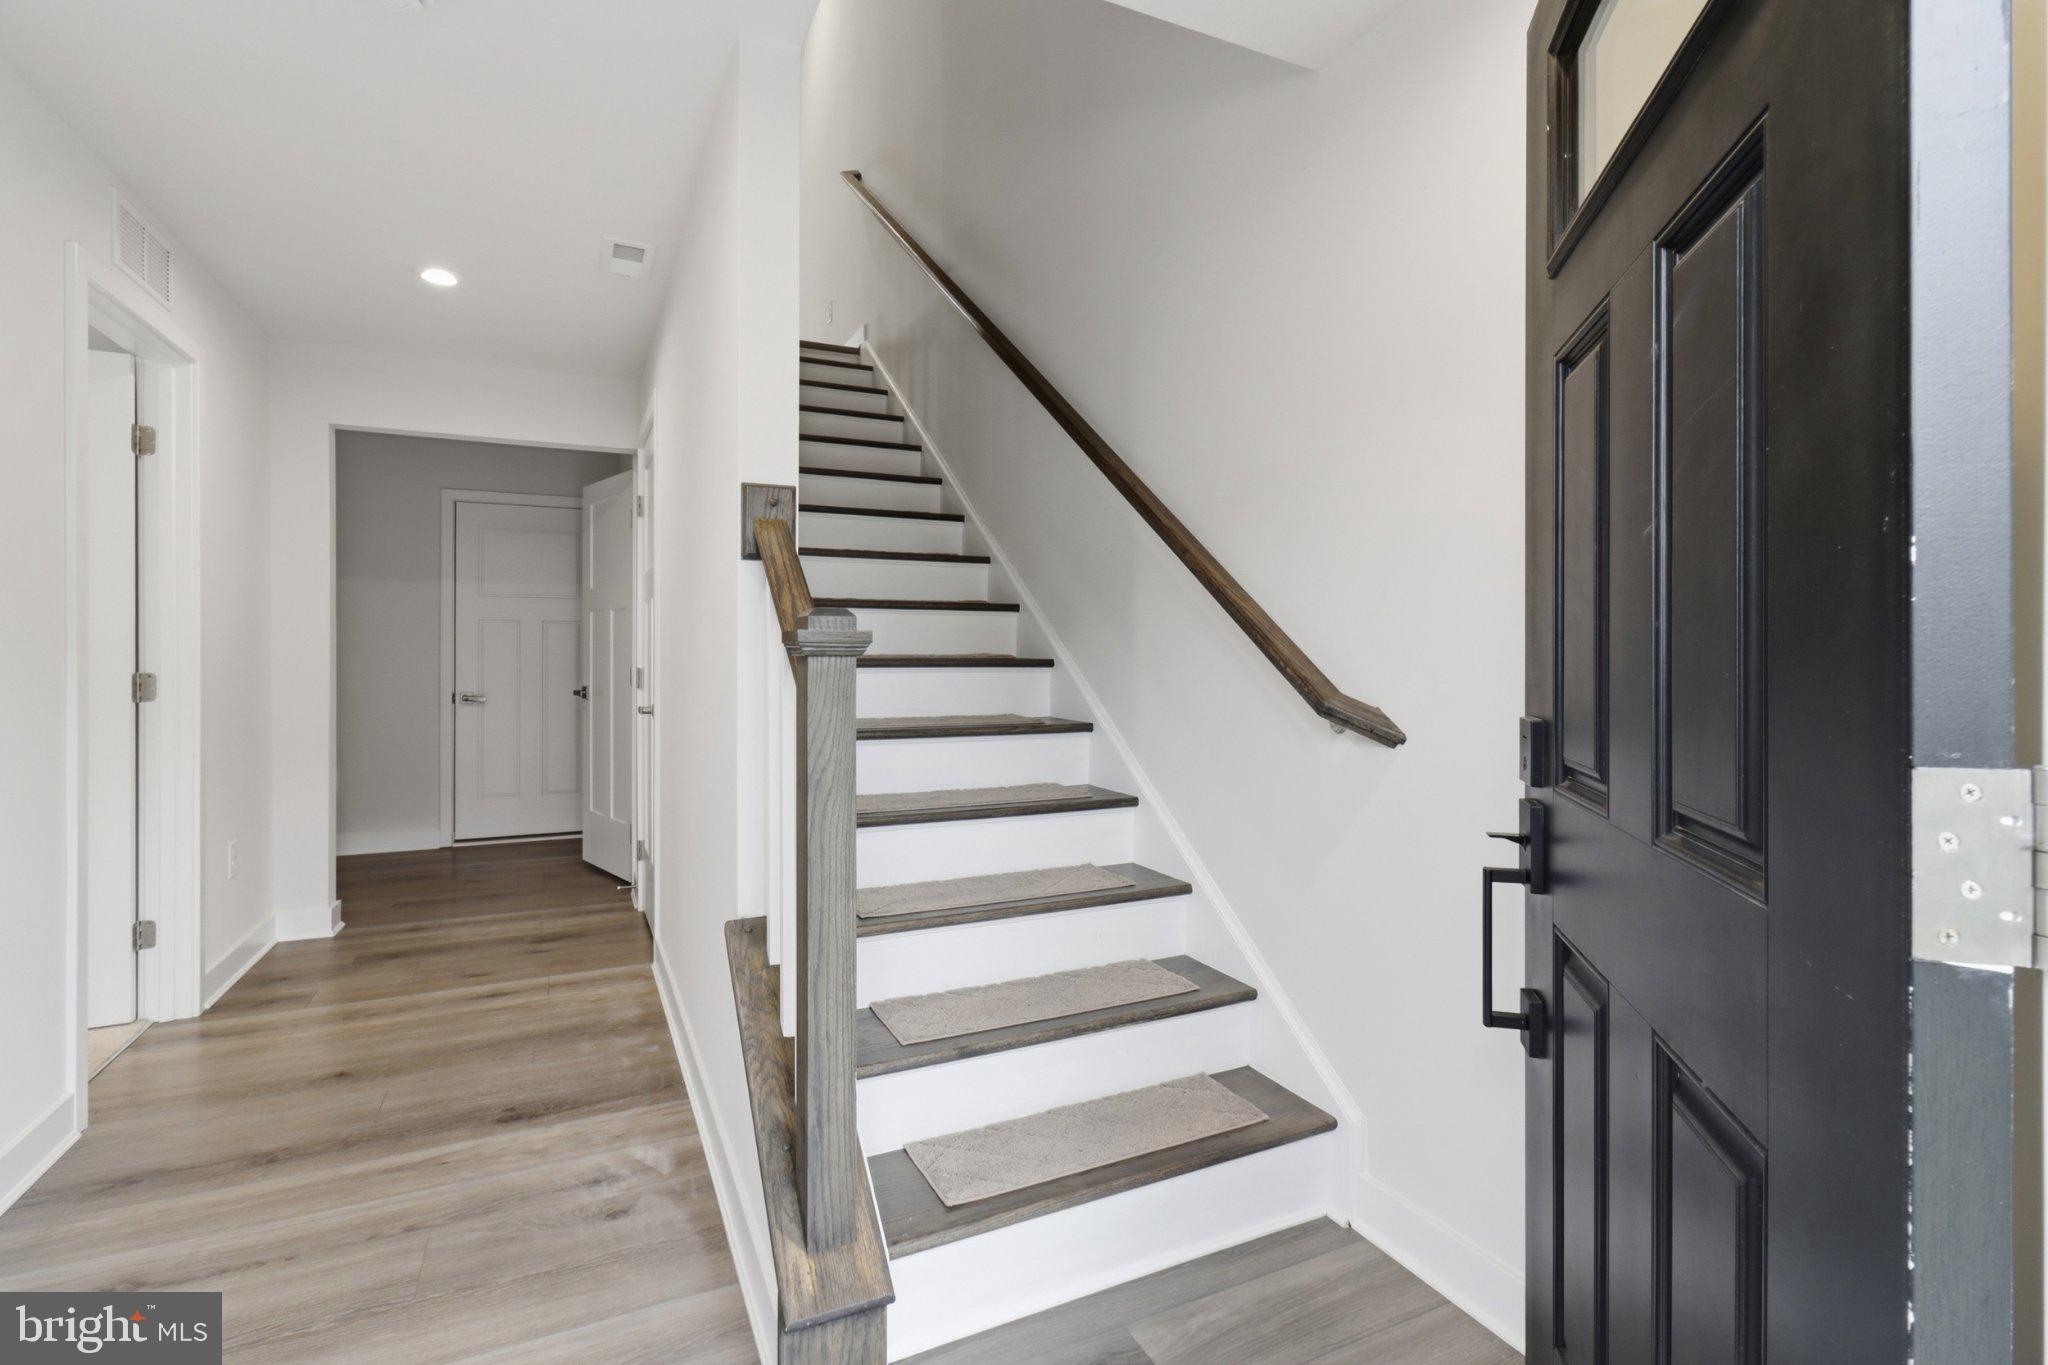
Upstairs, the primary suite features a walk-in closet and a private bath with a double vanity. Two additional bedrooms, a full hall bath and bedroom-level laundry add everyday convenience. On the entry level, a fourth bedroom and another full bath offer flexible options for guests or a home office, with interior access to the two-car garage.
Downtown Middletown’s Main Street shops, restaurants and entertainment are nearby, along with Silver Lake Park, the Appoquinimink Community Library and the Middletown YMCA. Routes 299, 1 and 301 provide connections throughout Delaware and beyond, including Wilmington, Philadelphia and the Delaware beaches. Enjoy the added privacy of end-unit living, a versatile floor plan and a convenient Middletown location in a home ready for its next owner.
Save
Ask
Tour
Hide
Share
Listing Snapshot
Price
$489,900
Days On Site
9 Days
Bedrooms
4
Inside Area (SqFt)
2,178 sqft
Total Baths
4
Full Baths
3
Partial Baths
1
Lot Size
0.05 Acres
Year Built
2024
MLS Number
DENC2114092
Status
Active
Property Tax
$689
HOA/Condo/Coop Fees
$101 monthly
Sq Ft Source
Estimated
Friends & Family
React
Comment
Invite
No Comments Yet
Did you know? You can invite friends and family to your search. They can join your search, rate and discuss listings with you.
Recent Activity
a week ago
Listing updated with changes from the MLS
a week ago
Status changed to Active
a week ago
Listing first seen on site
General Features
Acres
0.05
Attached Garage
Yes
Foundation
Concrete Perimeter
Garage
Yes
Garage Spaces
2
Levels
Three Or More
Parking
On StreetGarageDrivewayCoveredAttached
Parking Spaces
4
Pets
Yes
Property Sub Type
Townhouse
Sewer
Public Sewer
Special Circumstances
Standard
SqFt Above
2178
SqFt Total
2178
Style
Traditional
Utilities
Cable Available
Water Source
Public
Zoning
23C-2
Interior Features
Appliances
Gas Water HeaterStainless Steel Appliance(s)RefrigeratorMicrowaveWasherDryerDishwasherDisposalTankless Water HeaterInstant Hot Water



Did you know? You can invite friends and family to your search. They can join your search, rate and discuss listings with you.