Some homes just have a way of making you feel right at home the moment you walk through the door, and this is certainly one of them!
And here is what makes this home even more appealing: A NEW ROOF (2024), NEW HVAC (2024), BRAND-NEW WATER HEATER, and beautifully refinished hardwood floors are just the beginning of what makes this home so special.
Beautifully maintained and thoughtfully updated, this three-bedroom, two-and-a-half-bath Anderson-built townhome offers something buyers will appreciate immediately: an abundance of natural light, generous living spaces, and the peace of mind that comes with a home that has been exceptionally well cared for.
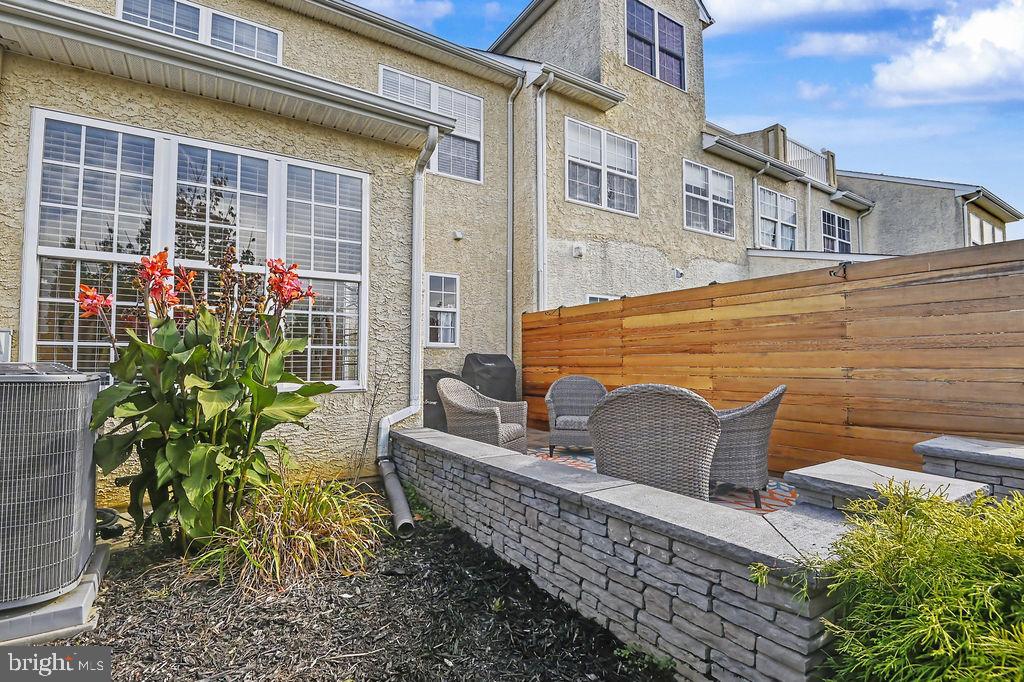
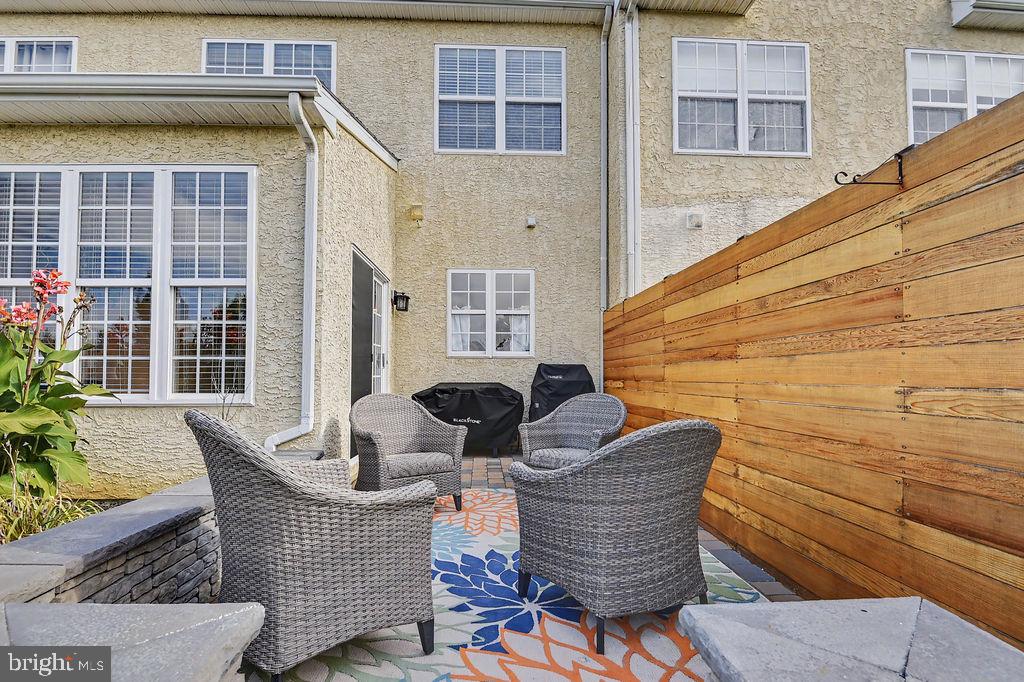
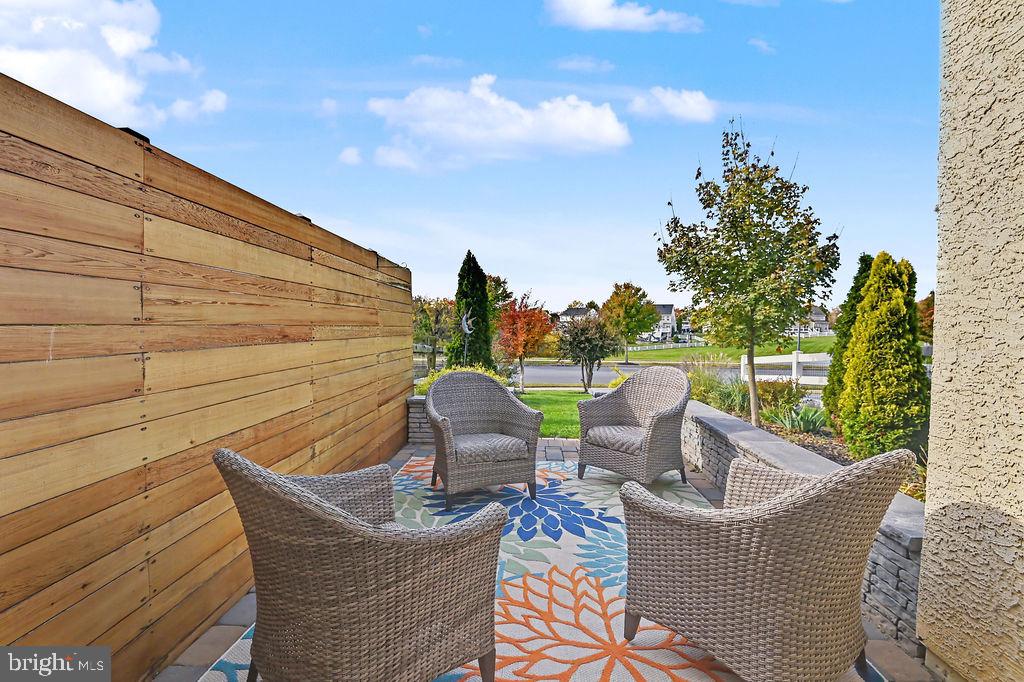
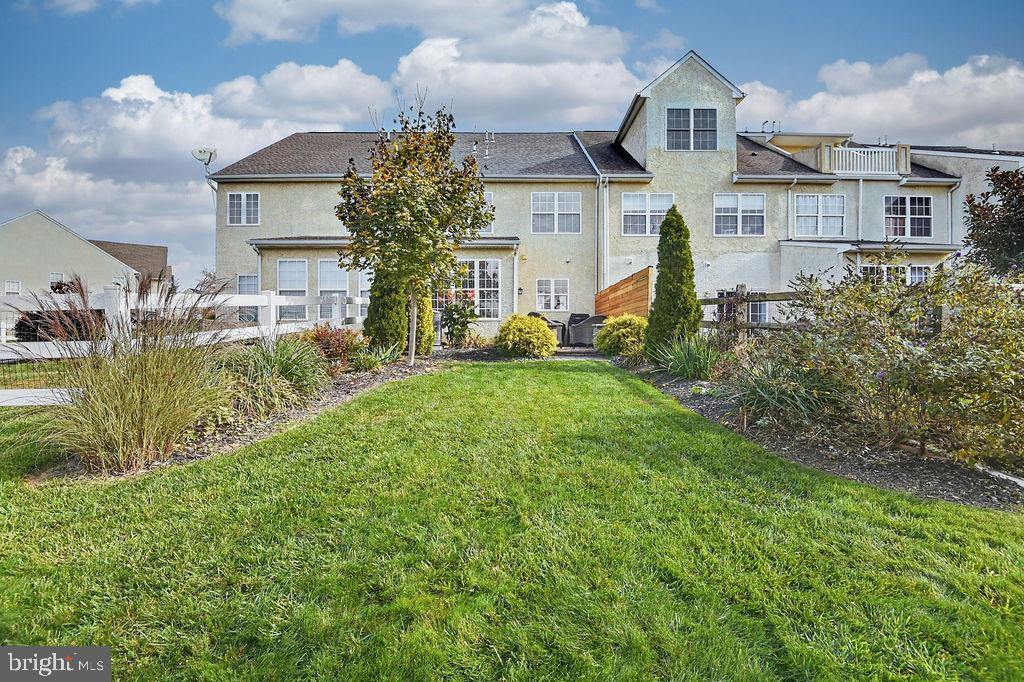
Step inside the spacious foyer, where hardwood floors welcome you into a first level featuring 9-foot ceilings, elegant custom trim, and decorative wainscoting surrounding the designer columns in the living and dining areas. The oversized kitchen offers 42-inch maple cabinetry with crown molding, recessed lighting, and plenty of room to cook, gather, and entertain. Just beyond, the sun-filled morning room opens through sliding glass doors to a beautifully manicured backyard and gorgeous paver patio, the perfect spot for morning coffee, outdoor dinners, or simply enjoying a little fresh air.
Upstairs, the primary bedroom offers a wonderful retreat with its own 9-by-8-foot sitting area, walk-in closet, and private bath featuring double sinks. Large windows fill the space with natural light, while two additional bedrooms, a second tastefully updated full bath, and the convenience of upstairs laundry complete this level. A half bath on the main level adds convenience.
From the immaculate interior to the beautifully maintained outdoor spaces, the pride of ownership is evident at every turn. This is a home that has been loved, maintained, and is ready for its next chapter.
Save
Ask
Tour
Hide
Share
Listing Snapshot
Price
$365,000
Days On Site
11 Days
Bedrooms
3
Inside Area (SqFt)
1,750 sqft
Total Baths
3
Full Baths
2
Partial Baths
1
Lot Size
0.06 Acres
Year Built
2006
MLS Number
DENC2114140
Status
Pending
Property Tax
$3,572
HOA/Condo/Coop Fees
$4.17 monthly
Sq Ft Source
Estimated
Friends & Family
React
Comment
Invite
No Comments Yet
Did you know? You can invite friends and family to your search. They can join your search, rate and discuss listings with you.
Recent Activity
4 days ago
Status changed to Pending
4 days ago
Listing updated with changes from the MLS
2 weeks ago
Listing first seen on site
General Features
Acres
0.06
Attached Garage
Yes
Cross Street
WIL GRVE MILL
Foundation
Slab
Garage
Yes
Garage Spaces
1
Land Lease
No
Levels
Two
Parking
On StreetGarageDrivewayAttached
Parking Spaces
2
Property Sub Type
Townhouse
Sewer
Public Sewer
Special Circumstances
Standard
SqFt Above
1750
SqFt Total
1750
Style
Colonial
Water Source
Public
Zoning
R-3
Interior Features
Appliances
Gas Water HeaterDishwasherDisposalRefrigerator
Cooling
Central AirCeiling Fan(s)Gas
Electric
Circuit Breakers
Flooring
CarpetWood
Furnished
Unfurnished
Heating
Natural GasForced Air
Interior
Ceiling Fan(s)High Ceilings
Laundry Features
Upper Level
Window Features
Screens
Attic
Bathroom 2
Dimensions - 12 X 10Features - Ceiling Fan(s)
Bathroom 3
Dimensions - 12 X 10Features - Ceiling Fan(s)
Dining Room
Dimensions - 14 X 11Level - Main
Kitchen
Dimensions - 10 X 11Level - Main
Living Room
Dimensions - 15 X 10Level - Main
Other
Dimensions - 21 X 9Level - Main
Primary Bedroom
Dimensions - 17 X 11Features - Ceiling Fan(s)
Save
Ask
Tour
Hide
Share
Exterior Features
Construction Details
Stucco
Lot Features
Level
Patio And Porch
Patio
Pool Features
None
Roof
Shingle
Windows/Doors
Screens
Community Features
Association Fee
$50.0
Association Fee Frequency
Annually
Community Features
SidewalksStreet Lights
MLS Area
South Of The Canal (30907)
School District
APPOQUINIMINK
Schools
School District
APPOQUINIMINK
Elementary School
BRICK MILL
Middle School
EVERETT MEREDITH
High School
MIDDLETOWN
Listing courtesy of Patterson-Schwartz - Greenville



Did you know? You can invite friends and family to your search. They can join your search, rate and discuss listings with you.