A unique opportunity to own a piece of Wilmington history "The Shining Star of Quaker Hill"! This charming all-brick, semi-detached home combines historic character with modern updates in a convenient downtown location. Featuring distinctive Flemish bond brickwork, walls measuring more than 18 inches thick in some areas, and a history dating back to the 18th century, this property offers architectural details rarely found in today's homes.
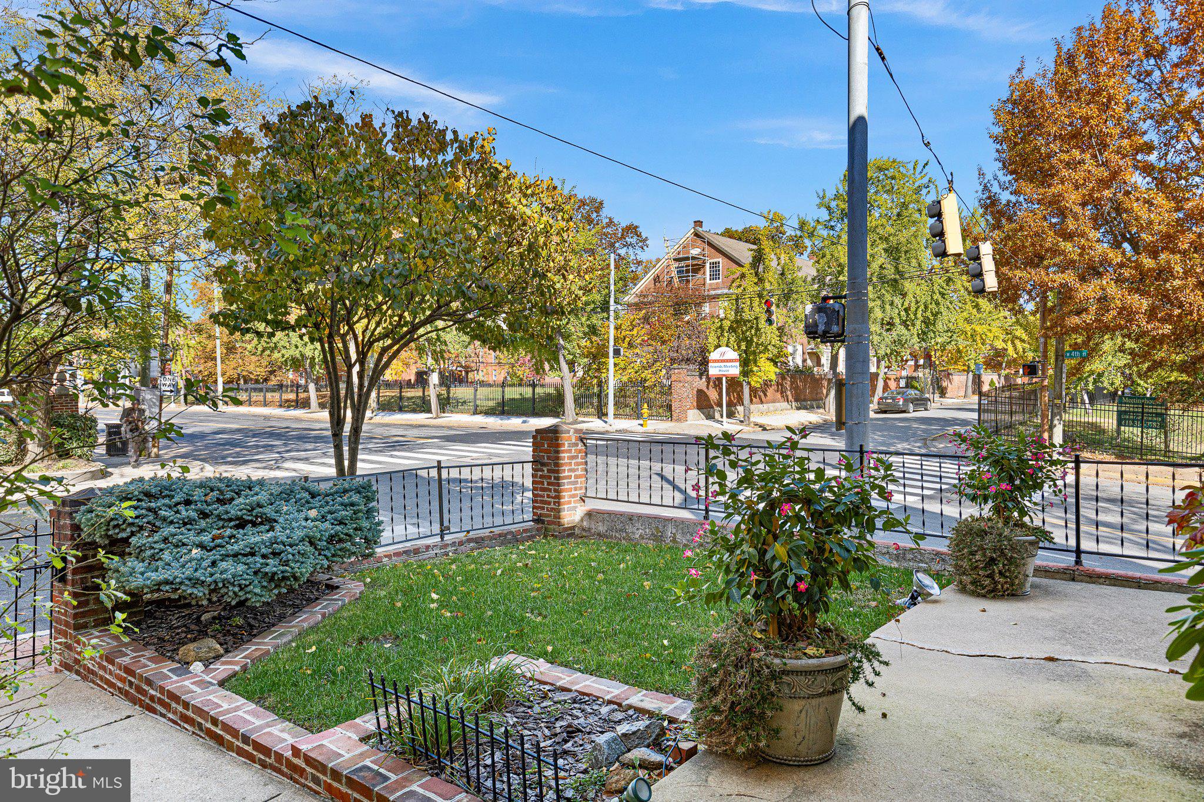
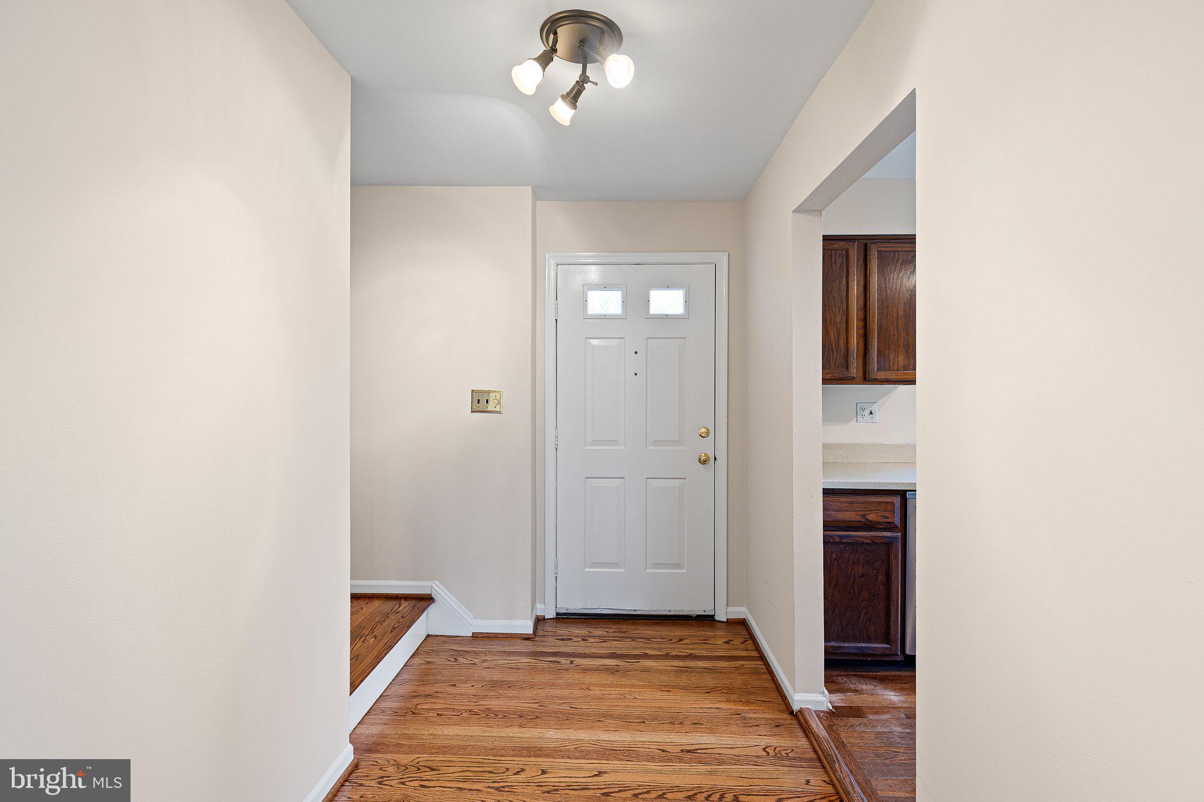
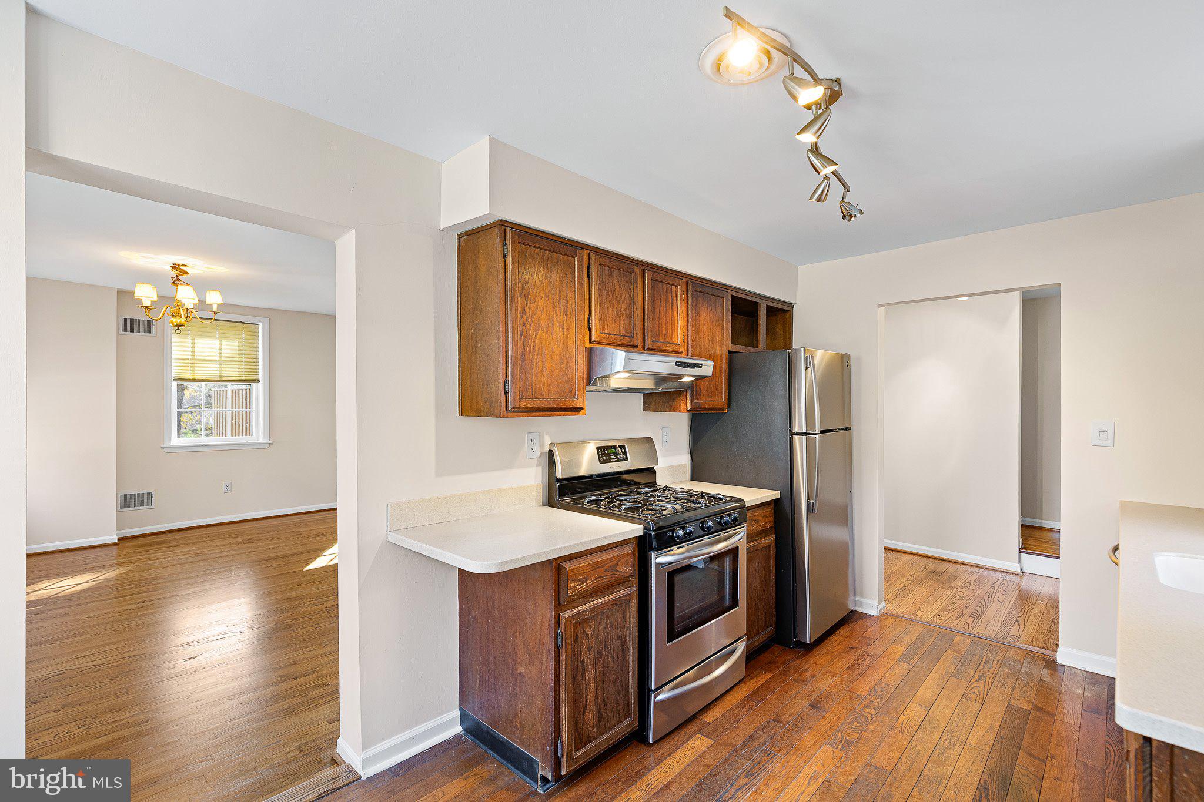
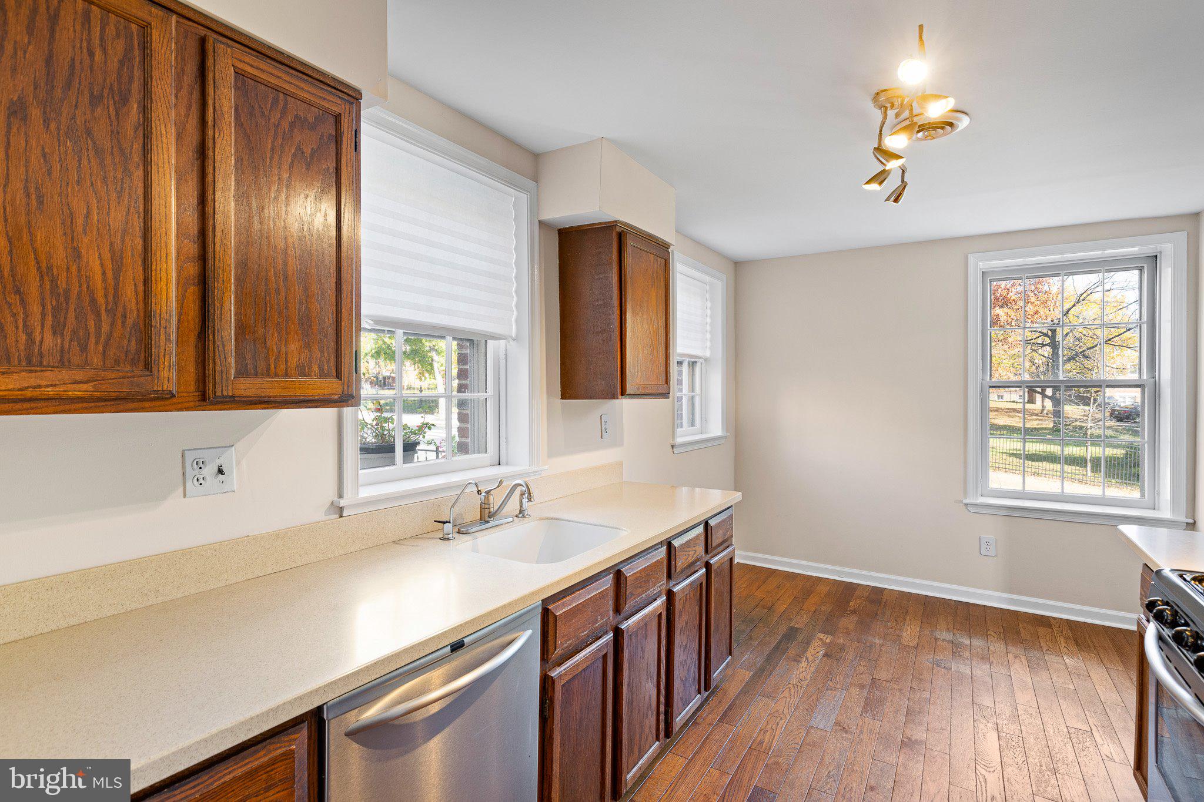
A gated front yard welcomes you into the home, where an inviting foyer opens to an eat-in galley kitchen. Beautifully refinished hardwood floors lead to a spacious, light-filled living room featuring a wood-burning fireplace and direct access to a large deck overlooking the city of Wilmington—an ideal setting for relaxing or entertaining.
Upstairs, you'll find two generously sized bedrooms, each with its own full bathroom and large closets. A hall staircase continues to the third-floor walk-in attic, offering potential for additional finished living space. The lower level provides even more flexibility with a powder room, dedicated laundry room, and a second family room with fireplace that could potentially serve as an additional bedroom, home office, or guest space. An attached garage, accessible from the lower-level family room, adds convenience rarely found in city living.
Extensive recent upgrades and improvements make this home move-in ready, including refinished hardwood floors and fresh interior paint (2026), a new roof (2021), new HVAC system (2022), new deck and garage roof (2024), and an upgraded electrical service and panel (2026).
Situated on a corner lot near the historic Friends Meeting House, the property offers easy access to downtown Wilmington's restaurants, shops, and entertainment, as well as the Riverfront, Wilmington Amtrak Station, and I-95. With its distinctive architecture, thoughtful updates, garage, and exceptional outdoor living space, this home offers a wonderful blend of historic charm and modern convenience.
Potential Homebuyer Assistance: Qualified buyers may be eligible for down payment and closing cost assistance through the City of Wilmington, DSHA, and participating lenders. Some programs may be combined, subject to eligibility requirements – check with your lender.
Save
Ask
Tour
Hide
Share
Listing Snapshot
Price
$324,900
Days On Site
9 Days
Bedrooms
2
Inside Area (SqFt)
2,000 sqft
Total Baths
3
Full Baths
2
Partial Baths
1
Lot Size
0.06 Acres
Year Built
1920
MLS Number
DENC2114226
Status
Active
Property Tax
$2,340
HOA/Condo/Coop Fees
N/A
Sq Ft Source
Assessor
Friends & Family
React
Invite
Recent Activity
a week ago
Listing updated with changes from the MLS
a week ago
Status changed to Active
a week ago
Listing first seen on site
General Features
Acres
0.06
Attached Garage
Yes
Foundation
Brick/Mortar
Garage
Yes
Garage Spaces
1
Levels
Three Or More
Parking
Off StreetOn StreetGarageDrivewayAttached
Parking Spaces
3
Property Sub Type
Townhouse
Sewer
Public Sewer
Special Circumstances
Standard
SqFt Above
2000
SqFt Total
2000
Style
Colonial
Water Source
Public
Zoning
26R-3
Interior Features
Appliances
RangeGas Water HeaterBuilt-In RangeDisposalDishwasherDryerMicrowaveRefrigeratorWasherWater Heater
Basement
Partial
Cooling
Central AirElectric
Fireplace
Yes
Fireplace Features
Wood Burning
Fireplaces
2
Flooring
Wood
Heating
Natural GasForced Air
Interior
Eat-in Kitchen
Laundry Features
Laundry RoomLower Level
Breakfast Room
Level - Main
Family Room
Half Bath
Kitchen
Level - Main
Laundry
Save
Ask
Tour
Hide
Share
Exterior Features
Construction Details
Brick
Patio And Porch
Deck
Pool Features
None
Roof
Shingle
Community Features
MLS Area
Wilmington (30906)
School District
CHRISTINA
Schools
School District
CHRISTINA
Elementary School
Unknown
Middle School
Unknown
High School
Unknown
Listing courtesy of Monument Sotheby's International Realty