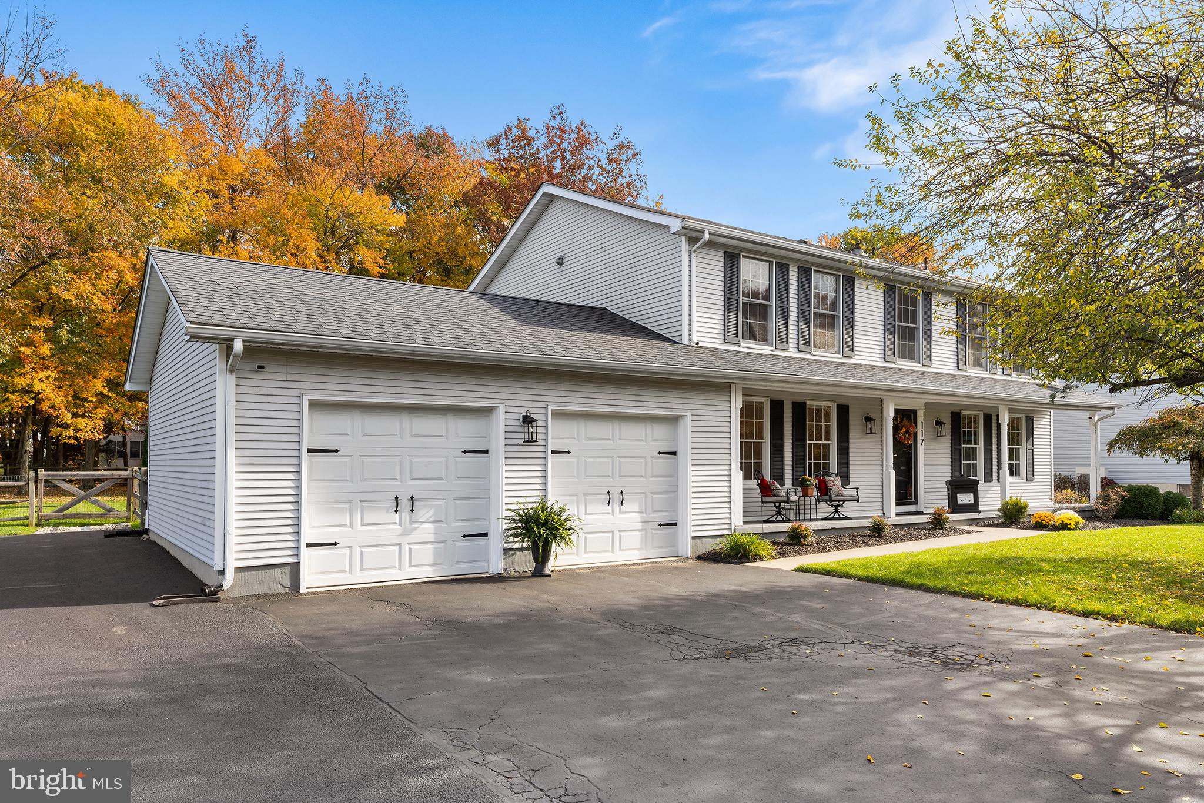
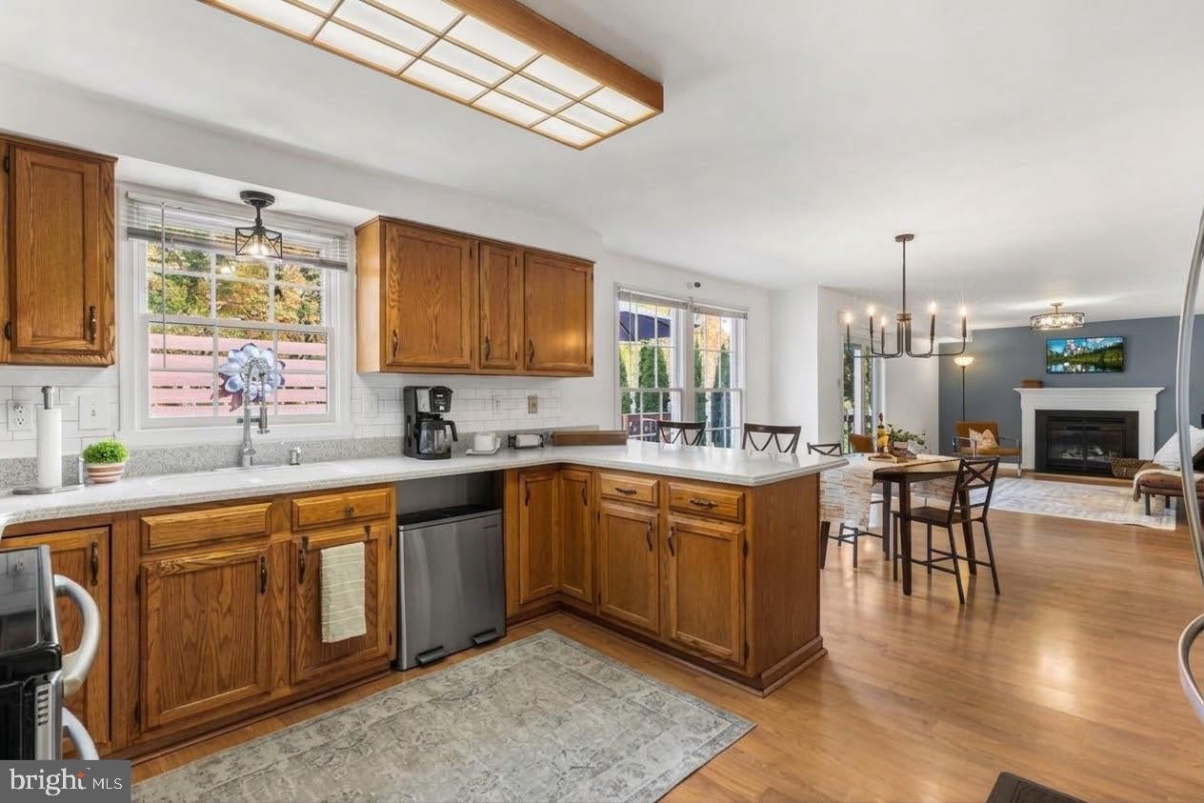
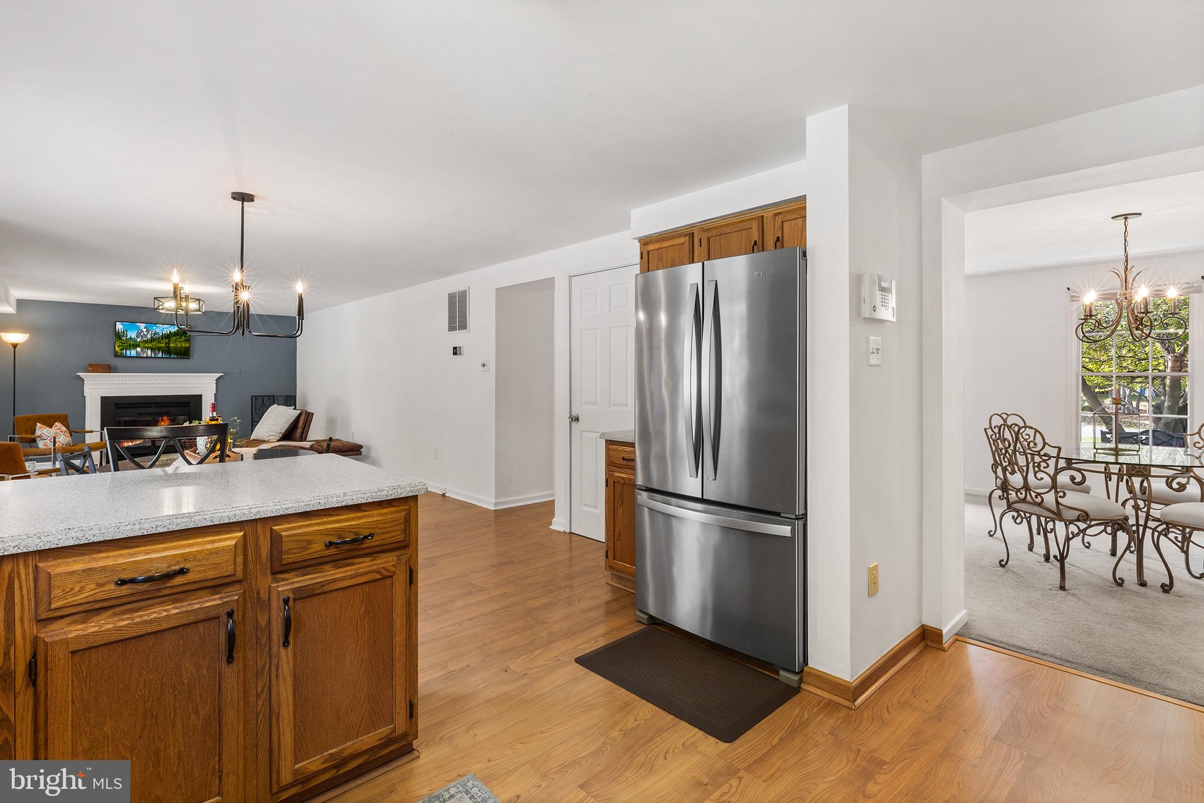
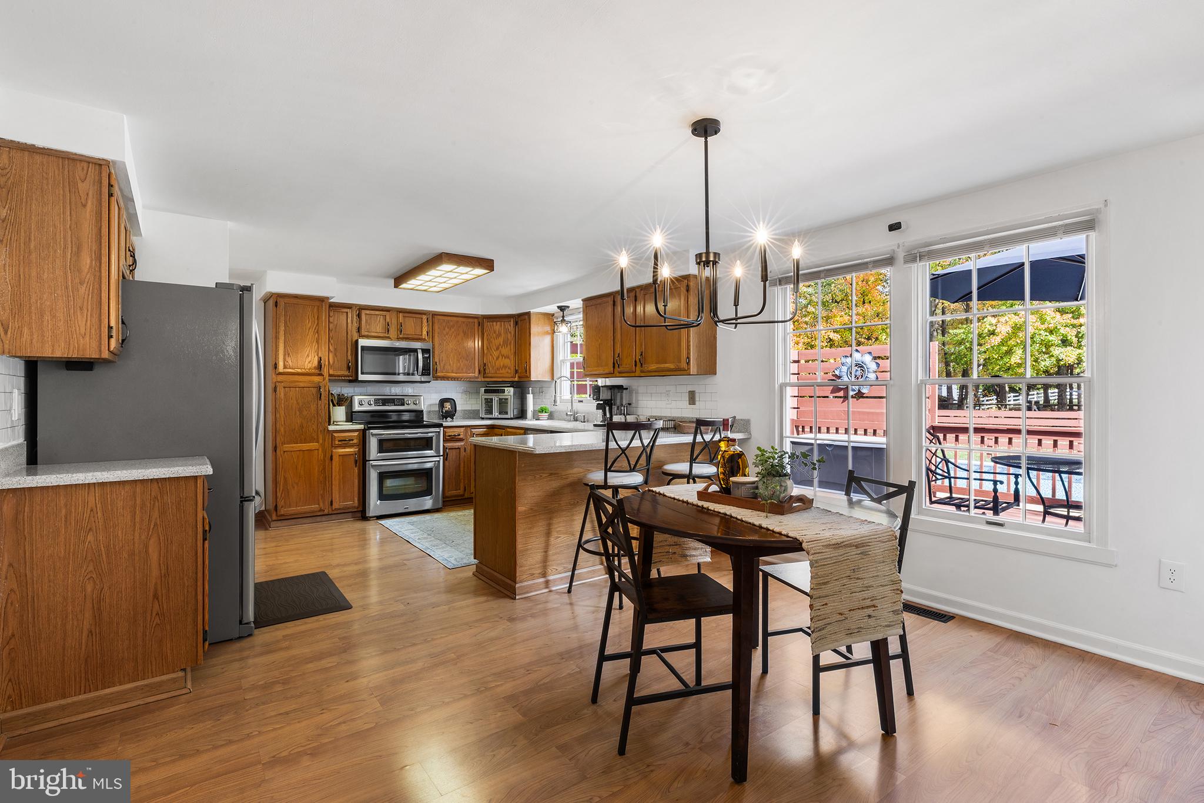
Welcome to 117 Bartley Drive in the highly desirable Pleasant Valley Estates! Offering the perfect combination of location, space, privacy, and resort-style outdoor living, this beautiful four-bedroom Colonial is situated on just over a half-acre of land along a picturesque, tree-lined street. The private, level backyard features an in-ground pool, spacious deck, and partially wooded surroundings, creating the perfect setting for entertaining, relaxing, and enjoying everything this special property has to offer. Step inside to a welcoming foyer that opens to a versatile front room, ideal for a formal living room, home office, or playroom. The elegant dining room is perfect for hosting family and friends. The heart of the home is the open-concept kitchen and family room, featuring Corian countertops, stainless steel appliances, abundant cabinetry, and a cozy fireplace. The kitchen flows seamlessly into the family room and offers direct access to the deck overlooking the beautiful in-ground pool and expansive fenced backyard. A convenient powder room completes the first floor. Upstairs, you’ll find four generously sized bedrooms, all featuring hardwood floors and ample closet space, along with a full hall bathroom. The spacious primary suite offers a relaxing retreat with walk-in closets and a private bathroom featuring double sinks, a soaking tub, and a separate walk-in shower. The second-floor laundry room adds an extra level of everyday convenience. Additional highlights include a two-car attached garage, welcoming front porch, and a large, dry basement offering excellent potential to finish and create additional living space, a recreation room, gym, or whatever suits your needs. The location is just as impressive! Enjoy being minutes from the University of Delaware, downtown Newark, shopping, dining, and major commuter routes. The home is also located within the coveted five-mile radius of Newark Charter School. Space, privacy, a backyard built for entertaining, and an outstanding location make this Pleasant Valley Estates home a wonderful place to call home. Don’t miss this opportunity!
Save
Ask
Tour
Hide
Share
Listing Snapshot
Price
$529,900
Days On Site
10 Days
Bedrooms
4
Inside Area (SqFt)
2,160 sqft
Total Baths
3
Full Baths
2
Partial Baths
1
Lot Size
0.5 Acres
Year Built
1990
MLS Number
DENC2114258
Status
Active
Property Tax
$5,334
HOA/Condo/Coop Fees
$4.17 monthly
Sq Ft Source
Estimated
Friends & Family
React
Invite
Recent Activity
7 days ago
Listing updated with changes from the MLS
a week ago
Status changed to Active
a week ago
Listing first seen on site
General Features
Acres
0.5
Attached Garage
Yes
Foundation
Concrete Perimeter
Garage
Yes
Garage Spaces
2
Levels
Two
Parking
Garage Door OpenerOff StreetGarageDrivewayAttached
Parking Spaces
6
Property Sub Type
Single Family Residence
Security
Security Lights
Sewer
Public Sewer
Special Circumstances
Standard
SqFt Above
2160
SqFt Total
3240
Style
Colonial
Utilities
Cable AvailableElectricity Available
Water Source
Public
Zoning
NC21
Interior Features
Appliances
OvenElectric Water HeaterDryerMicrowaveRefrigeratorStainless Steel Appliance(s)WasherWater Heater