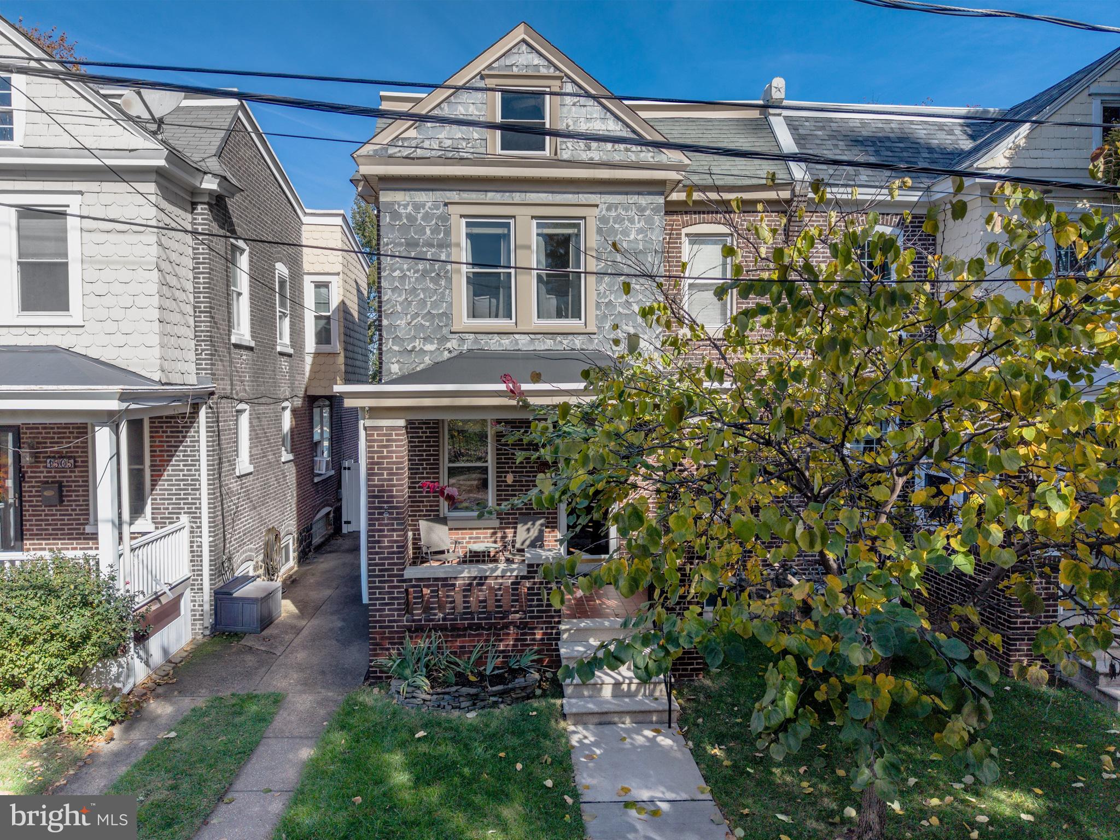
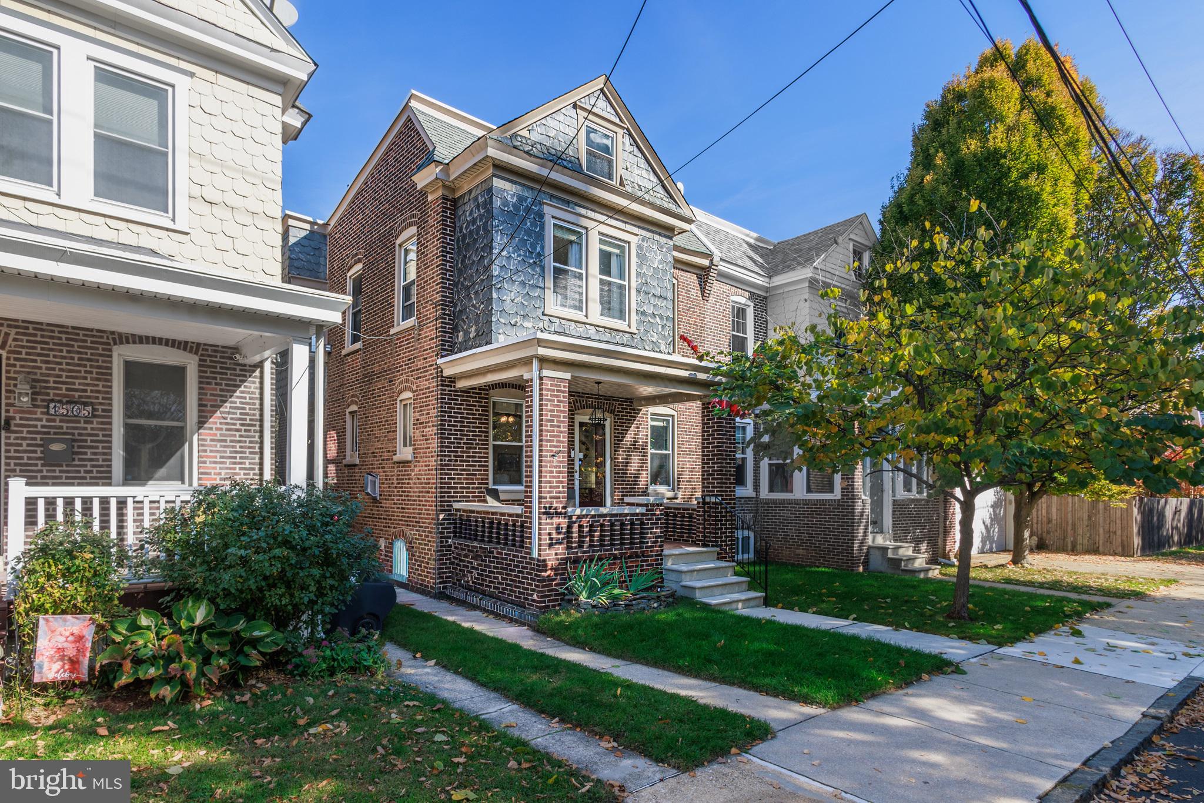
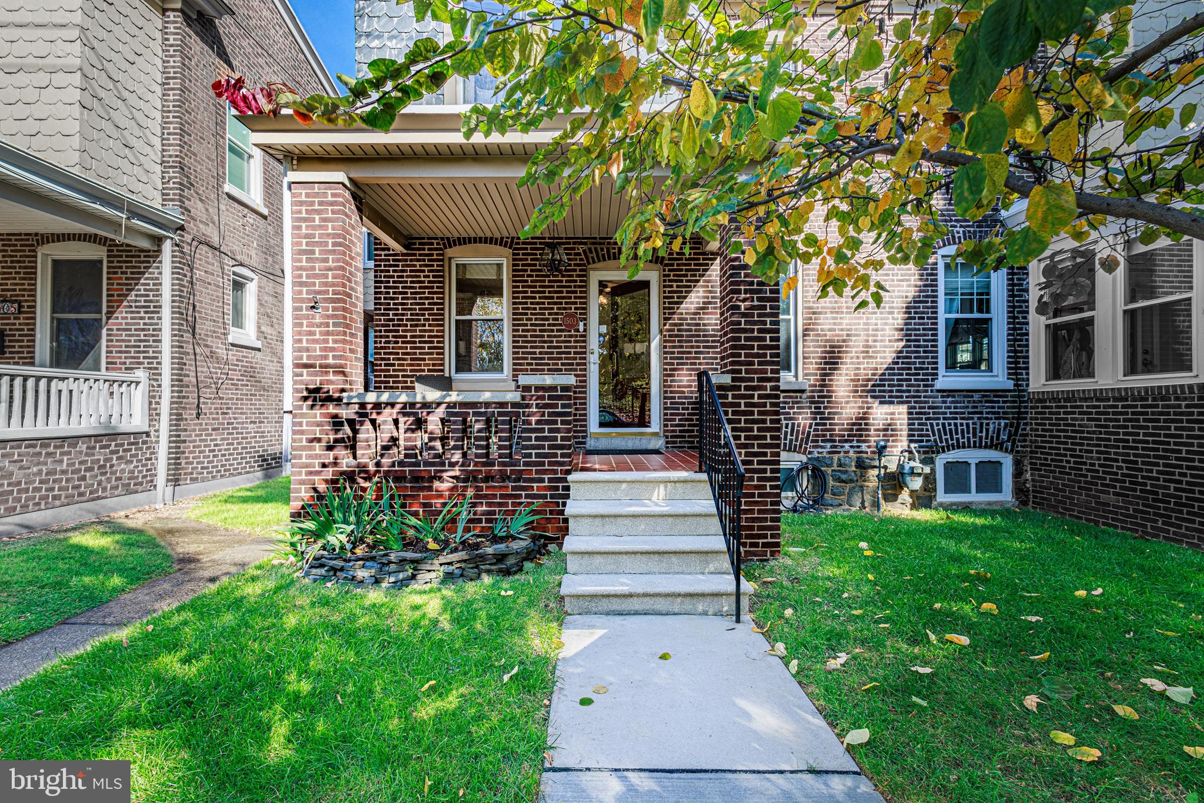
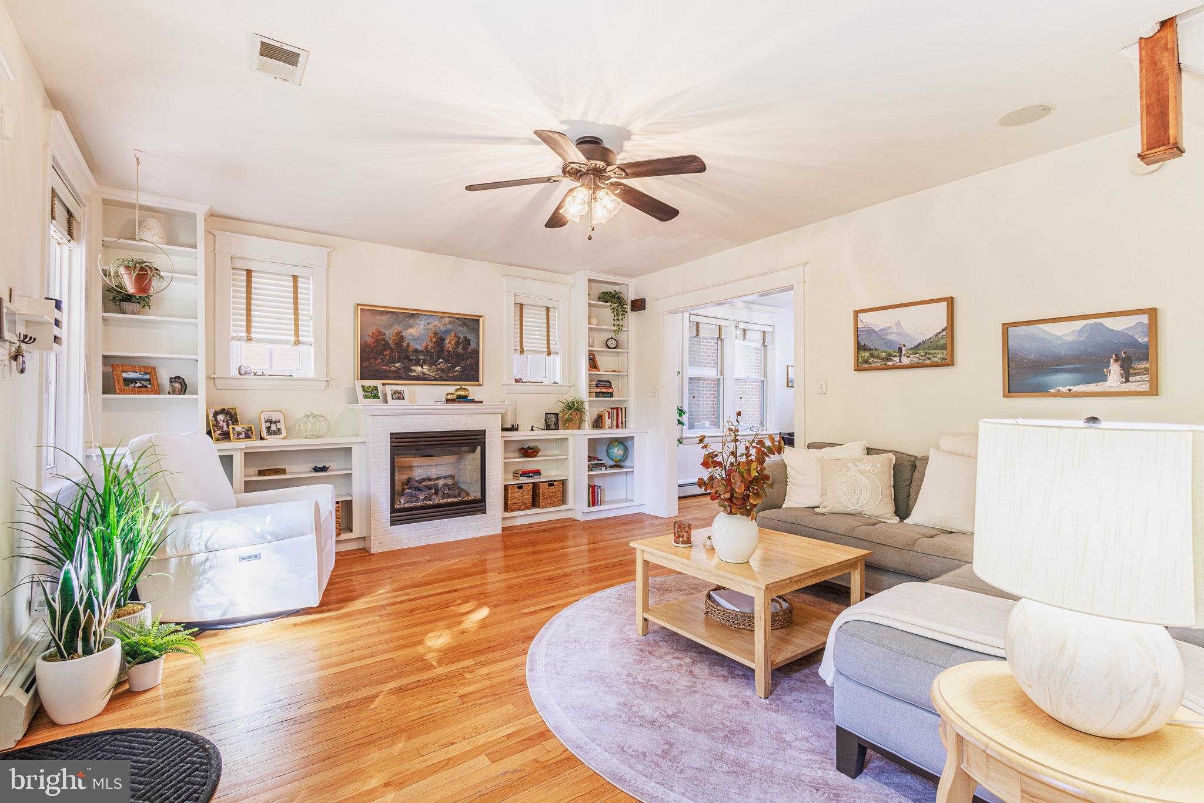
Welcome home! Meticulously maintained and thoughtfully upgraded, this 3-bedroom, 2-full-bath home in Little Italy is ready and waiting for its next owner. Walking up, you are greeted with a front porch, overlooking the Rodney Reservoir Community Garden. Open entering 1503 West 9th Street, you walk into the living room, with gleaming hardwood floors and a gas fireplace. Through the living room, there is a formal dining room, with plenty of room for entertaining. The rear facing, beautifully renovated kitchen is equipped with granite counter tops, stainless steel appliances, wooden cabinets, butler's pantry and additional pantry for extra storage and convivence. Off of the kitchen is a wooden deck overlooking the fenced in backyard with a shed. Moving upstairs, there are 3 bedrooms, a full bathroom, and ample hall closet space. The primary bedroom has an impressive walk-in closet, that will have to be seen to be believed! An upstairs balcony overlooks the back yard from one of the two additional bedrooms. The walk out basement offers a full bathroom, a custom closet room, washer and dryer, unfinished space for more storage. In addition, there is a new fence, newer roof (2024) and newer air conditioning and air handler (2021). This house has it all, and more! Don't forget the close proximity to Trolley Square, Union Street restaurants, St. Francis Hospital, I95, and other major attractions. Make your appointment before it is too late!
Save
Ask
Tour
Hide
Share
Listing Snapshot
Price
$289,900
Days On Site
11 Days
Bedrooms
3
Inside Area (SqFt)
1,443 sqft
Total Baths
2
Full Baths
2
Partial Baths
N/A
Lot Size
0.06 Acres
Year Built
1923
MLS Number
DENC2114260
Status
Pending
Property Tax
$2,958
HOA/Condo/Coop Fees
N/A
Sq Ft Source
Estimated
Friends & Family
React
Comment
Invite
No Comments Yet
Did you know? You can invite friends and family to your search. They can join your search, rate and discuss listings with you.
Recent Activity
6 days ago
Status changed to Pending
6 days ago
Listing updated with changes from the MLS
2 weeks ago
Listing first seen on site
General Features
Acres
0.06
Foundation
Stone
Land Lease
No
Levels
Two
Parking
On Street
Property Sub Type
Townhouse
Sewer
Public Sewer
Special Circumstances
Standard
SqFt Above
1325
SqFt Below
118
SqFt Total
1443
Style
Colonial
Water Source
Public
Zoning
26R-3
Interior Features
Appliances
OvenGas Water HeaterDishwasherDisposalMicrowave
Basement
Full
Cooling
Central AirCeiling Fan(s)Electric
Fireplace
Yes
Fireplace Features
Gas
Fireplaces
1
Heating
Natural GasForced Air
Interior
Ceiling Fan(s)
Laundry Features
In Basement
Bathroom 1
Dimensions - 5 X 7
Bathroom 2
Dimensions - 9 X 6
Bedroom 2
Dimensions - 12 X 13
Bedroom 3
Dimensions - 10 X 13
Dining Room
Dimensions - 11 X 12Level - Main
Kitchen
Dimensions - 13 X 17Level - Main
Living Room
Dimensions - 20 X 15Level - Main
Other
Dimensions - 7 X 8
Primary Bedroom
Dimensions - 12 X 12
Save
Ask
Tour
Hide
Share
Exterior Features
Construction Details
Brick
Exterior
Balcony
Fencing
Fenced
Patio And Porch
DeckPatioPorch
Pool Features
None
Roof
CompositionShingle
Community Features
MLS Area
Wilmington (30906)
School District
RED CLAY CONSOLIDATED
Schools
School District
RED CLAY CONSOLIDATED
Elementary School
LEWIS
Middle School
SKYLINE
High School
ALEXIS I. DUPONT
Listing courtesy of Patterson-Schwartz - Greenville



Did you know? You can invite friends and family to your search. They can join your search, rate and discuss listings with you.