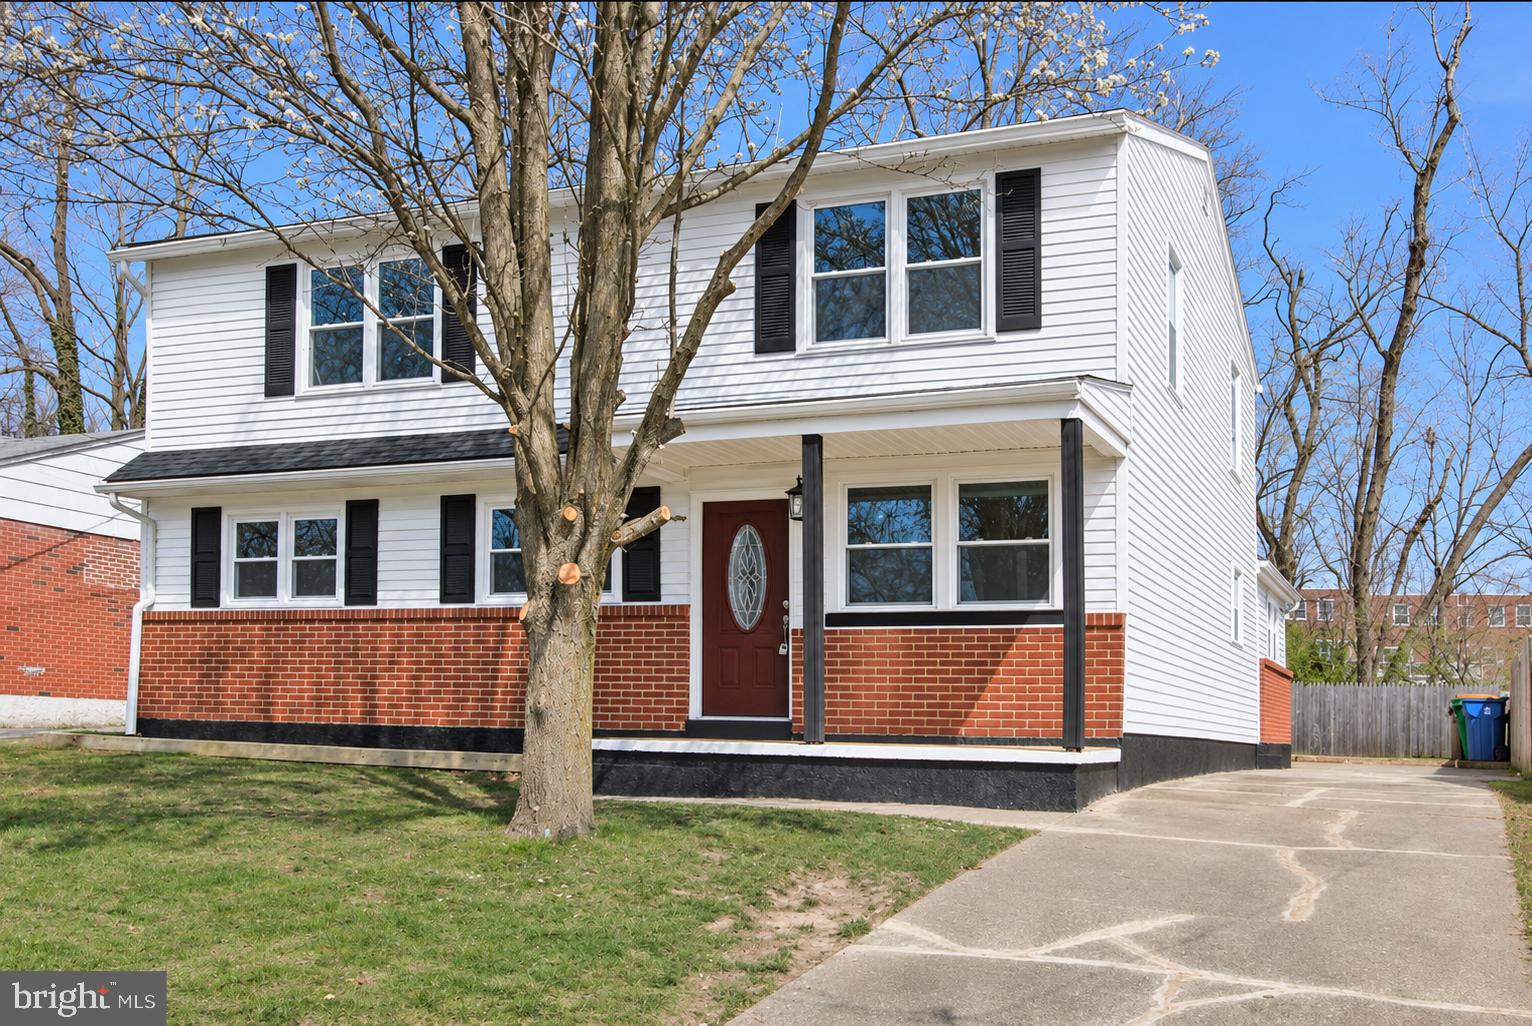
Welcome to this stunning, completely renovated five-bedroom, three-full-bath Colonial, where timeless charm meets modern elegance! Thoughtfully upgraded from top to bottom, this exceptional home offers the perfect blend of sophisticated finishes, spacious living areas, and contemporary comfort.
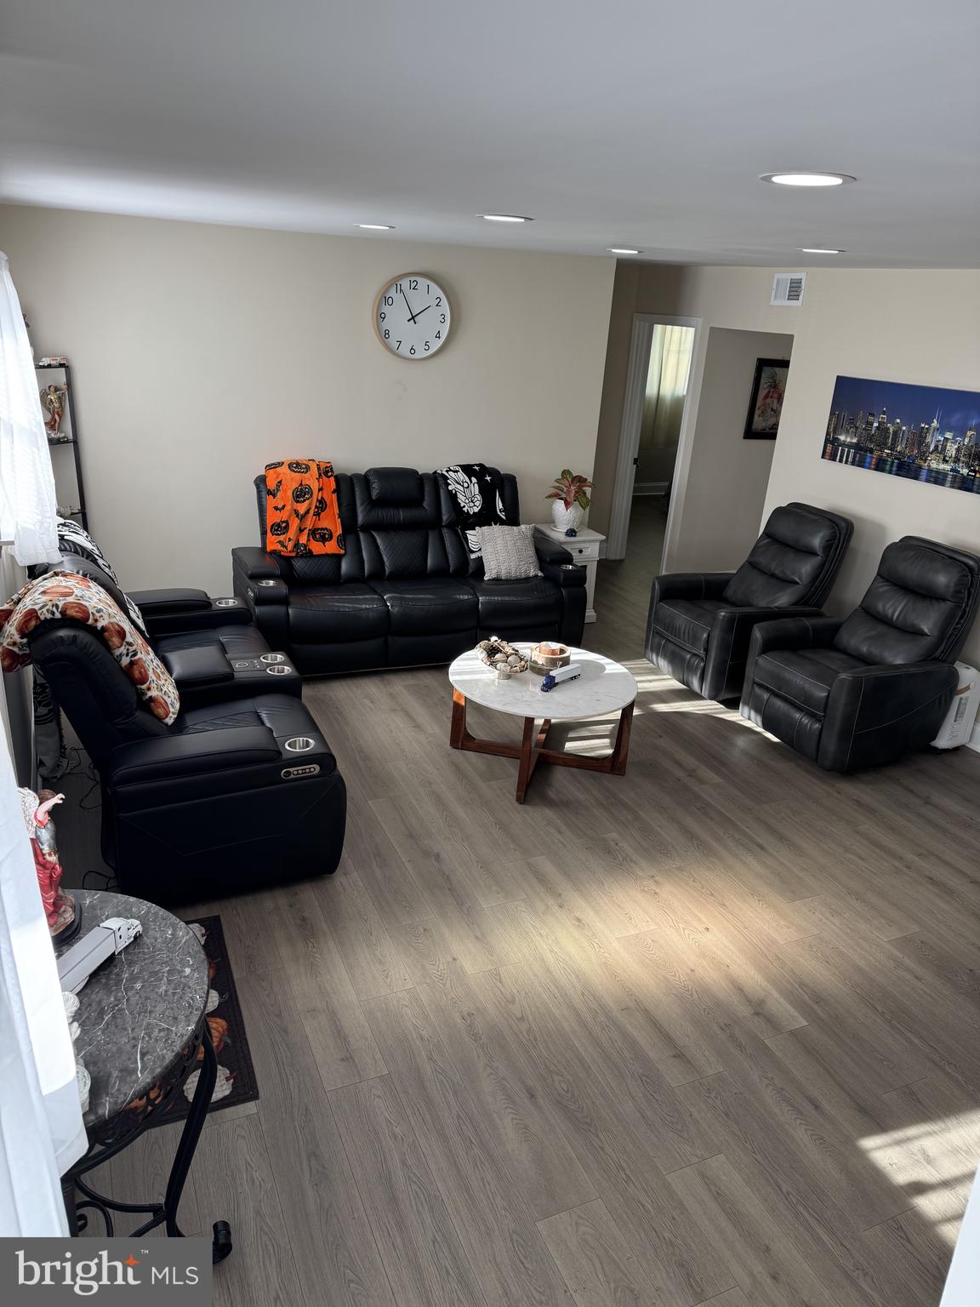
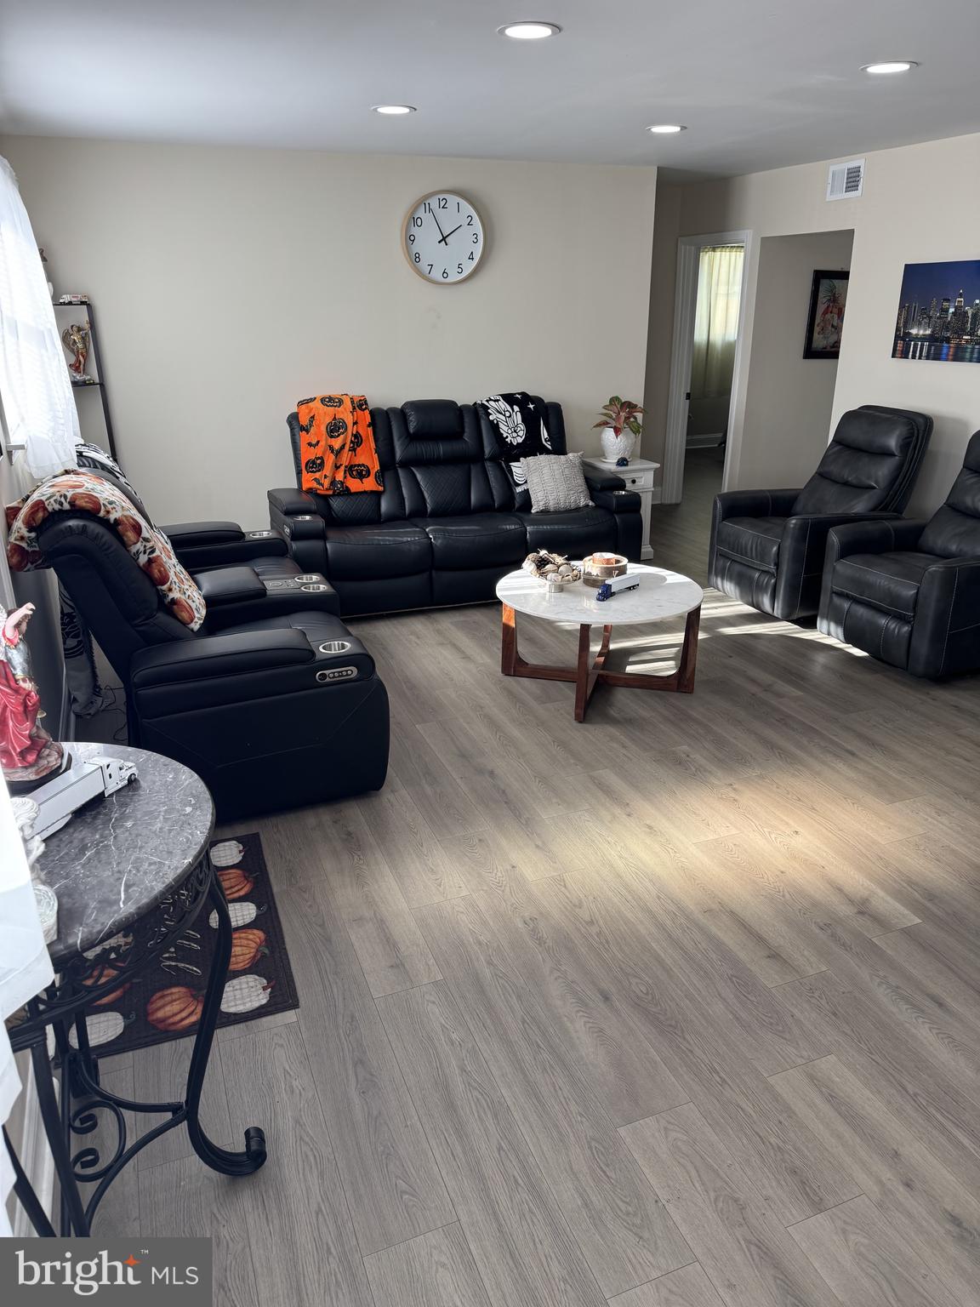
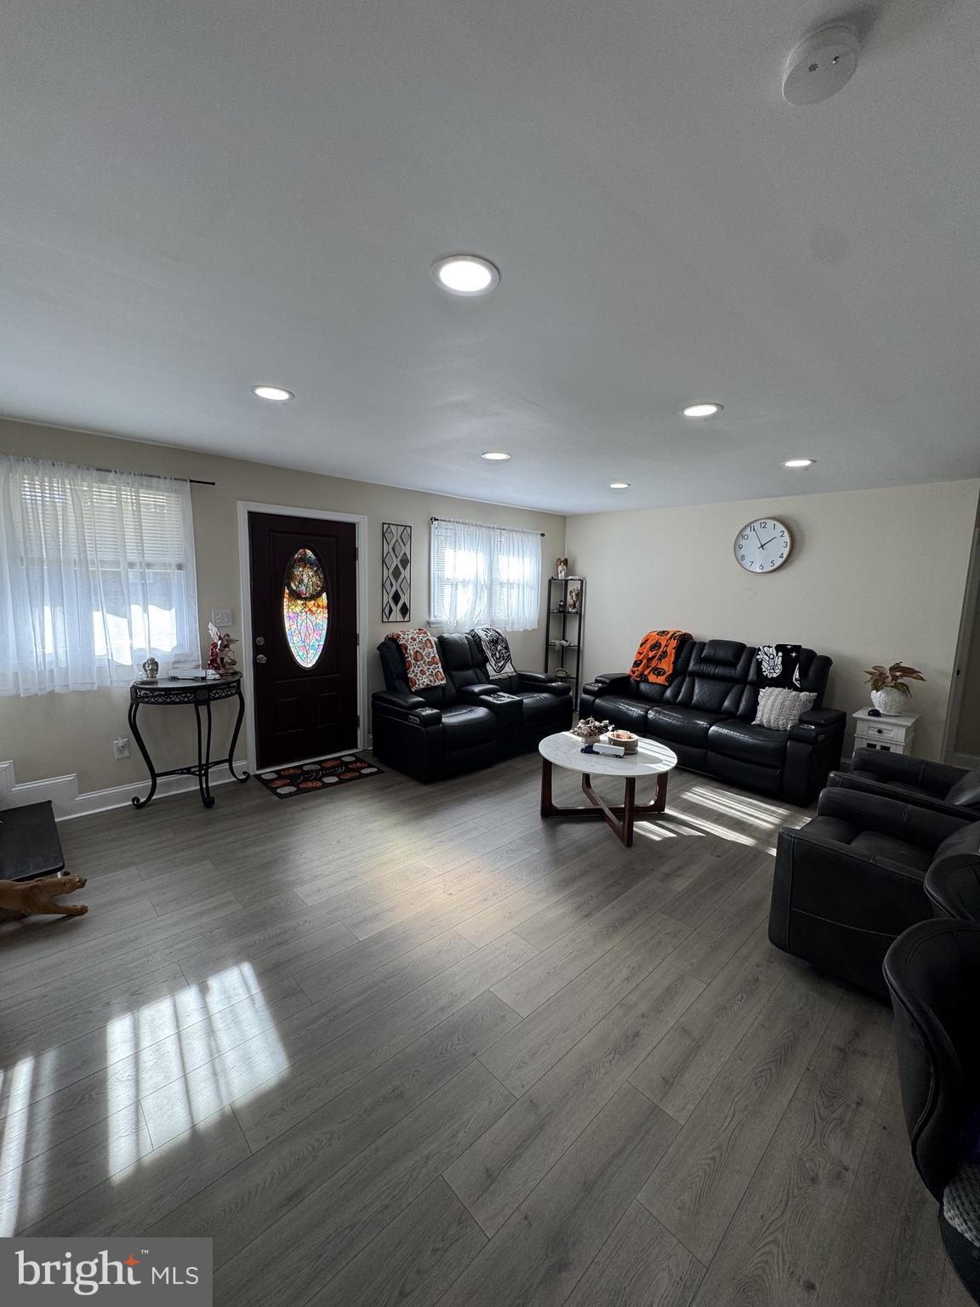
Step inside and experience a beautifully designed open-concept floor plan that effortlessly connects the living room, dining area, den, and gourmet-inspired kitchen, creating the perfect setting for everyday living and unforgettable entertaining.
The interior showcases gorgeous luxury vinyl plank flooring throughout, freshly painted neutral tones, recessed lighting, and an abundance of natural light. The breathtaking, brand-new kitchen features an impressive selection of cabinetry, elegant quartz countertops, a stylish matching backsplash, and brand-new stainless steel appliances.
The main level offers two generously sized bedrooms and a beautifully renovated full bathroom, providing flexibility for guests, extended family, or a home office.
Upstairs, retreat to the spectacular Owner’s Suite, designed to offer a private sanctuary. This inviting space features a spacious walk-in closet and access to a private deck—perfect for enjoying your morning coffee or unwinding at the end of the day. The luxurious Owner’s Bathroom is truly a showstopper, featuring an oversized six-foot tiled shower, a rainfall showerhead, and five additional wall-mounted and handheld shower fixtures for a spa-inspired experience.
Two additional spacious bedrooms with ample closet space and a beautifully appointed full hallway bathroom complete the upper level.
The upgrades continue outside with a fully renovated shed featuring a new roof, windows, siding, and electrical service. This versatile space is ideal for a workshop, creative studio, hobby room, or private retreat.Additional highlights include a brand-new heating system, new central air conditioning, new windows, and an expanded driveway offering convenient off-street parking for four or more vehicles.Conveniently located within the highly regarded Red Clay Consolidated School District, this exceptional property offers the space, style, and upgrades today's buyers are looking for.
A RARE OPPORTUNITY! Completely renovated, beautifully finished, and truly move-in ready. Don't miss your chance to make this extraordinary home yours. WELCOME HOME!
Save
Ask
Tour
Hide
Share
Listing Snapshot
Price
$465,000
Days On Site
9 Days
Bedrooms
5
Inside Area (SqFt)
4,745 sqft
Total Baths
3
Full Baths
3
Partial Baths
N/A
Lot Size
0.11 Acres
Year Built
1955
MLS Number
DENC2114264
Status
Active
Property Tax
$1,633
HOA/Condo/Coop Fees
N/A
Sq Ft Source
Estimated
Friends & Family
React
Comment
Invite
No Comments Yet
Did you know? You can invite friends and family to your search. They can join your search, rate and discuss listings with you.
Recent Activity
a week ago
Listing updated with changes from the MLS
a week ago
Listing first seen on site
General Features
Acres
0.11
Foundation
Slab
Land Lease
No
Levels
Two
Parking
Driveway
Parking Spaces
4
Property Sub Type
Single Family Residence
Sewer
Public Sewer
Special Circumstances
Standard
SqFt Above
2425
SqFt Below
2320
SqFt Total
4745
Style
Colonial
Water Source
Public
Zoning
RESIDENTIAL
Interior Features
Appliances
Electric Water Heater
Cooling
Central AirElectric
Heating
Natural GasForced Air
Main Level Bedrooms
2
Save
Ask
Tour
Hide
Share
Exterior Features
Construction Details
Aluminum SidingBrick
Pool Features
None
Community Features
MLS Area
New Castle/Red Lion/Del.City (30904)
School District
RED CLAY CONSOLIDATED
Schools
School District
RED CLAY CONSOLIDATED
Elementary School
Unknown
Middle School
Unknown
High School
Unknown
Listing courtesy of Patterson-Schwartz - Greenville



Did you know? You can invite friends and family to your search. They can join your search, rate and discuss listings with you.