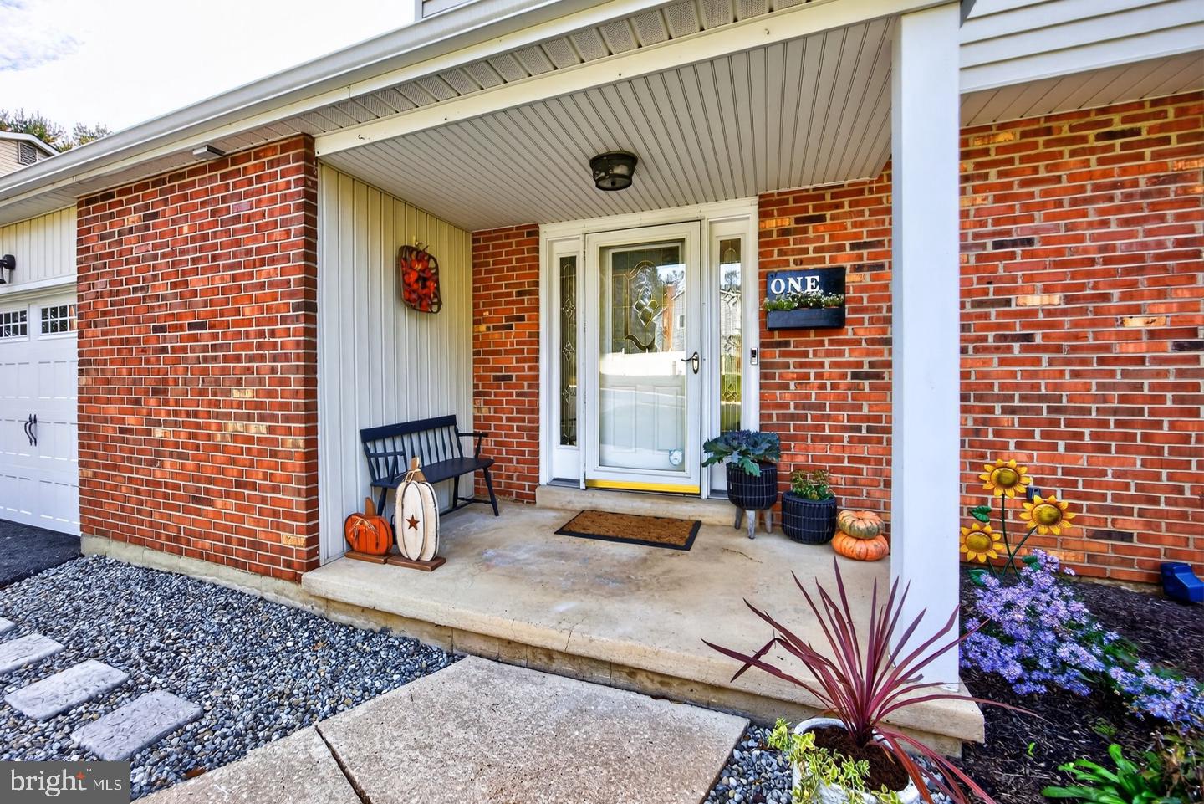
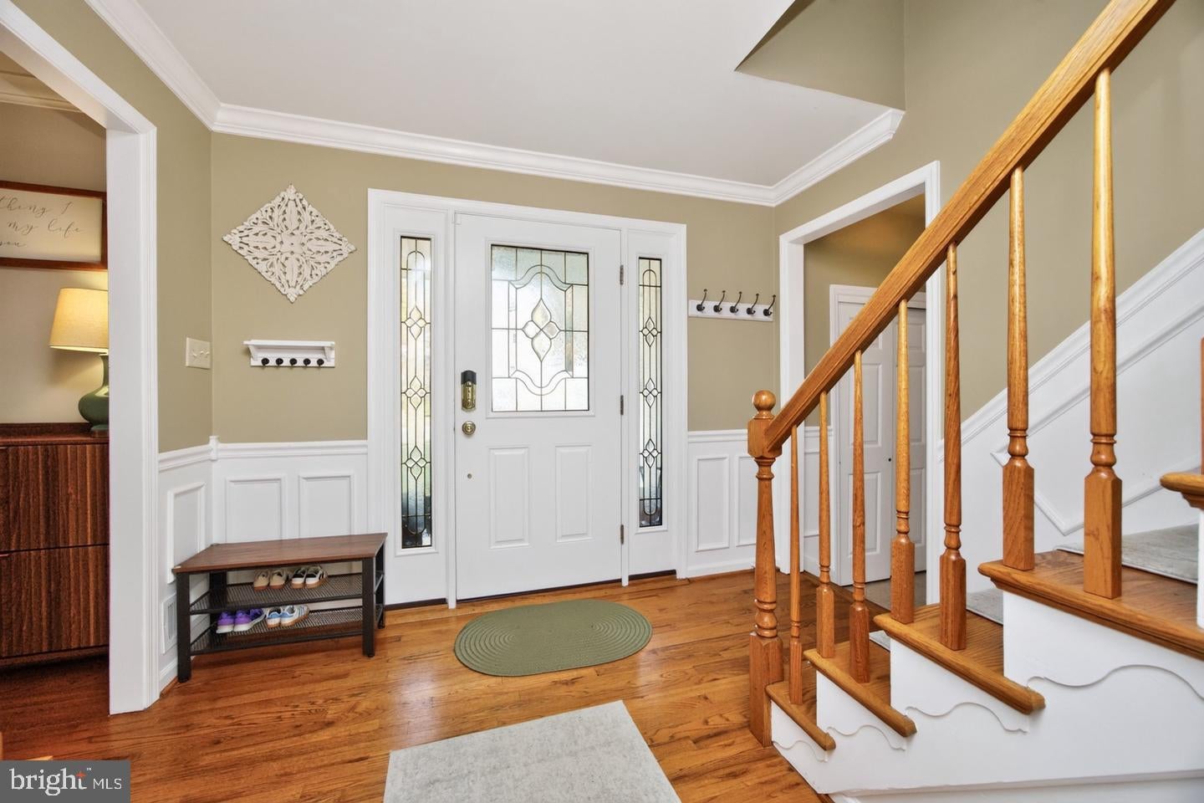
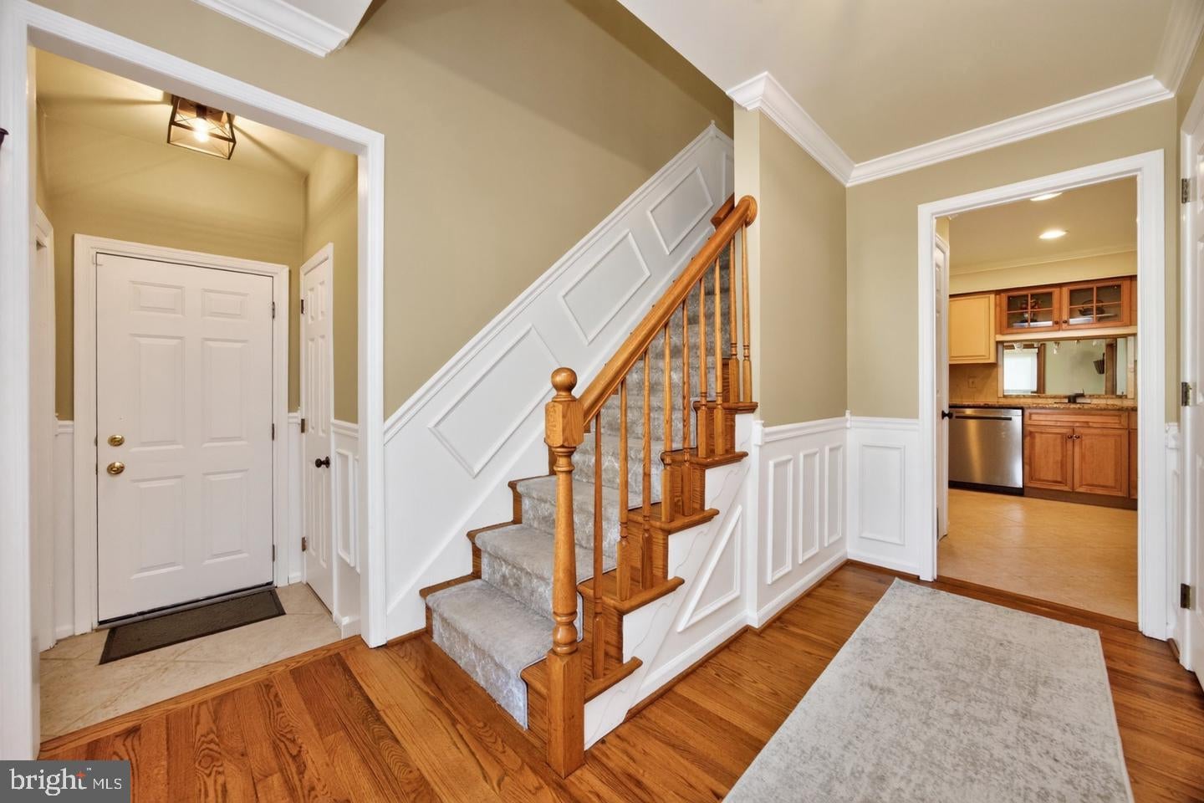
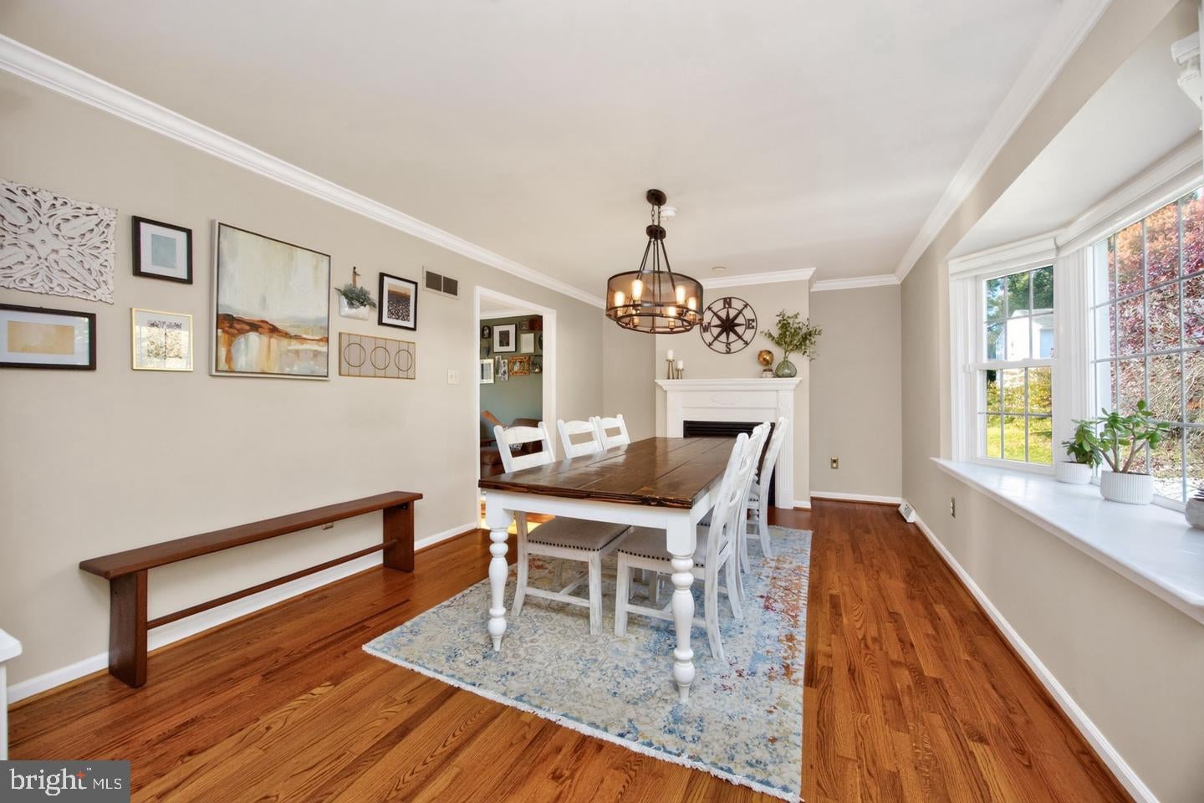
Welcome to this spacious and charming 4-bedroom, 2.5-bath home, ideally situated on a generous corner lot! The front entrance creates a warm and welcoming first impression, leading into the foyer. Rich in character, this home features beautiful hardwood floors along with custom millwork that add timeless appeal throughout. Currently used as a dining room, this sunny, spacious room offers a cozy ambiance with its own fireplace, making it a wonderful place to gather with family and friends. Adjacent to this room is a versatile bonus space with access to the maintenance-free deck, complete with built-in seating and steps leading to the fenced backyard—perfect for outdoor entertaining, relaxing, or enjoying time outdoors. The gourmet kitchen is both stylish and functional, featuring two-tone wood cabinetry, granite countertops, newer stainless-steel appliances and a convenient breakfast bar. A spacious pantry closet nearby provides additional storage and keeps everyday essentials within easy reach. The impressive great room addition (500+ sq ft) offers abundant space to relax and entertain, highlighted by custom cabinetry, built in shelving, floor to ceiling brick fireplace (which houses a high efficiency pellet stove), built in wet bar and exposed beams that add warmth and character. A half bath and access to the one car attached garage complete the main level. The upper level offers spacious primary bedroom features an ensuite bath and a generous closet, while three additional well-sized bedrooms and a hall bath offer flexibility for family or guests. The finished lower level (400+ sq ft) provides even more versatile living space—ideal for a playroom, second family room, home office, or recreation area. The laundry is conveniently located on this level. With its welcoming entrance, generous room sizes, distinctive architectural details, flexible living spaces, and inviting outdoor amenities, this home offers a wonderful combination of character, comfort, and functionality. Adding to the home's appeal is a 8.4kW DC Tesla solar panel system that helps keep utility costs in check. This is a special opportunity to enjoy a home with room to live, work, relax, and entertain!
OPEN HOUSES Fri., 11/6 5-7pm and Sun., 11/8 1-3pm. Stop by and take a closer look!
Save
Ask
Tour
Hide
Share
Listing Snapshot
Price
$495,000
Days On Site
10 Days
Bedrooms
4
Inside Area (SqFt)
2,804 sqft
Total Baths
3
Full Baths
2
Partial Baths
1
Lot Size
0.29 Acres
Year Built
1972
MLS Number
DENC2114272
Status
Pending
Property Tax
$4,527
HOA/Condo/Coop Fees
$6.25 monthly
Sq Ft Source
Estimated
Friends & Family
React
Invite
Recent Activity
3 days ago
Status changed to Pending
3 days ago
Listing updated with changes from the MLS
a week ago
Listing first seen on site
General Features
Acres
0.29
Attached Garage
Yes
Cross Street
Ware Rd
Foundation
Block
Garage
Yes
Garage Spaces
1
Levels
Two
Parking
Garage Door OpenerAsphaltGarageDrivewayInside EntranceAttached
Parking Spaces
3
Pets
Yes
Property Sub Type
Single Family Residence
Sewer
Public Sewer
Special Circumstances
Standard
SqFt Above
2394
SqFt Below
410
SqFt Total
2804
Style
Colonial
Utilities
Cable Available
Water Source
Public
Zoning
NC6.5
Interior Features
Appliances
Electric RangeElectric OvenDishwasherRefrigeratorStainless Steel Appliance(s)Water HeaterWasherMicrowaveTankless Water Heater