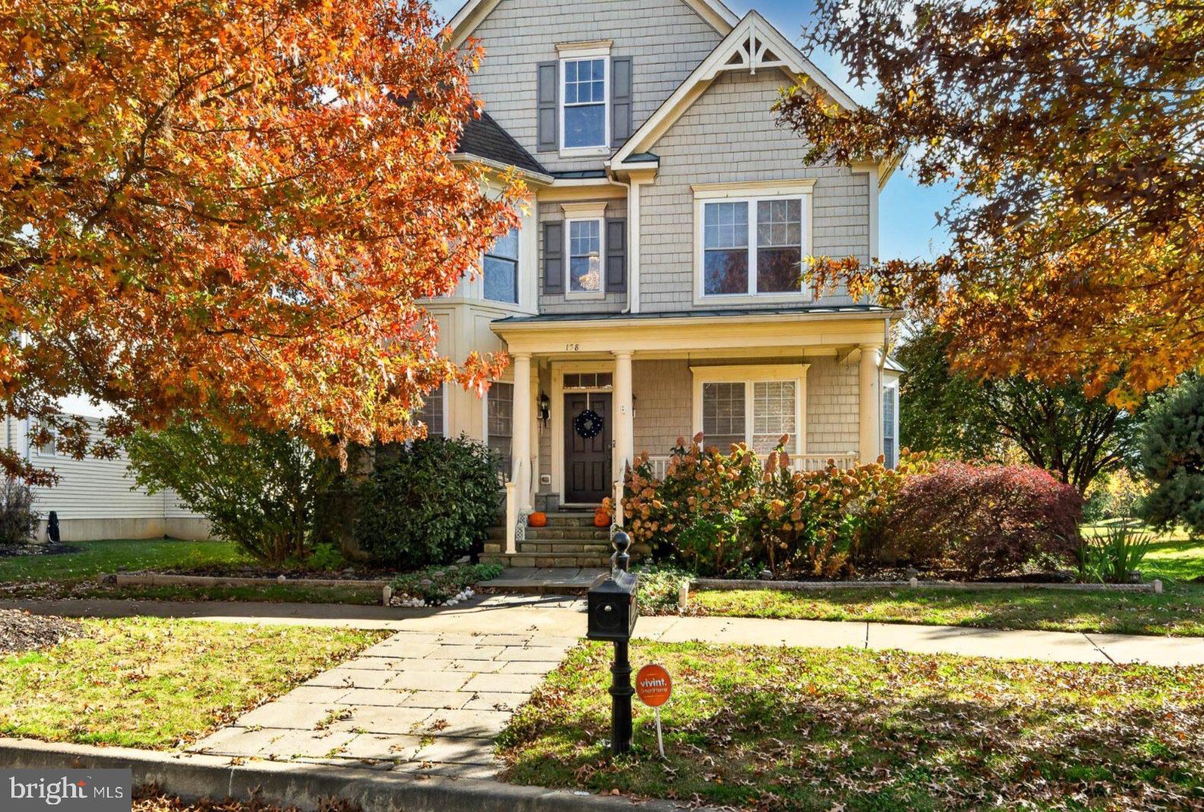
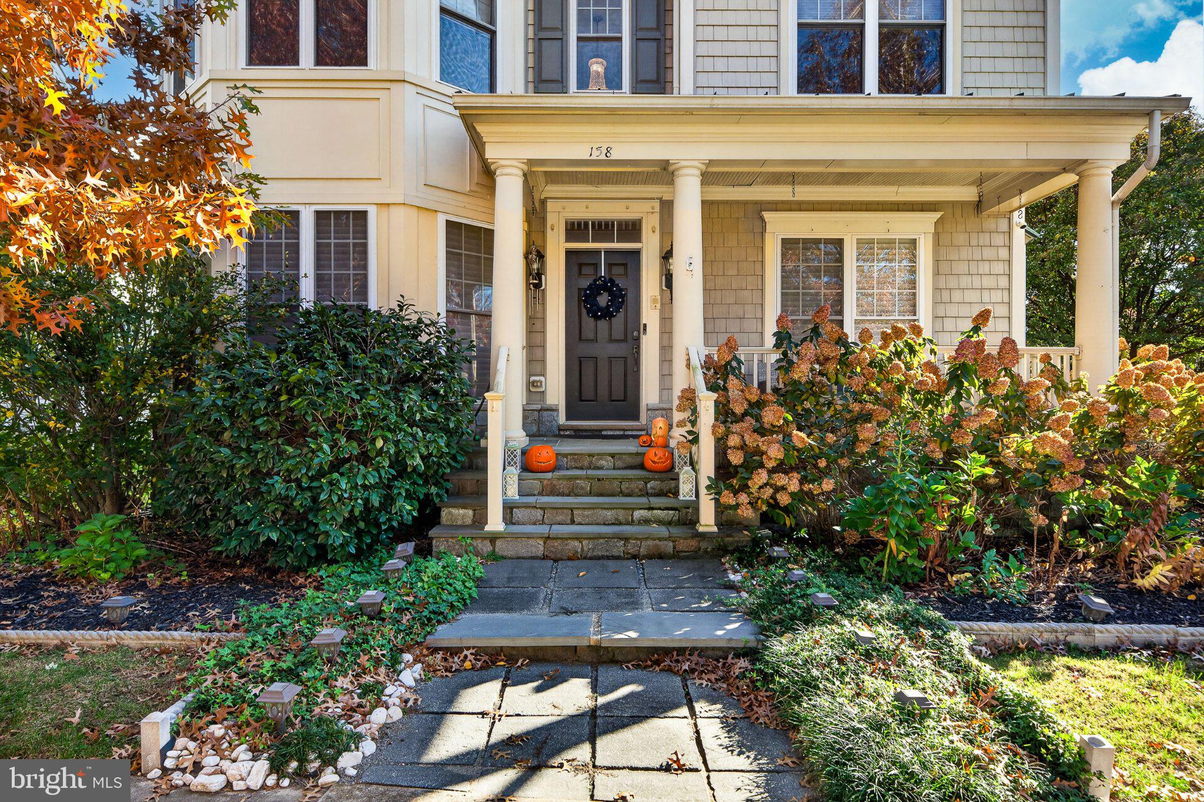
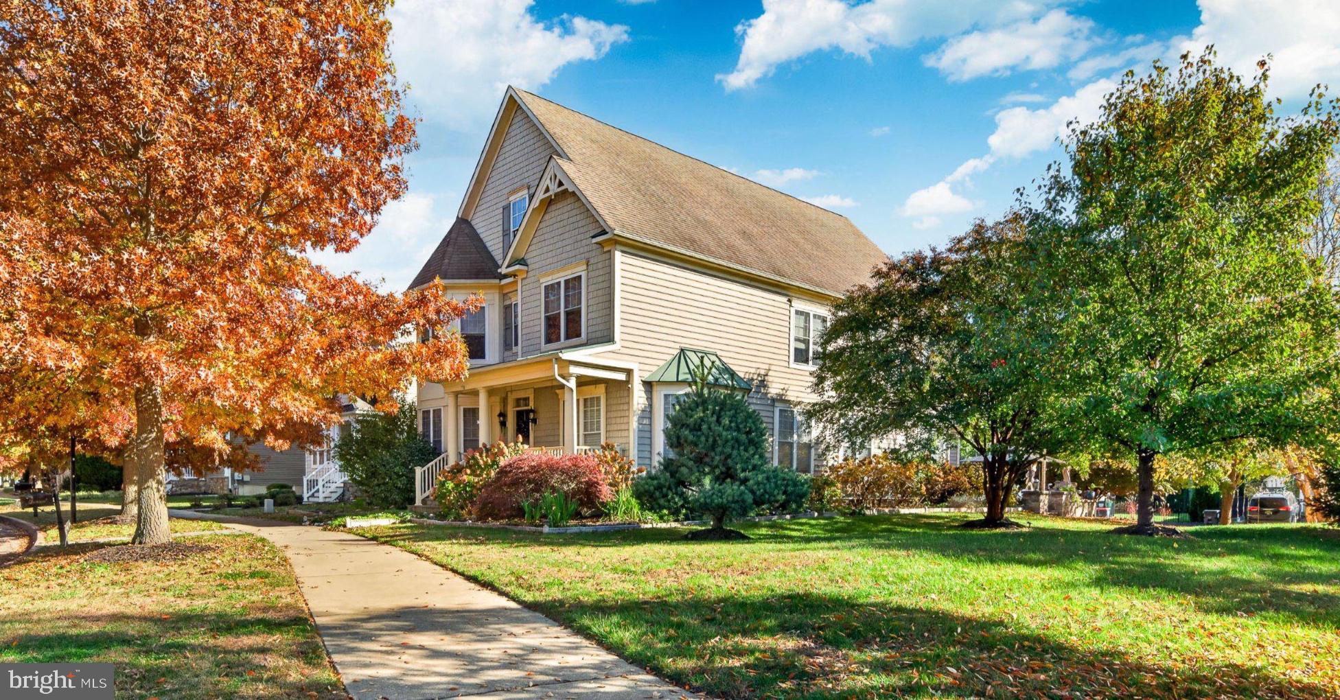
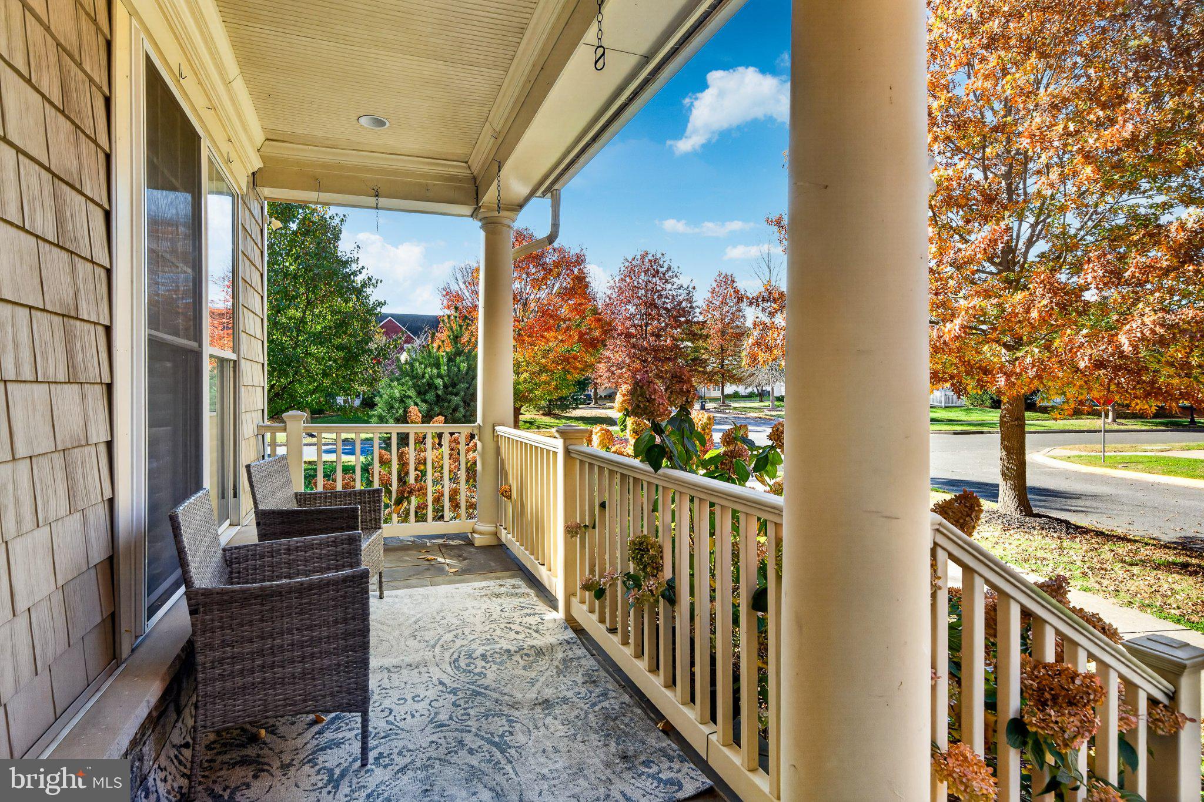
A Craftmark home on a corner lot in Middletown’s sought-after Parkside community is a rare find at this price. Set along one of the neighborhood’s charming streets, 158 Tuscany Drive makes a memorable first impression with an inviting front porch and an idyllic setting. Inside, this four-bedroom, two-and-a-half-bath home pairs generous living spaces with distinctive architectural details and updated high-end lighting throughout.
The kitchen is designed for gathering, with an oversized center island, granite countertops, stainless steel appliances, and a spacious pantry. The eat-in area has its own character, with built-ins and a fireplace that make it equally inviting for morning coffee and casual dinners. In the expansive living room, abundant natural light highlights the decorative ceilings. A formal dining room and a separate formal sitting room give entertaining an elegant backdrop. A dedicated home office offers a quiet place to work, and the rear paver patio makes it easy to take the gathering outdoors.
Upstairs, the primary suite feels like a private retreat. A tray ceiling adds architectural detail to the bedroom, and a cozy dual-sided fireplace can be enjoyed from both the bedroom and its spacious adjoining sitting room. A walk-in closet rounds out the suite, while the expansive custom primary bath delivers a spa-like experience beneath a soaring cathedral ceiling.
Offered at $625,000, the price reflects the opportunity to refinish the upper level to your taste. The unfinished basement adds another layer of possibility, with room to imagine a future media room, fitness studio, or recreation space.
Beyond the front porch, Parkside’s sidewalks connect residents to a clubhouse with gathering space, a community pool, a fitness room, tennis and pickleball courts, and a playground. The home is located in the Appoquinimink School District.
If you’ve been waiting for a home in Parkside with a standout primary suite, a corner lot, and room to make it your own, put 158 Tuscany Drive at the top of your list. Schedule your private showing early.
Save
Ask
Tour
Hide
Share
Listing Snapshot
Price
$625,000
Days On Site
9 Days
Bedrooms
4
Inside Area (SqFt)
3,400 sqft
Total Baths
3
Full Baths
2
Partial Baths
1
Lot Size
0.21 Acres
Year Built
2007
MLS Number
DENC2114290
Status
Active
Property Tax
$3,949
HOA/Condo/Coop Fees
$70 monthly
Sq Ft Source
Estimated
Friends & Family
React
Invite
Recent Activity
5 hours ago
Listing updated with changes from the MLS
a week ago
Status changed to Active
a week ago
Listing first seen on site
General Features
Acres
0.21
Attached Garage
Yes
Direction Faces
North
Foundation
Concrete Perimeter
Garage
Yes
Garage Spaces
2
Levels
Two
Parking
Garage Door OpenerOff StreetGarageDrivewayAttached
Parking Spaces
4
Pets
Cats OKDogs OKYes
Property Sub Type
Single Family Residence
Security
Security Lights
Sewer
Private Sewer
Special Circumstances
Standard
SqFt Above
3400
SqFt Total
3400
Style
Colonial
Utilities
Cable AvailableNatural Gas AvailableSewer AvailableWater AvailableElectricity Available