INCREDIBLE FINANCING OPPORTUNITY! Qualified buyers may have the opportunity to assume the seller's existing mortgage with an attractive 5.125% interest rate! Mortgage assumption is subject to lender approval, buyer qualification, and applicable loan terms. Contact the listing agent for additional details about this exciting opportunity!
<br><br>
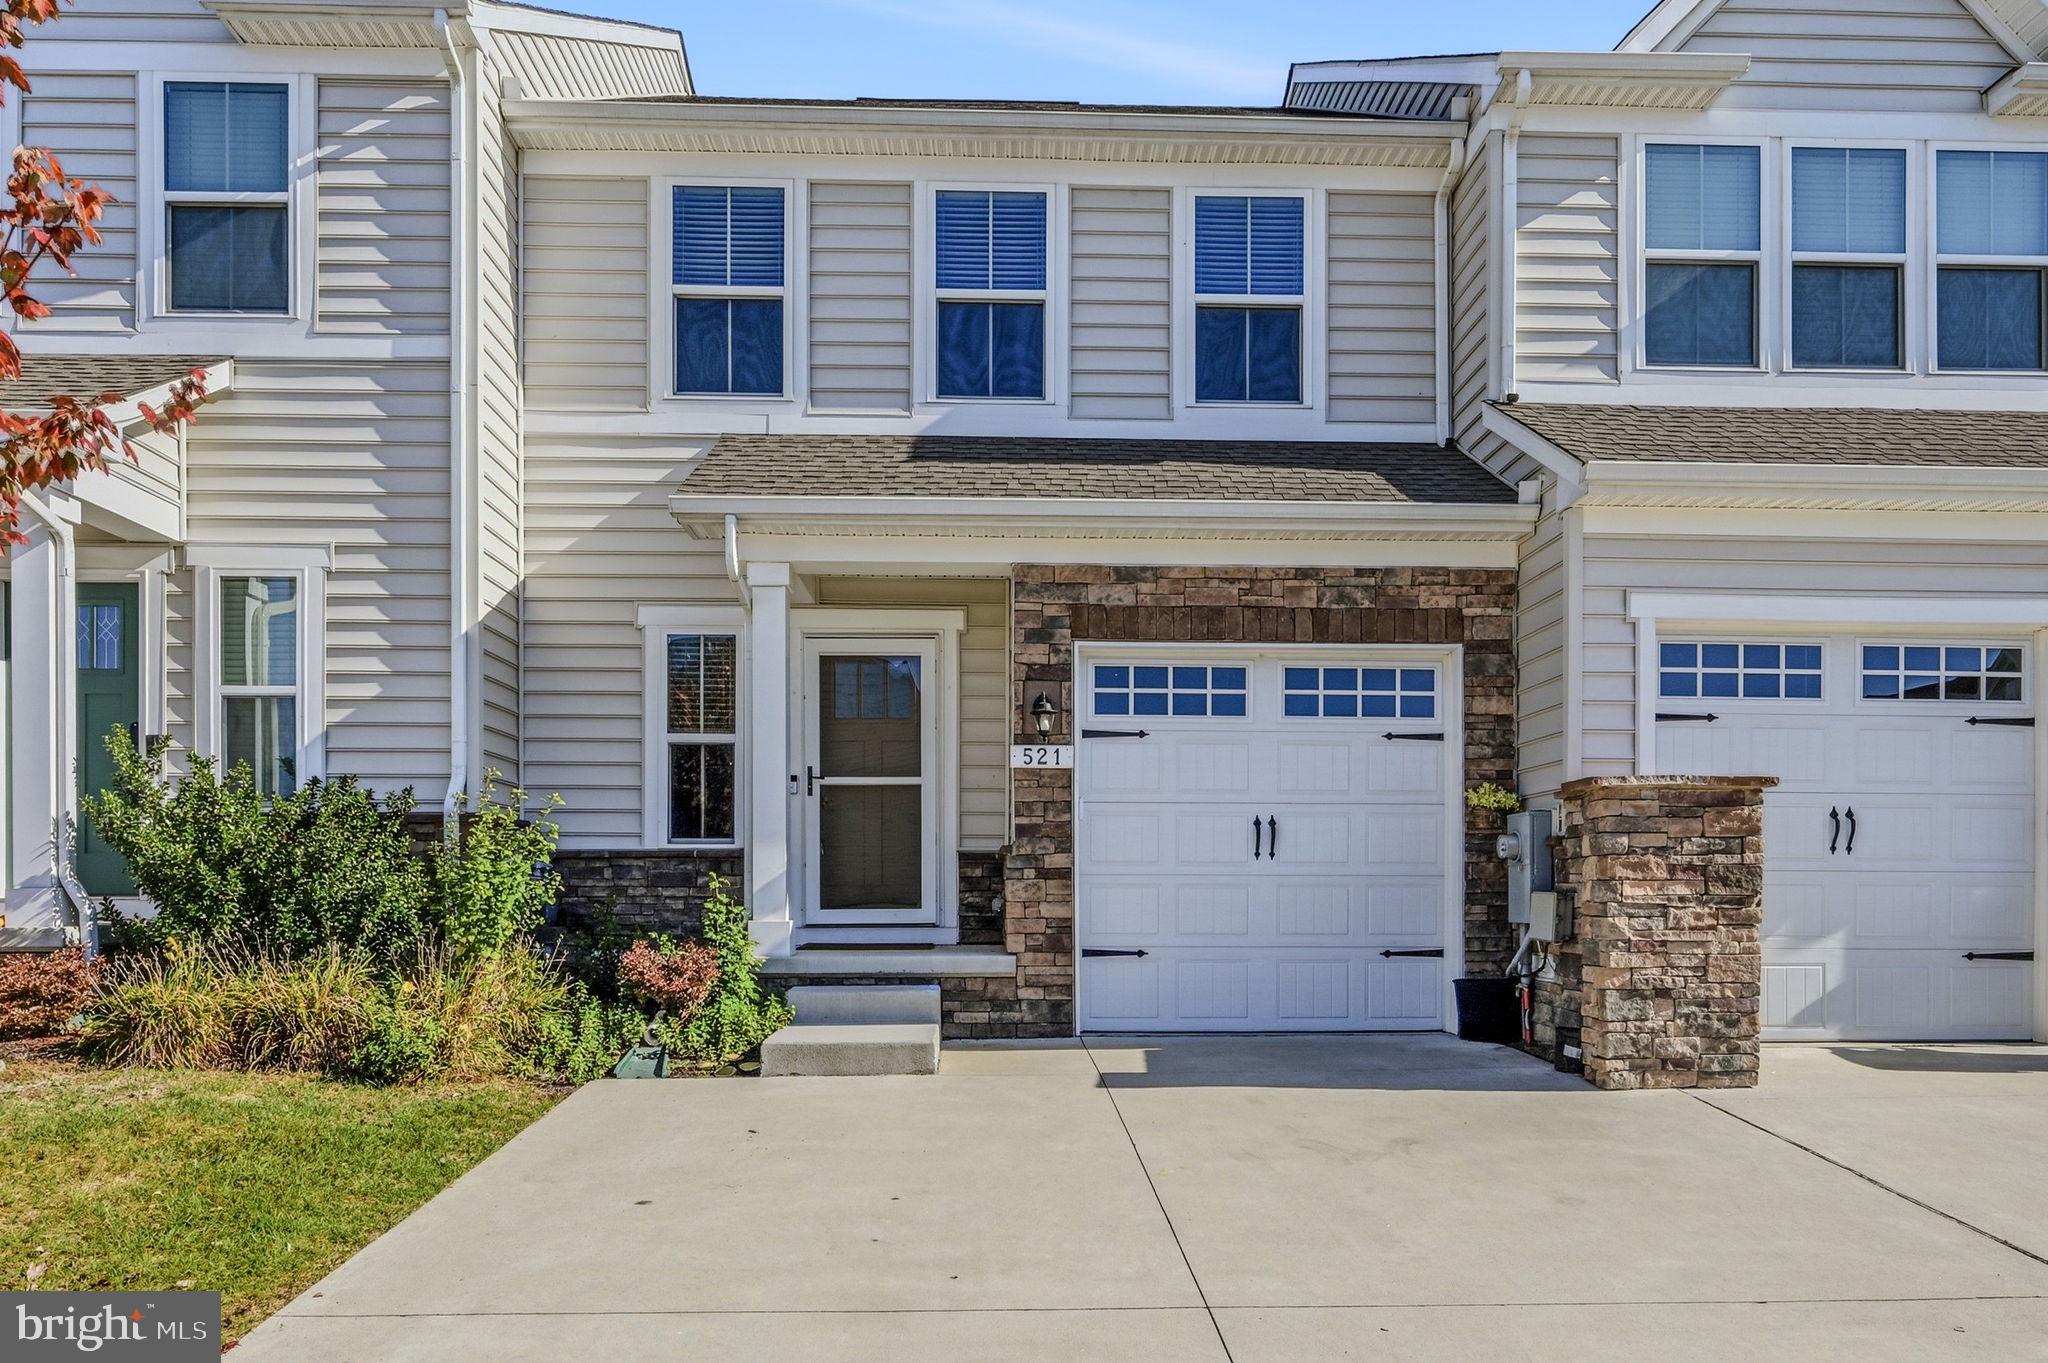
Beautifully maintained and move in ready, this inviting three level home offers the perfect blend of comfort, style, and everyday convenience! Nestled within the desirable Preserve at Deep Creek community in Middletown, this delightful home features three spacious bedrooms, three full bathrooms, one half bathroom, a fully finished basement, and a one car front load garage with additional driveway parking. There's plenty of room to spread out and feel right at home!
<br><br>
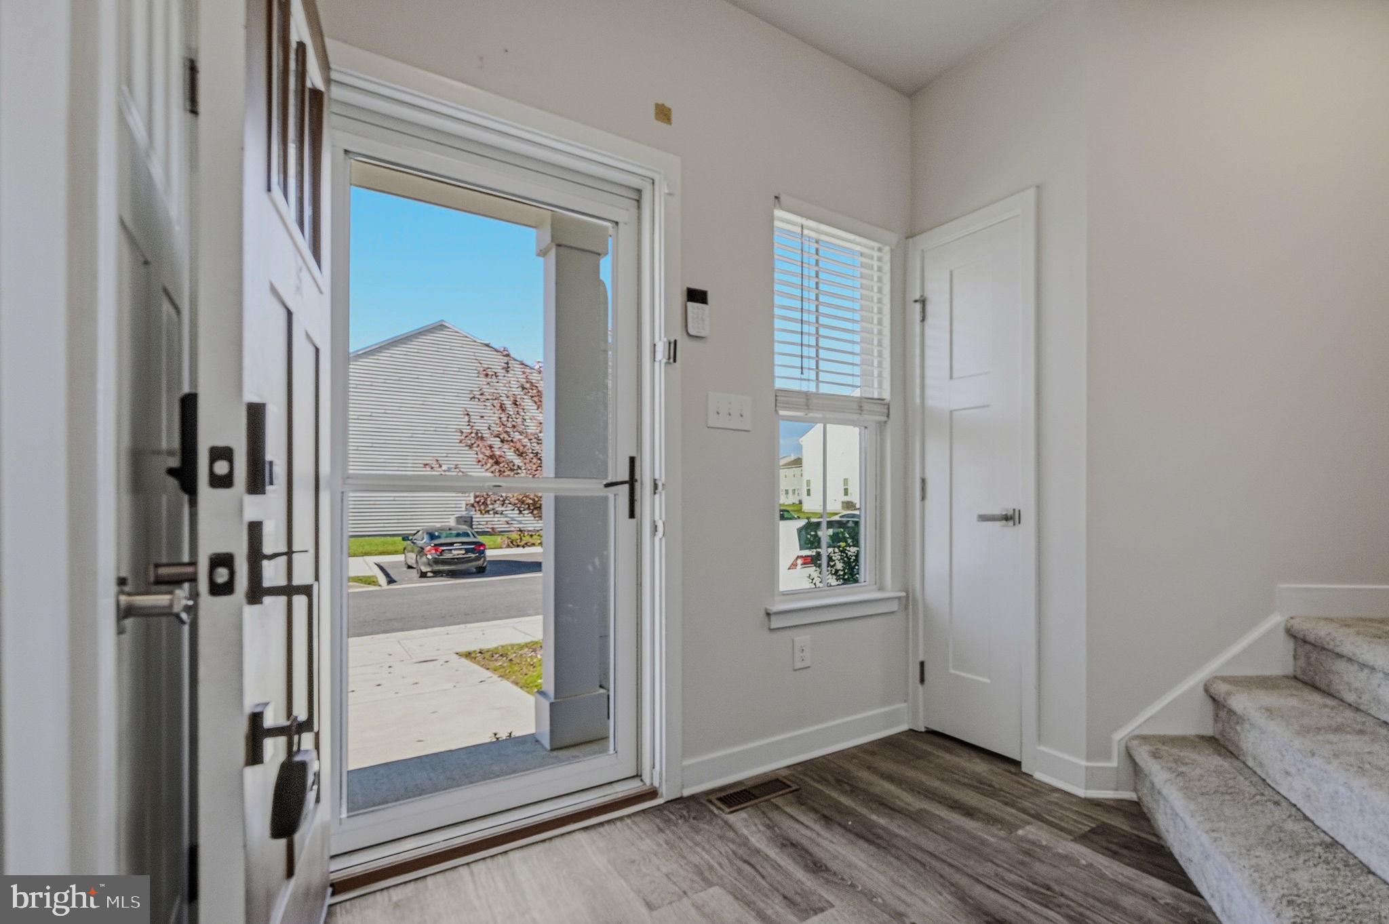
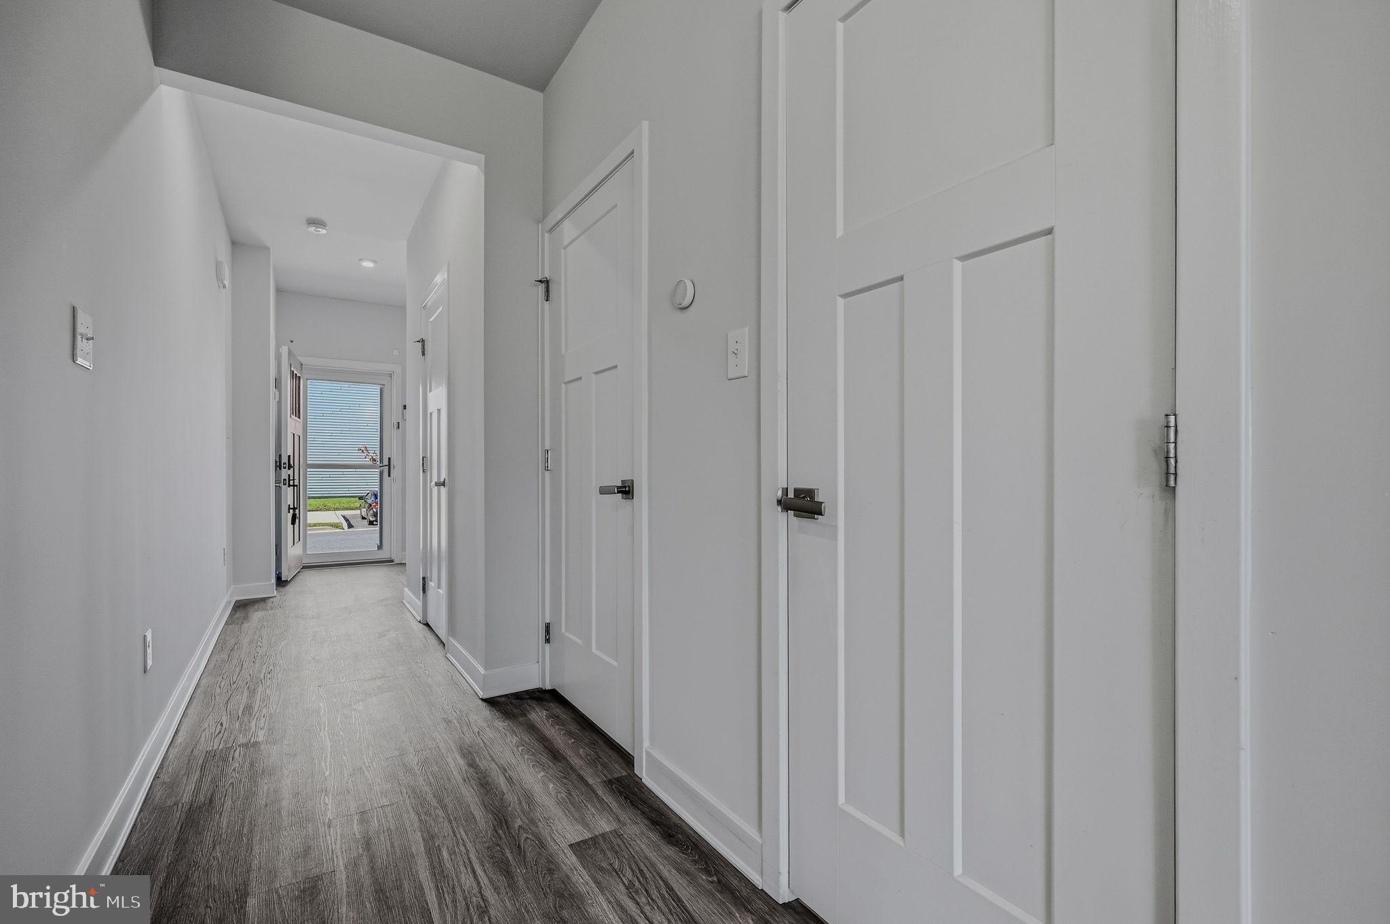
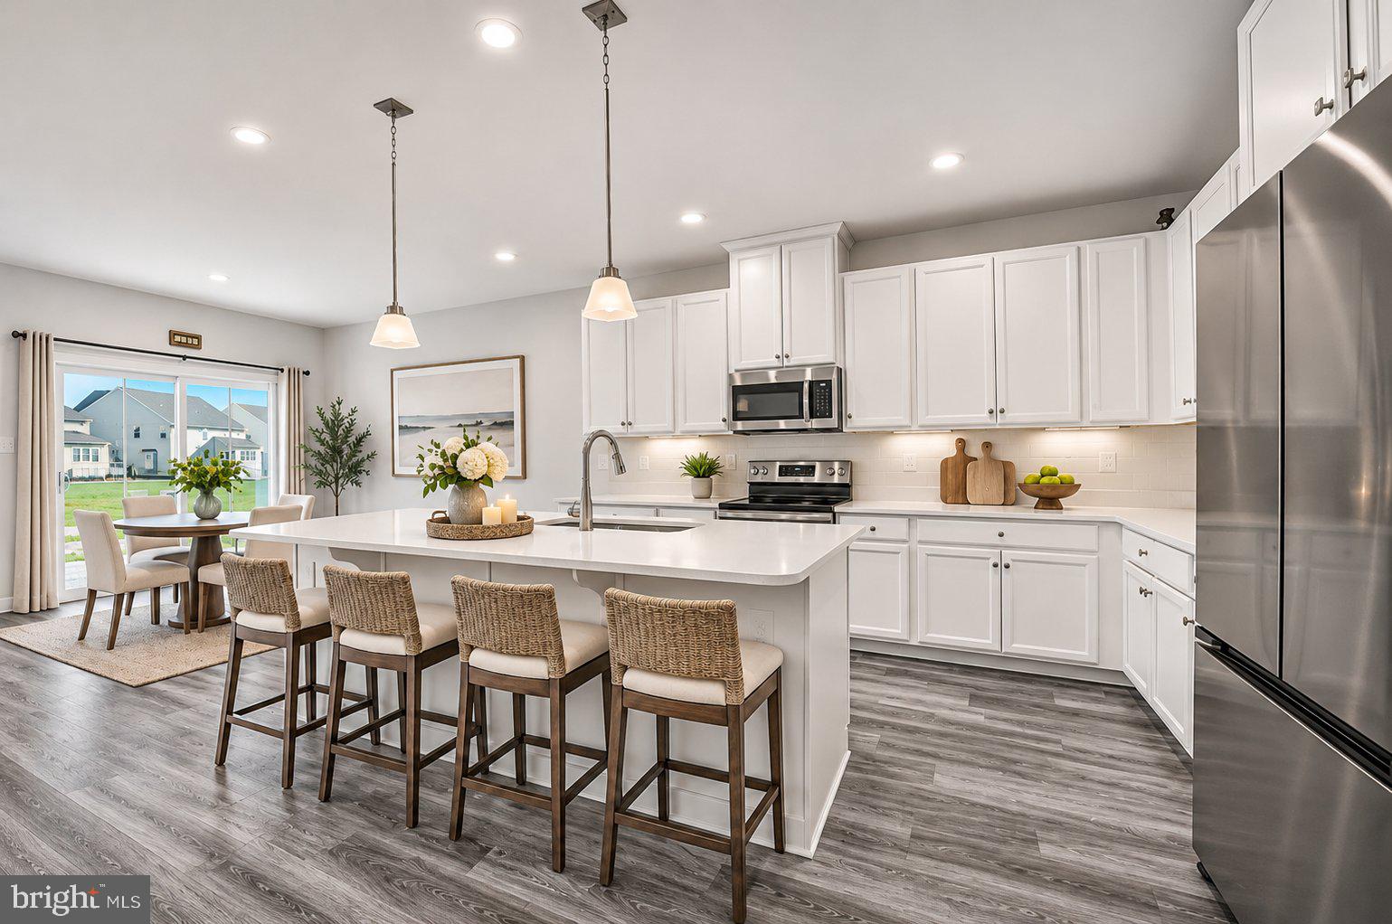
Step inside to discover a bright and welcoming main level featuring beautiful luxury vinyl plank flooring throughout, combining modern style with everyday durability! The gorgeous gourmet kitchen is sure to impress with sparkling quartz countertops, 42 inch white cabinetry, sleek black stainless steel appliances, under cabinet lighting, and a spacious center island with seating for casual meals or morning coffee. The kitchen flows seamlessly into the inviting great room, creating a wonderful gathering space. Sliding glass doors lead to the backyard, which opens to a common area for an added sense of openness!
<br><br>
Upstairs, the lovely primary suite offers a relaxing retreat complete with a beautiful tray ceiling, generous walk in closet, and private bathroom. Two additional bedrooms provide comfortable spaces, while plush carpeting throughout the upper level adds an extra touch of warmth and coziness.
<br><br>
The fully finished lower level offers even more room to enjoy, with soft carpeting and flexible space perfect for movie nights, game days, hobbies, or simply kicking back and relaxing. Additional conveniences include energy efficient utilities, forced air heating, and a tankless on demand hot water heater!
<br><br>
And the wonderful lifestyle doesn't stop at your front door! Living in The Preserve at Deep Creek means enjoying fantastic community amenities, including two clubhouses, fitness centers, swimming pools, a dog park, walking trails, basketball courts, and sports courts. With low maintenance living, there's more time to enjoy the things you love and less time worrying about upkeep! Located within the highly acclaimed Appoquinimink School District, this wonderful Middletown community offers a delightful combination of recreation, comfort, and everyday convenience.
<br><br>
With three beautifully finished levels, thoughtful upgrades, and exceptional move in ready condition, there's so much to love and even more to look forward to. Welcome home!
Save
Ask
Tour
Hide
Share
Listing Snapshot
Price
$435,000
Days On Site
8 Days
Bedrooms
3
Inside Area (SqFt)
2,550 sqft
Total Baths
4
Full Baths
3
Partial Baths
1
Lot Size
0.05 Acres
Year Built
2022
MLS Number
DENC2114310
Status
Active
Property Tax
$4,022
HOA/Condo/Coop Fees
$128 monthly
Sq Ft Source
Assessor
Friends & Family
React
Comment
Invite
No Comments Yet
Did you know? You can invite friends and family to your search. They can join your search, rate and discuss listings with you.
Recent Activity
yesterday
Listing updated with changes from the MLS
yesterday
Status changed to Active
a week ago
Listing first seen on site
General Features
Acres
0.05
Attached Garage
Yes
Foundation
Concrete Perimeter
Garage
Yes
Garage Spaces
1
Levels
Three Or More
Parking
Garage Door OpenerGarageDrivewayInside EntranceAttached
Parking Spaces
5
Pets
Yes
Property Sub Type
Townhouse
Sewer
Public Sewer
Special Circumstances
Standard
SqFt Above
2550
SqFt Total
2550
Style
ColonialTraditional
Water Source
Public
Zoning
23R-3
Interior Features
Appliances
OvenElectric RangeElectric OvenGas Water HeaterDishwasherDisposalDryerStainless Steel Appliance(s)WasherMicrowaveTankless Water Heater



Did you know? You can invite friends and family to your search. They can join your search, rate and discuss listings with you.