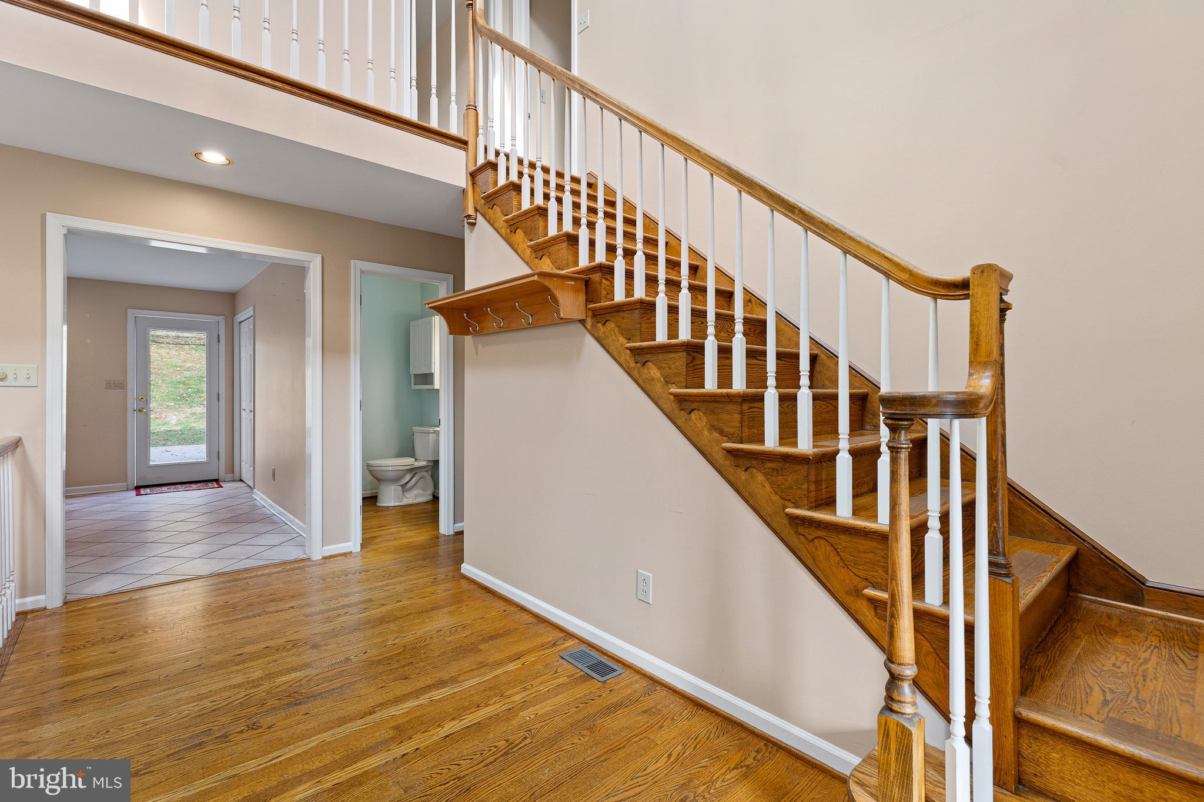
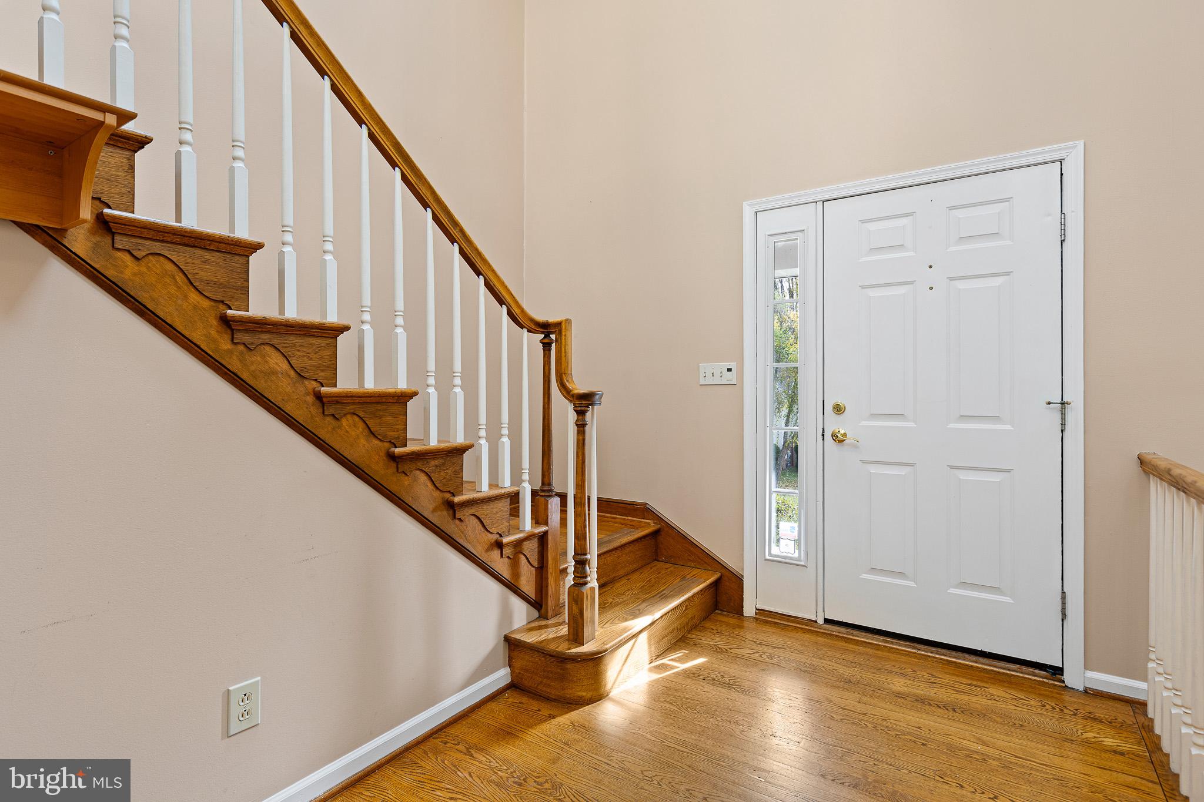
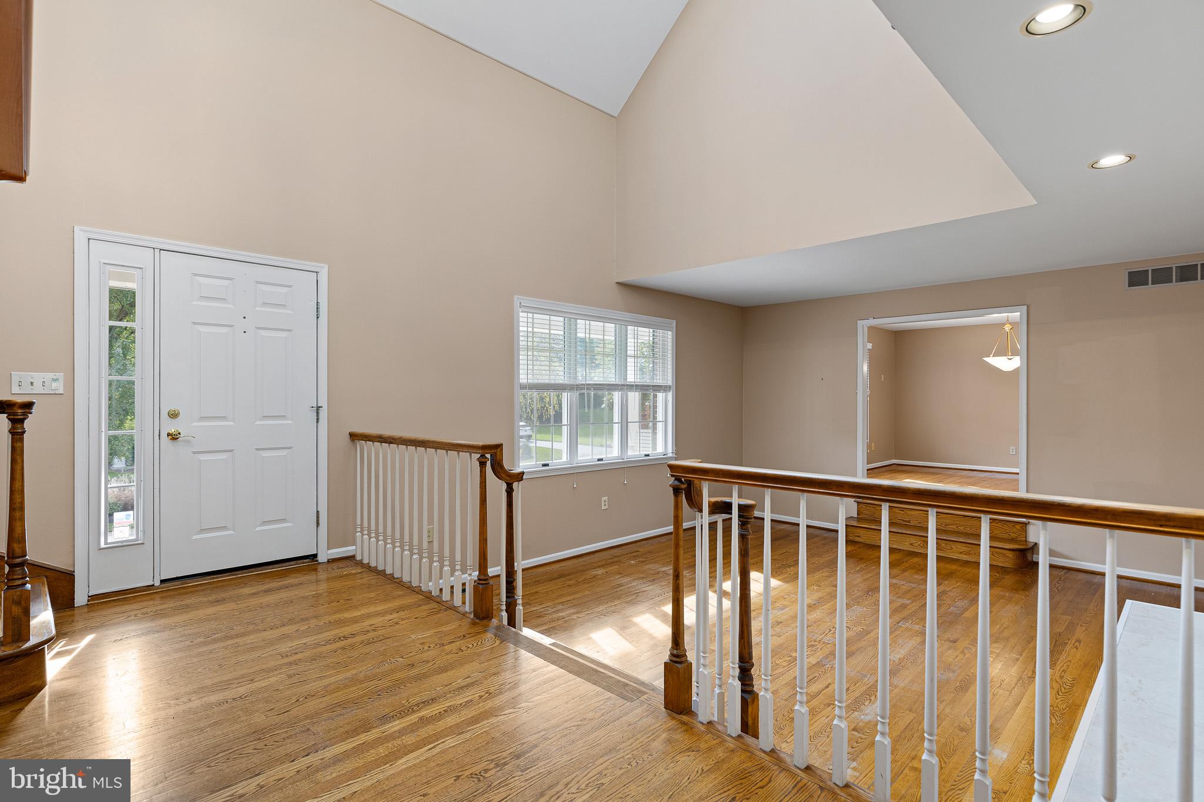
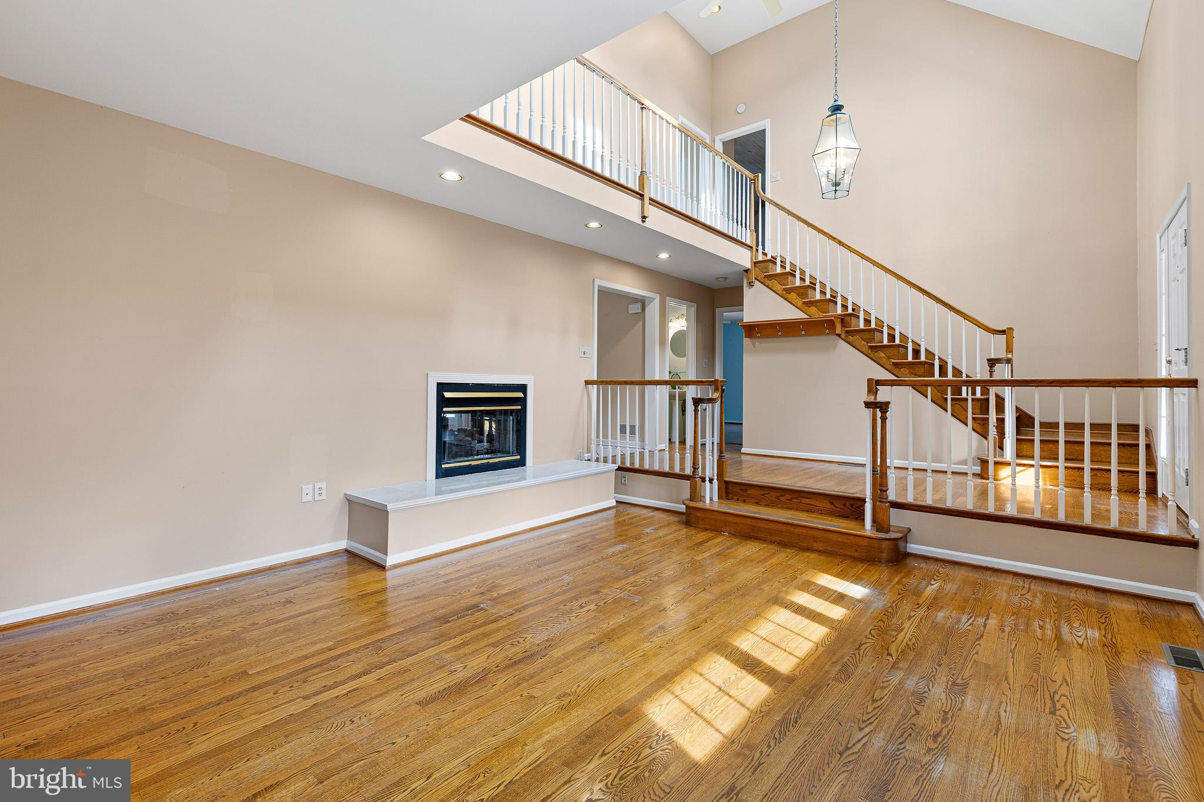
Wonderful Cape Cod-style home in the Hockessin Glen cul-de-sac neighborhood in Hockessin, Delaware. The home offers 5 bedrooms, 2.1 bathrooms, and 3 levels of living space. The open-concept kitchen and breakfast room connect to the living room, where a two-sided fireplace serves both spaces. Hardwood floors extend throughout the upper two floors. The basement includes a workshop and may offer potential for further finishing. Conveniently located near boutique shopping, with easy access to Christiana Hospital and I-95. A must-see property.
Save
Ask
Tour
Hide
Share
Listing Snapshot
Price
$700,000
Days On Site
8 Days
Bedrooms
5
Inside Area (SqFt)
3,500 sqft
Total Baths
3
Full Baths
2
Partial Baths
1
Lot Size
0.51 Acres
Year Built
1990
MLS Number
DENC2114318
Status
Active
Property Tax
$4,723
HOA/Condo/Coop Fees
$25 monthly
Sq Ft Source
Estimated
Friends & Family
React
Comment
Invite
No Comments Yet
Did you know? You can invite friends and family to your search. They can join your search, rate and discuss listings with you.
Recent Activity
3 days ago
Listing updated with changes from the MLS
3 days ago
Status changed to Active
a week ago
Listing first seen on site
General Features
Acres
0.51
Attached Garage
Yes
Foundation
Block
Garage
Yes
Garage Spaces
2
Land Lease
No
Levels
Three Or More
Parking
Off StreetGarageBasementAttached
Parking Spaces
2
Property Sub Type
Single Family Residence
Sewer
Public Sewer
Special Circumstances
Standard
SqFt Above
3000
SqFt Below
500
SqFt Total
3500
Style
Cape Cod
Water Source
Public
Zoning
NC21
Interior Features
Appliances
Gas Water Heater
Basement
Partially Finished
Cooling
Central AirElectric
Electric
200+ Amp Service
Heating
Natural GasForced Air
Laundry Features
Laundry Room
Main Level Bedrooms
1
Bathroom 1
Dimensions - 8 X 12
Bathroom 2
Dimensions - 13 X 13
Bedroom 1
Dimensions - 14 X 15
Bedroom 2
Dimensions - 13 X 13
Bedroom 3
Dimensions - 12 X 13
Bedroom 4
Dimensions - 14 X 15
Dining Room
Dimensions - 14 X 15Level - Main
Family Room
Dimensions - 17 X 13Level - Main
Kitchen
Dimensions - 21 X 13Level - Main
Laundry
Dimensions - 5 X 7Level - Main
Living Room
Dimensions - 17 X 16Level - Main
Primary Bathroom
Dimensions - 14 X 10Level - Main
Primary Bedroom
Dimensions - 14 X 19Level - Main
Recreation Room
Dimensions - 18 X 17
Workshop
Dimensions - 12 X 9
Save
Ask
Tour
Hide
Share
Exterior Features
Construction Details
StoneStucco
Pool Features
None
Community Features
Association Fee
$300.0
Association Fee Frequency
Annually
MLS Area
Hockssn/Greenvl/Centrvl (30902)
School District
RED CLAY CONSOLIDATED
Schools
School District
RED CLAY CONSOLIDATED
Elementary School
Unknown
Middle School
Unknown
High School
Unknown
Listing courtesy of Patterson-Schwartz - Greenville



Did you know? You can invite friends and family to your search. They can join your search, rate and discuss listings with you.