Welcome to 24 Timber Creek Lane, located in Woodmere, a small, established neighborhood in desirable West Newark! This classic mid-century Colonial offers timeless character, generous living spaces, and a wonderful opportunity to personalize a home to suit your own style.
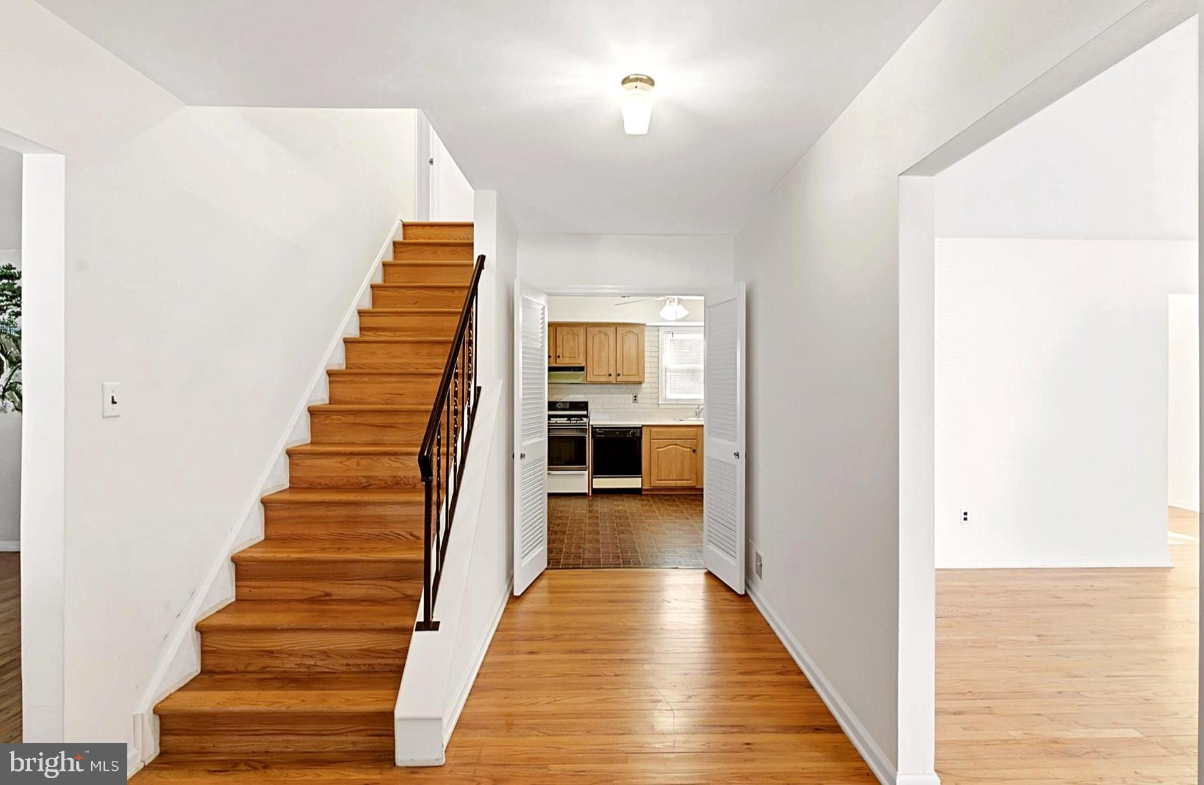
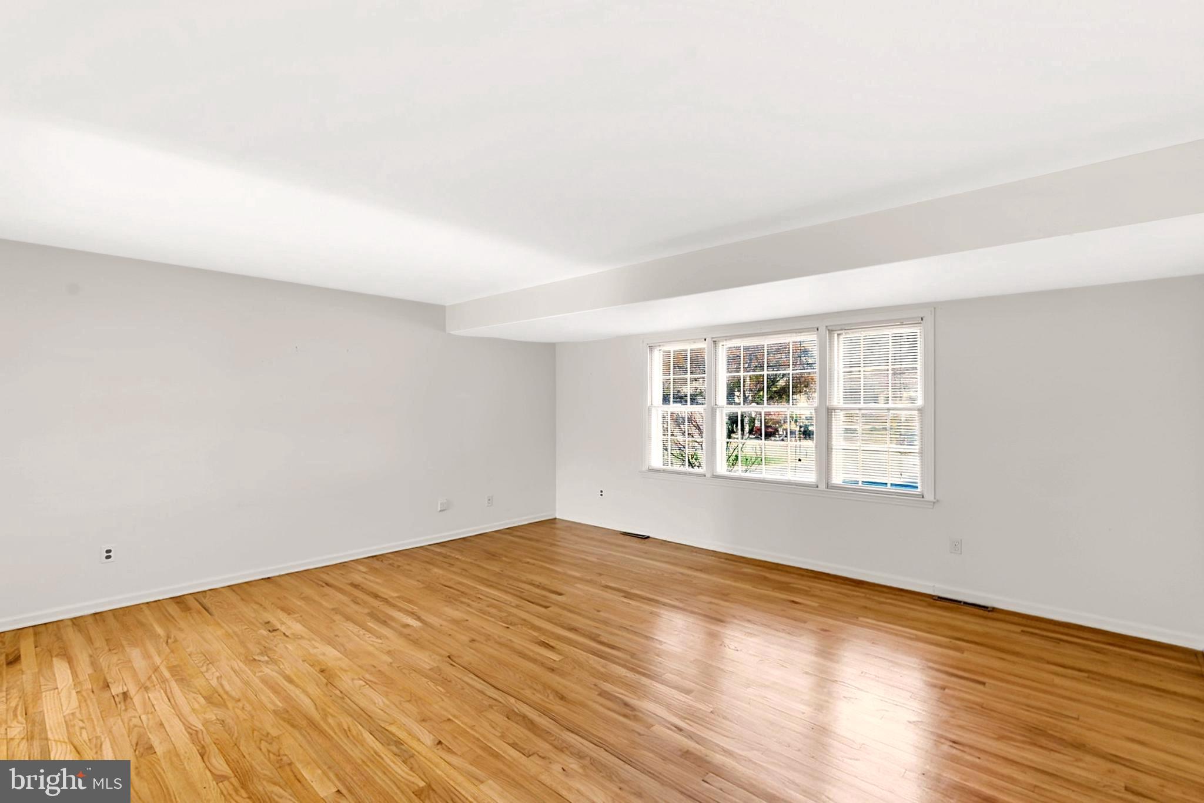
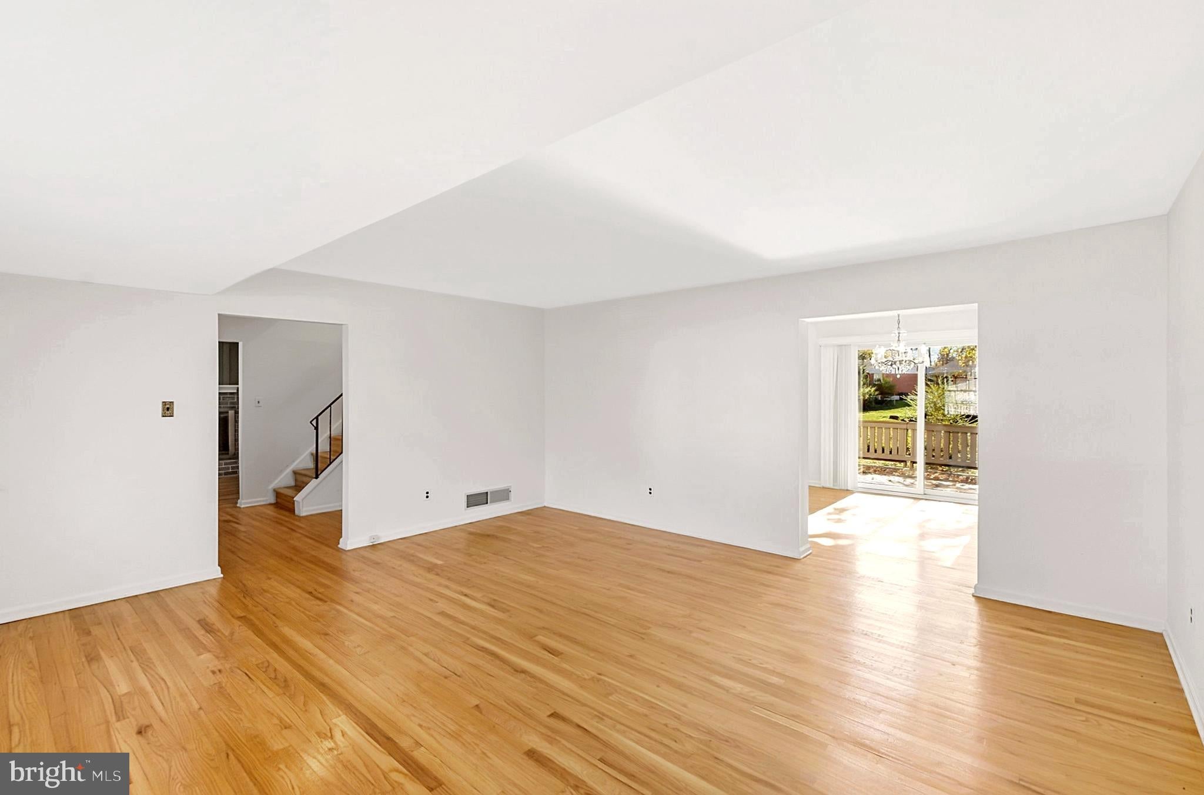
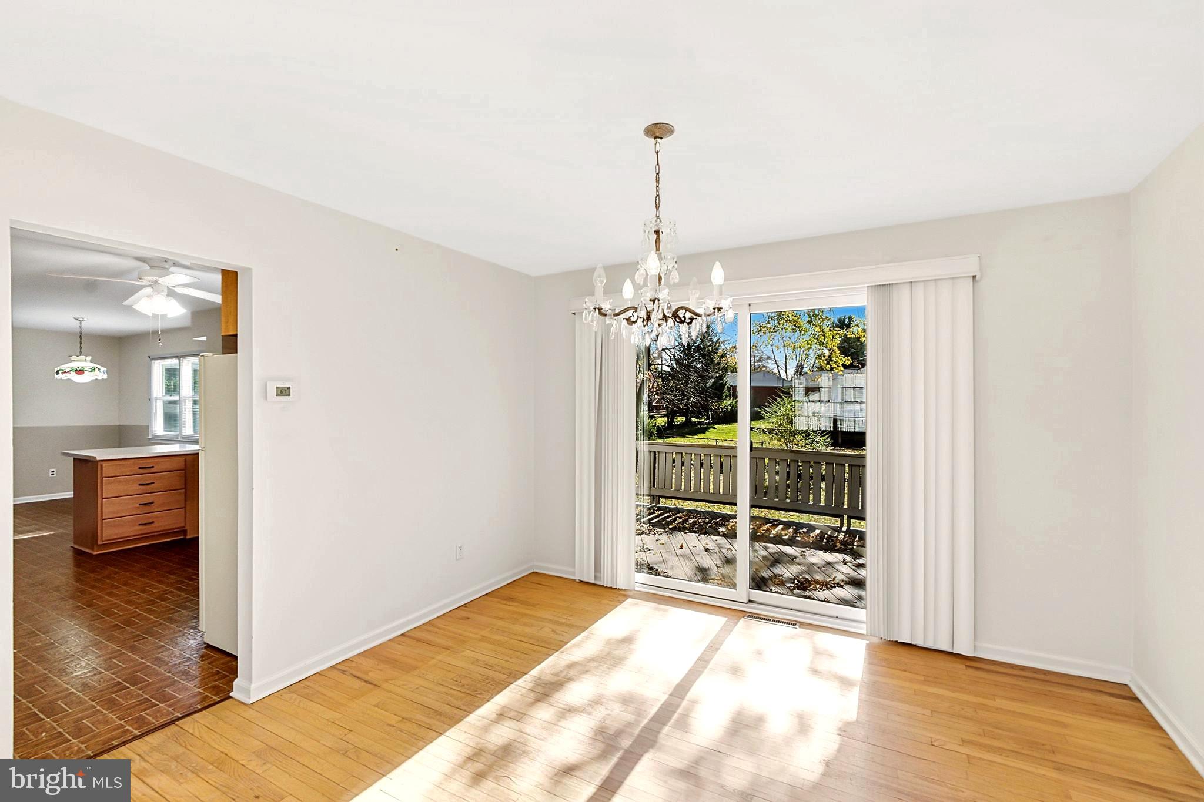
Step inside to a spacious, open foyer that creates a welcoming first impression. The traditional floor plan offers a large living room with plenty of space for gathering and entertaining, an eat-in kitchen, and a comfortable den or home office with a fireplace just off the kitchen. A conveniently located laundry area near the garage adds everyday practicality.
One of the home's most outstanding features is the second floor, where you'll discover FOUR exceptionally spacious bedrooms! Generously proportioned and complemented by a large hallway landing, these bedrooms offer flexibility that can be difficult to find in today's homes. Whether you need comfortable sleeping quarters, guest accommodations, a home office, or hobby space, there is room to make it your own.
Outside, the inviting backyard provides space for entertaining, gardening, outdoor activities, or simply enjoying a quiet afternoon.
The home also benefits from an important mechanical improvement: a newer HVAC system (2022). Woodmere offers the charm of a smaller neighborhood community in a convenient West Newark location. A neighborhood elementary school is within walking distance, while the University of Delaware, downtown Newark, shopping, dining, parks, and major commuting routes are all nearby. The property is also within the five-mile Newark Charter School radius. With its classic Colonial character, unusually spacious bedrooms, generous living areas, and opportunity for personalization, 24 Timber Creek Lane offers the chance to create a home that reflects your own vision. Come see the space, appreciate the possibilities, and imagine making it your own!
Save
Ask
Tour
Hide
Share
Listing Snapshot
Price
$420,000
Days On Site
10 Days
Bedrooms
4
Inside Area (SqFt)
2,325 sqft
Total Baths
3
Full Baths
2
Partial Baths
1
Lot Size
0.23 Acres
Year Built
1971
MLS Number
DENC2114340
Status
Active
Property Tax
$4,972
HOA/Condo/Coop Fees
N/A
Sq Ft Source
Assessor
Friends & Family
React
Comment
Invite
No Comments Yet
Did you know? You can invite friends and family to your search. They can join your search, rate and discuss listings with you.
Recent Activity
yesterday
Listing updated with changes from the MLS
2 days ago
Status changed to Active
a week ago
Listing first seen on site
General Features
Acres
0.23
Attached Garage
Yes
Foundation
Concrete Perimeter
Garage
Yes
Garage Spaces
1
Levels
Two
Parking
Garage Door OpenerConcreteOn StreetGarageDrivewayAttached
Parking Spaces
2
Property Sub Type
Single Family Residence
Sewer
Public Sewer
Special Circumstances
Standard
SqFt Above
2325
SqFt Total
2325
Style
Colonial
Utilities
Natural Gas Available
Water Source
Public
Zoning
18RS
Interior Features
Appliances
Gas RangeGas OvenGas Water HeaterRefrigeratorWasherDryerWater Heater
Cooling
Central AirElectric
Fireplace
Yes
Fireplace Features
GasGlass Doors
Fireplaces
1
Heating
Natural GasForced Air
Interior
Eat-in Kitchen
Laundry Features
Main Level
Save
Ask
Tour
Hide
Share
Exterior Features
Construction Details
FrameBrick
Pool Features
None
Community Features
MLS Area
Newark/Glasgow (30905)
School District
CHRISTINA
Schools
School District
CHRISTINA
Elementary School
Unknown
Middle School
Unknown
High School
Unknown
Listing courtesy of Long & Foster Real Estate, Inc.



Did you know? You can invite friends and family to your search. They can join your search, rate and discuss listings with you.