Not to be dramatic, but your weekends might be about to get significantly better.
At 2611 Brightwell Road, the backyard isn't an afterthought. It's practically the main event. A fantastic Trex deck flows down to a spacious patio and a peaceful, fully fenced yard that knows a thing or two about privacy. Morning coffee? Obviously. Dinner outside? Absolutely. An entire Saturday spent doing nothing particularly productive? Highly encouraged.
And the inside? Oh, it holds its own.
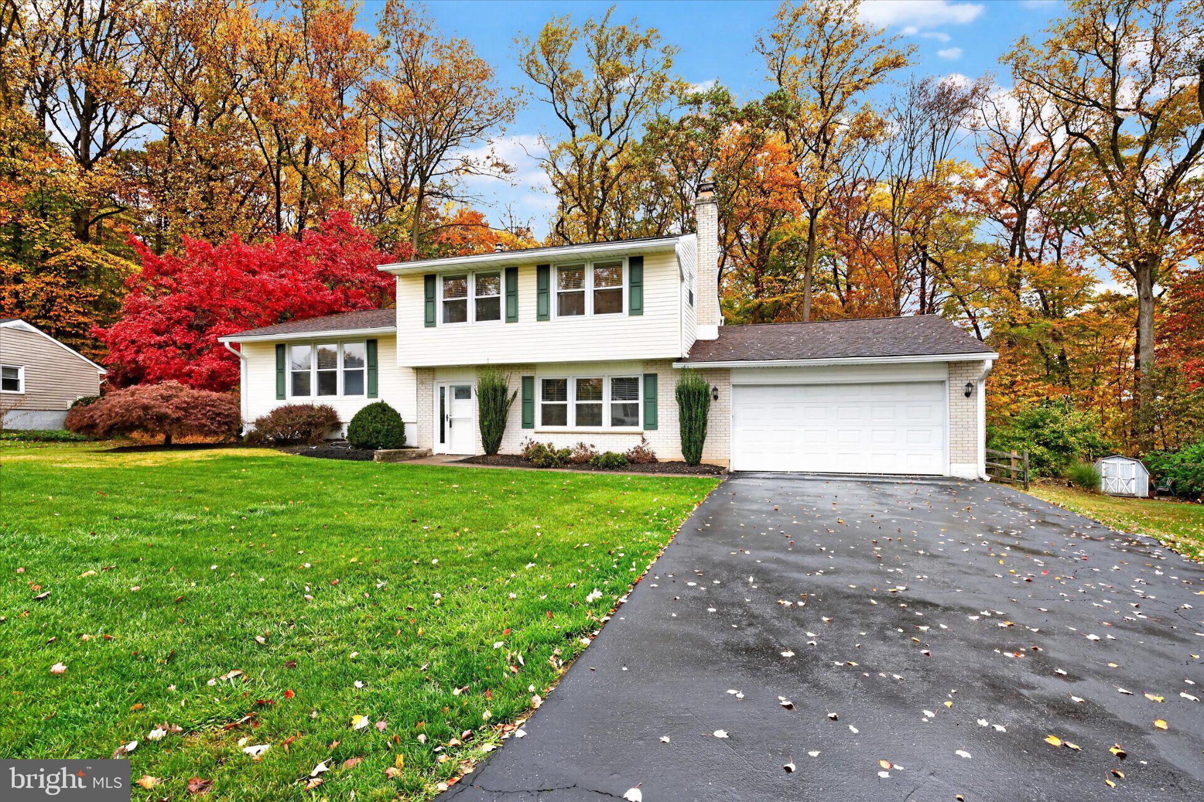
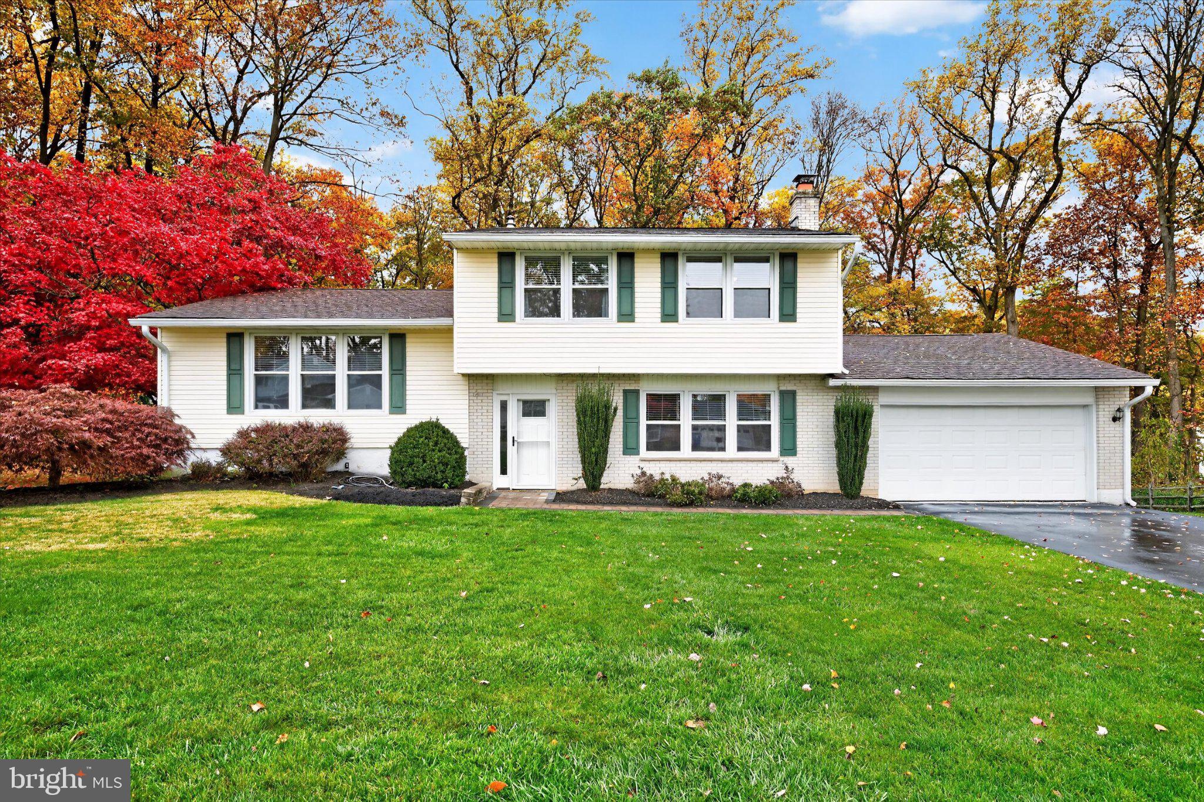
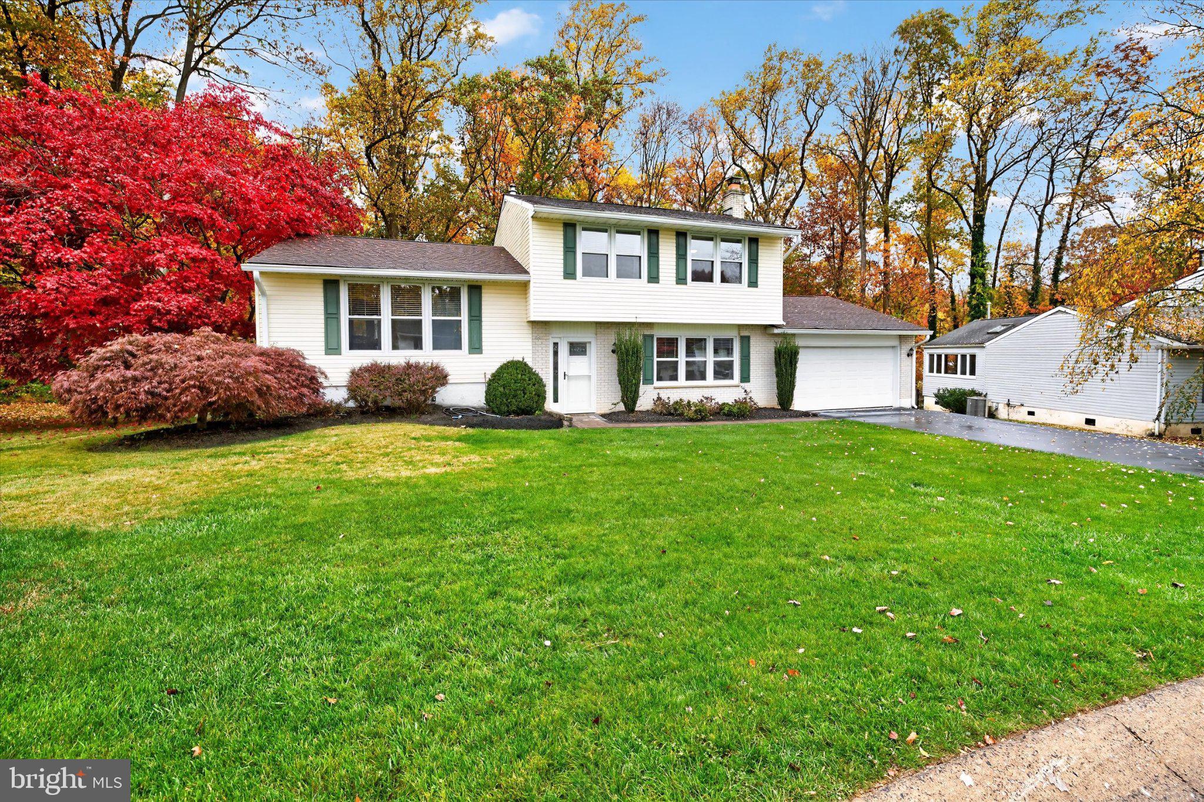
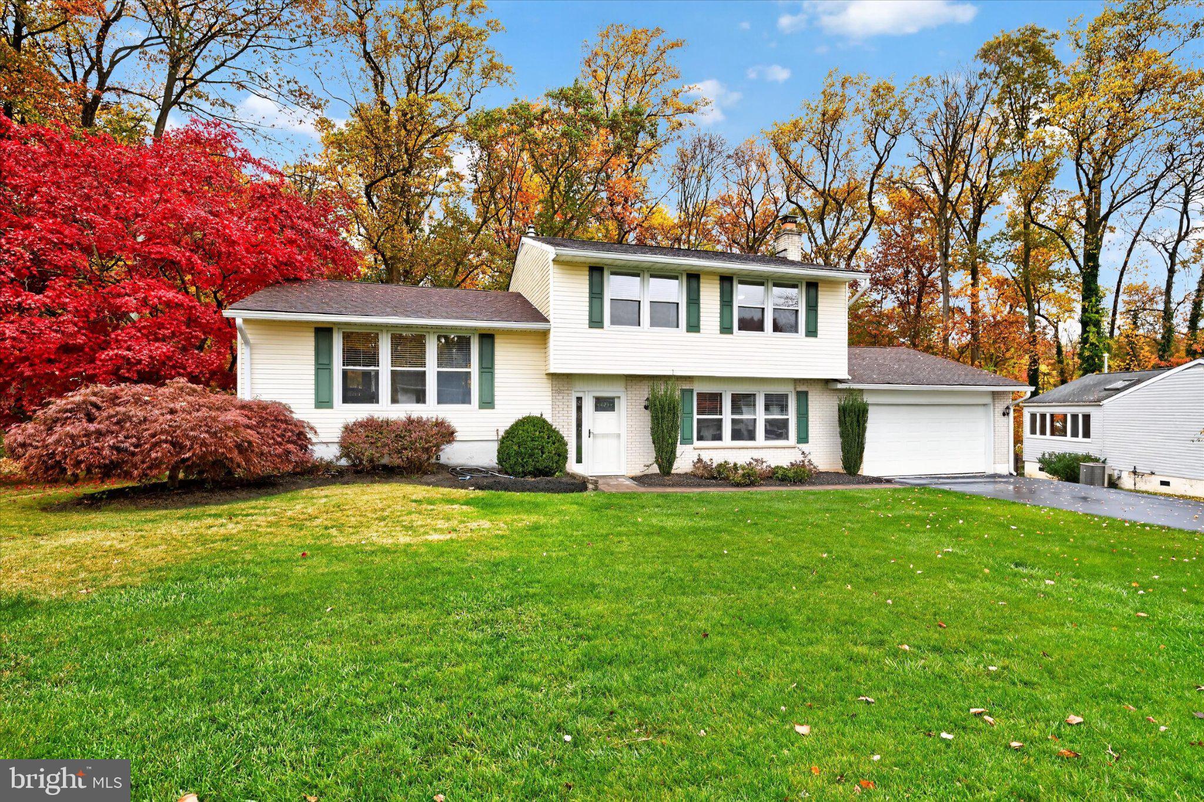
This spacious split-level knows how to make the most of its layout, starting with a bright, cozy entry-level living room featuring a wood-burning fireplace and charming built-ins. Just around the corner, a generously sized bonus room with its own half bath is ready for whatever your life requires. Office, gym, playroom, guest space, or a room dedicated entirely to avoiding the rest of the household. We don't judge.
Even the laundry room deserves a mention. It's spacious, functional, and surprisingly delightful. Will it make you love laundry? Let's not get carried away. But it certainly won't hurt.
The open kitchen and dining area brings everyone together with crisp white cabinetry, stainless steel appliances, and plenty of counter space. Just beyond, another spacious living room offers abundant natural light and room to relax, entertain, or simply enjoy having two separate places to sit. An underrated luxury, if you ask us.
Upstairs, the generously sized primary bedroom connects to an updated full bathroom featuring a double vanity. Two additional bedrooms round out the upper level, offering comfortable spaces to unwind.
And while there's plenty to appreciate inside, we have a sneaking suspicion you'll keep finding reasons to head back outdoors.
Some homes are designed around square footage. Others around fancy finishes. This one seems to understand something a little more important: the best spaces are the ones you actually want to spend time in.
Come see 2611 Brightwell Road. Your next favorite place might be right outside the back door.
Save
Ask
Tour
Hide
Share
Listing Snapshot
Price
$524,900
Days On Site
7 Days
Bedrooms
3
Inside Area (SqFt)
1,950 sqft
Total Baths
2
Full Baths
1
Partial Baths
1
Lot Size
0.28 Acres
Year Built
1973
MLS Number
DENC2114384
Status
Pending
Property Tax
$3,768
HOA/Condo/Coop Fees
N/A
Sq Ft Source
Assessor
Friends & Family
React
Invite
Recent Activity
5 hours ago
Status changed to Pending
5 hours ago
Listing updated with changes from the MLS
a week ago
Listing first seen on site
General Features
Acres
0.28
Attached Garage
Yes
Foundation
Slab
Garage
Yes
Garage Spaces
2
Levels
One and One Half
Parking
GarageDrivewayAttached
Parking Spaces
6
Property Sub Type
Single Family Residence
Security
Carbon Monoxide Detector(s)
Sewer
Public Sewer
Special Circumstances
Standard
SqFt Above
1950
SqFt Total
1950
Style
Split Level
Water Source
Public
Zoning
NC10
Interior Features
Appliances
Electric RangeElectric OvenElectric Water HeaterDishwasherDisposalDryerExhaust FanIce MakerMicrowaveRefrigeratorStainless Steel Appliance(s)Washer
Cooling
Central AirCeiling Fan(s)Electric
Fireplace
Yes
Fireplace Features
Wood Burning
Fireplaces
1
Flooring
WoodCeramic TileVinyl
Heating
Exhaust FanElectricOilForced AirHeat Pump
Interior
Eat-in KitchenCeiling Fan(s)
Laundry Features
Lower Level
Window Features
Double Pane WindowsScreensWood Frames
Save
Ask
Tour
Hide
Share
Exterior Features
Construction Details
Vinyl Siding
Patio And Porch
DeckPatio
Pool Features
None
Roof
Shingle
Windows/Doors
Double Pane WindowsScreensWood Frames
Community Features
Community Features
Sidewalks
MLS Area
Brandywine (30901)
School District
BRANDYWINE
Schools
School District
BRANDYWINE
Elementary School
Unknown
Middle School
Unknown
High School
Unknown
Listing courtesy of Long & Foster Real Estate, Inc.