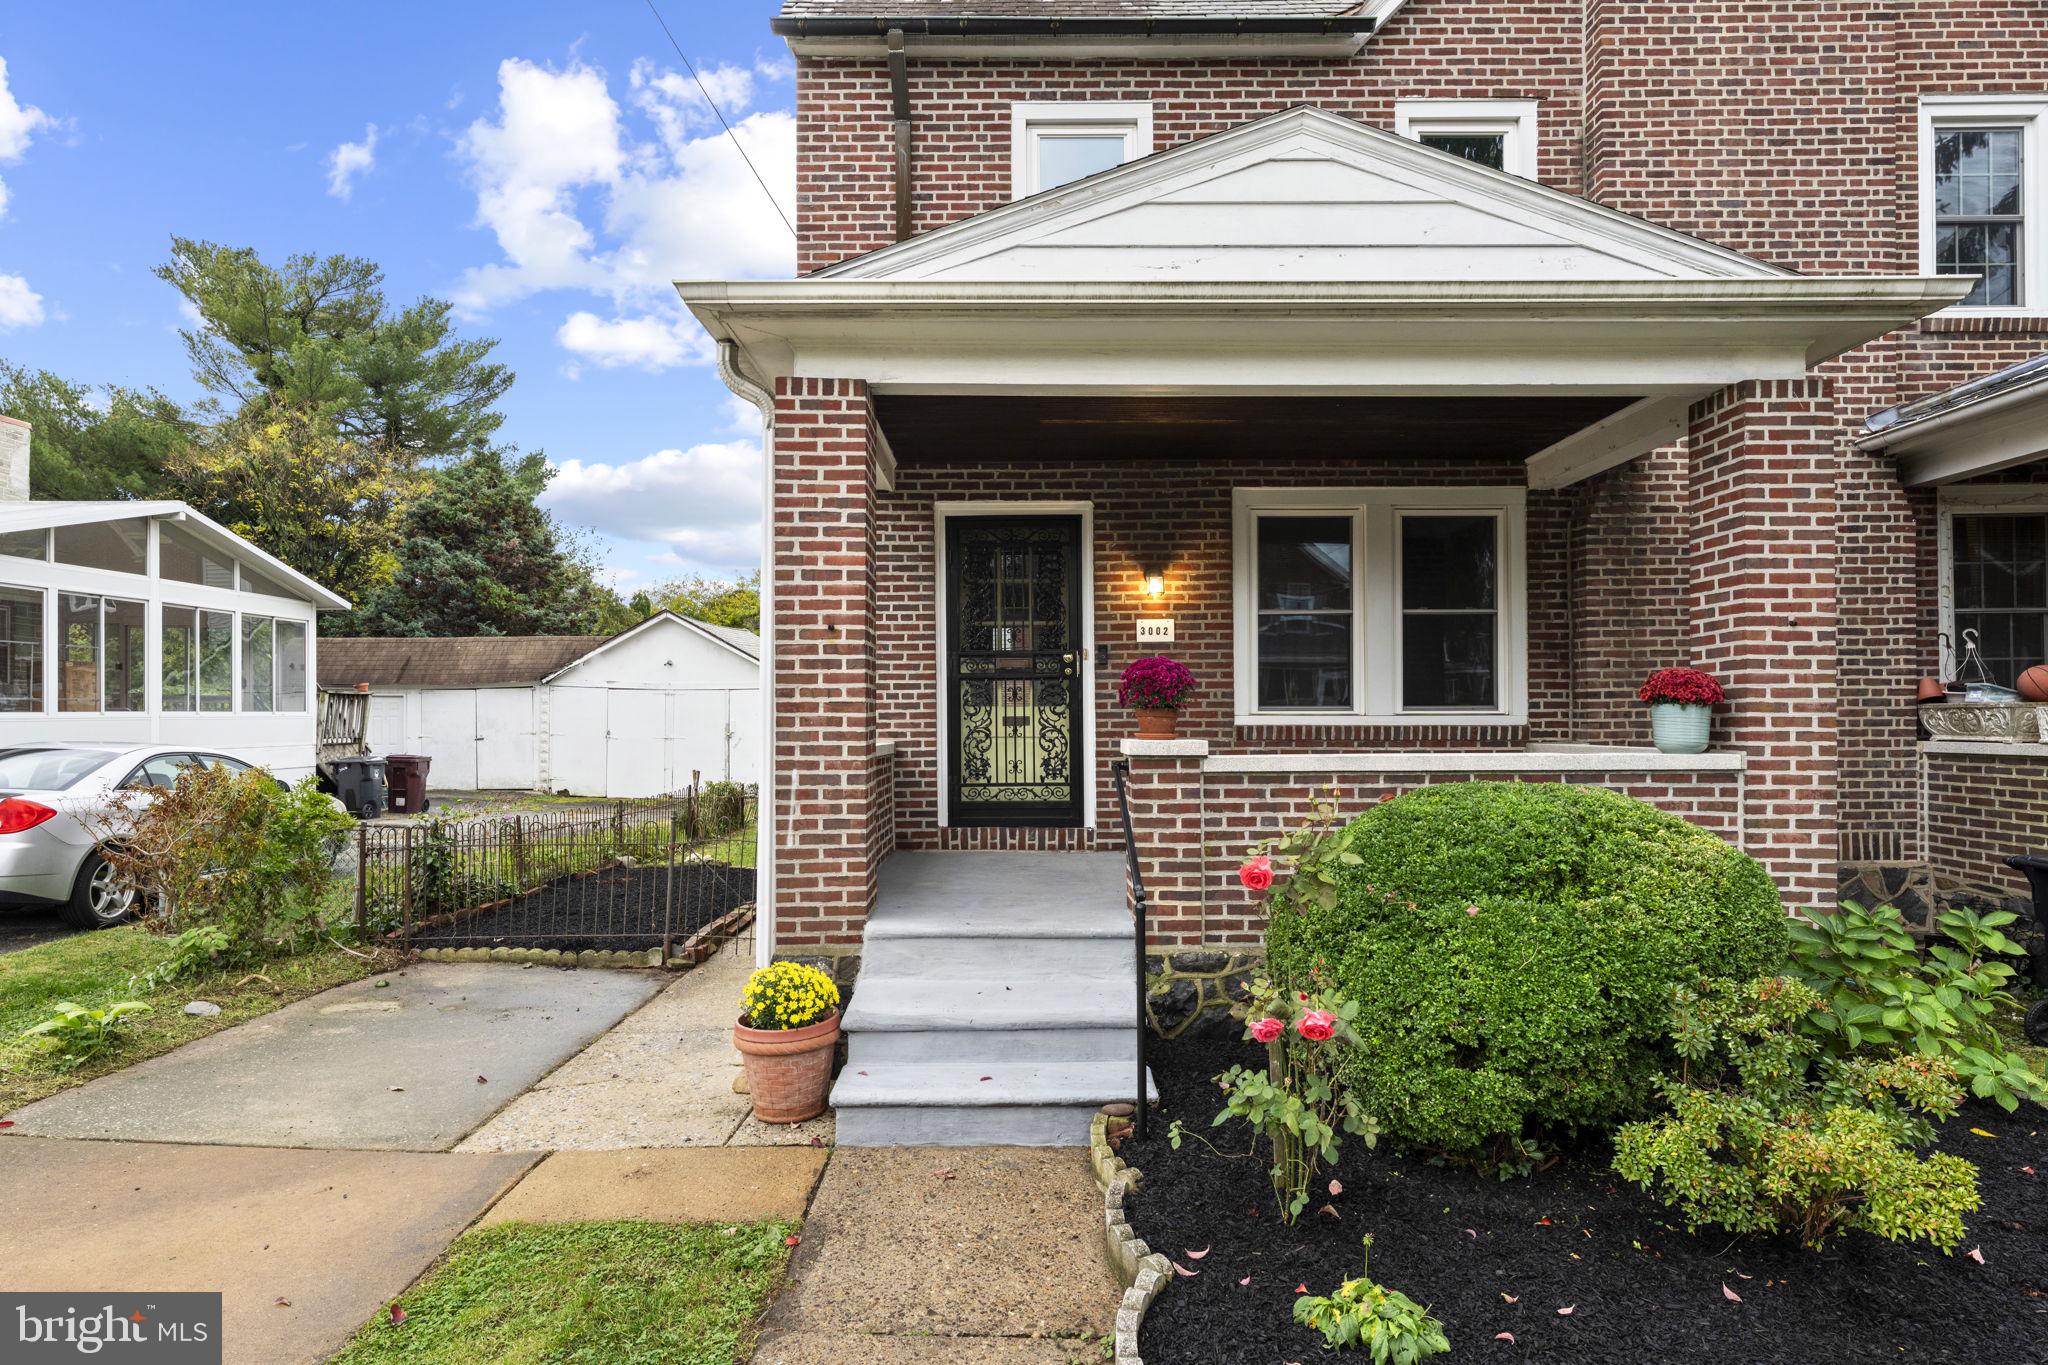
Welcome to 3002 N. Van Buren St., Wilmington, DE! Classic craftsmanship meets modern comfort in this beautifully updated and meticulously maintained semi-detached city home. Conveniently located in the heart of Wilmington and within the Brandywine School District.
This spacious home offers 3 bedrooms, 2 full baths, a third-floor bonus room, additional bonus space in the basement, ample storage, and the highly desirable convenience of off-street parking.
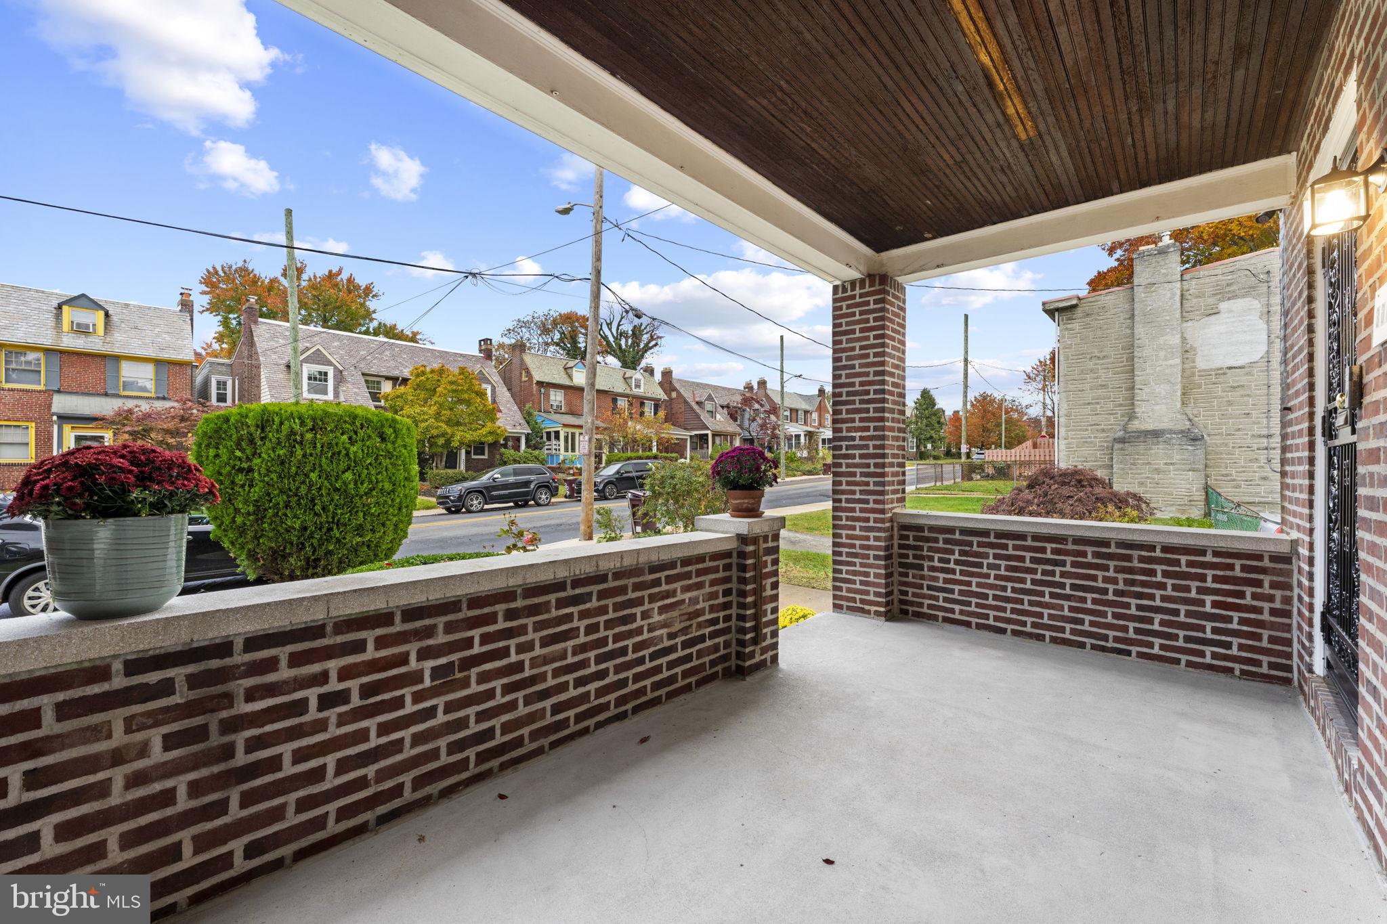
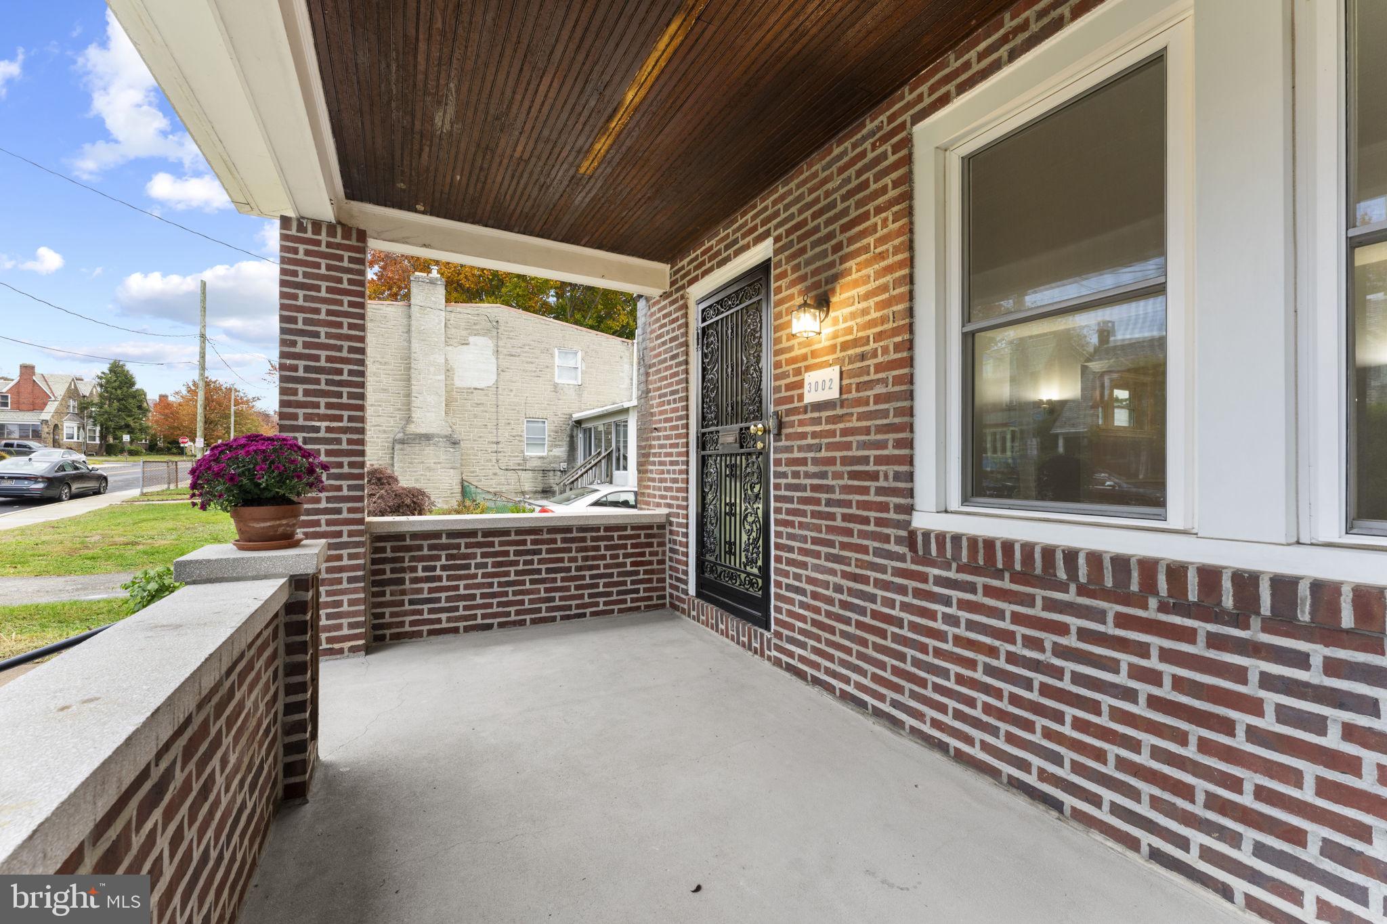
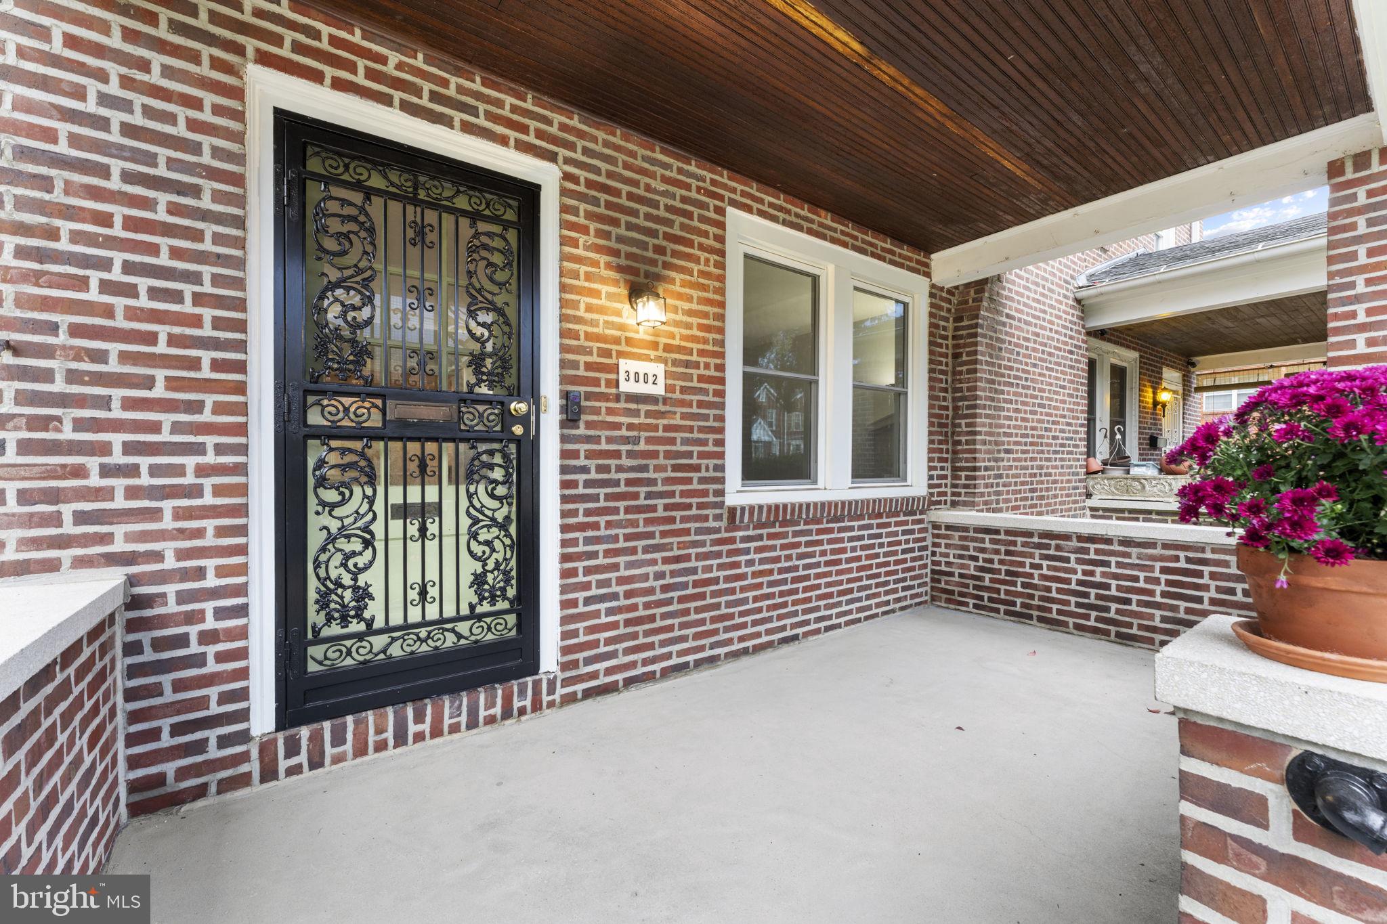
Numerous thoughtful updates enhance the home's comfort while preserving its early 20th-century charm. Improvements include all new windows (2020), an open-concept kitchen and dining area (2021), and a new roof in 2024, with the original slate preserved to maintain the home's timeless character. Recent improvements include fresh paint throughout the entire home, including walls, ceilings, doors, and trim; new upstairs carpeting and staircase runner; resurfaced and stained concrete steps and porch; and refreshed landscaping and garden beds.
Location is another standout! Enjoy walking distance to Metro Pizza, Wilmington Brew Works, and Sleeping Bird Cafe, with Haynes Park just around the corner. Also conveniently close to Home Depot, downtown Wilmington's fine dining, ChristianaCare Wilmington Campus, and many other local amenities.
A wonderful opportunity to enjoy the perfect combination of classic character, extensive updates, convenient city living, and the added bonus of off-street parking. A home designed for comfortable living and enjoyment for years to come!
Save
Ask
Tour
Hide
Share
Listing Snapshot
Price
$299,990
Days On Site
6 Days
Bedrooms
3
Inside Area (SqFt)
1,450 sqft
Total Baths
2
Full Baths
2
Partial Baths
N/A
Lot Size
0.07 Acres
Year Built
1935
MLS Number
DENC2114396
Status
Active
Property Tax
$3,277
HOA/Condo/Coop Fees
N/A
Sq Ft Source
Assessor
Friends & Family
React
Comment
Invite
No Comments Yet
Did you know? You can invite friends and family to your search. They can join your search, rate and discuss listings with you.
Recent Activity
6 days ago
Listing first seen on site
6 days ago
Listing updated with changes from the MLS
General Features
Acres
0.07
Foundation
Stone
Levels
Three Or More
Parking
Off StreetDriveway
Parking Spaces
2
Property Sub Type
Townhouse
Sewer
Public Sewer
Special Circumstances
Standard
SqFt Above
1450
SqFt Total
1450
Style
A-Frame
Water Source
Public
Zoning
26R-2
Interior Features
Appliances
Gas RangeGas OvenGas Water HeaterDishwasherRefrigeratorStainless Steel Appliance(s)WasherDryerMicrowave



Did you know? You can invite friends and family to your search. They can join your search, rate and discuss listings with you.