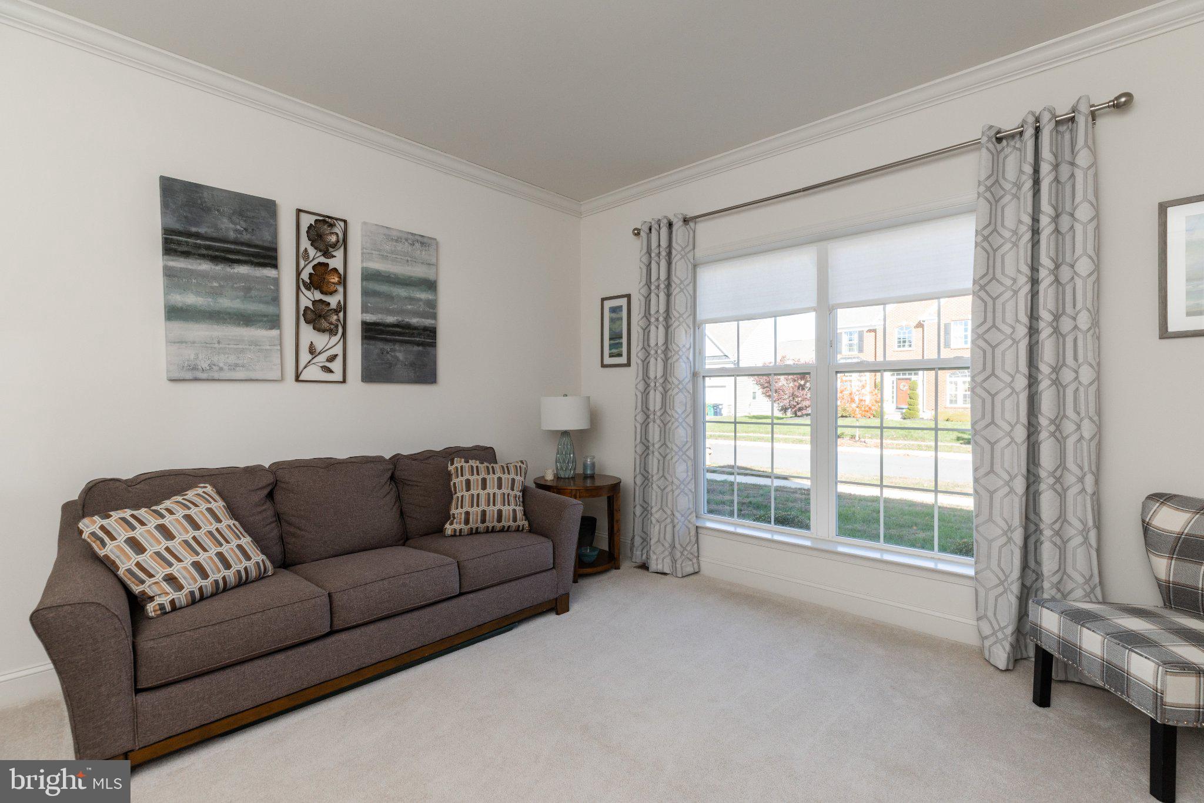
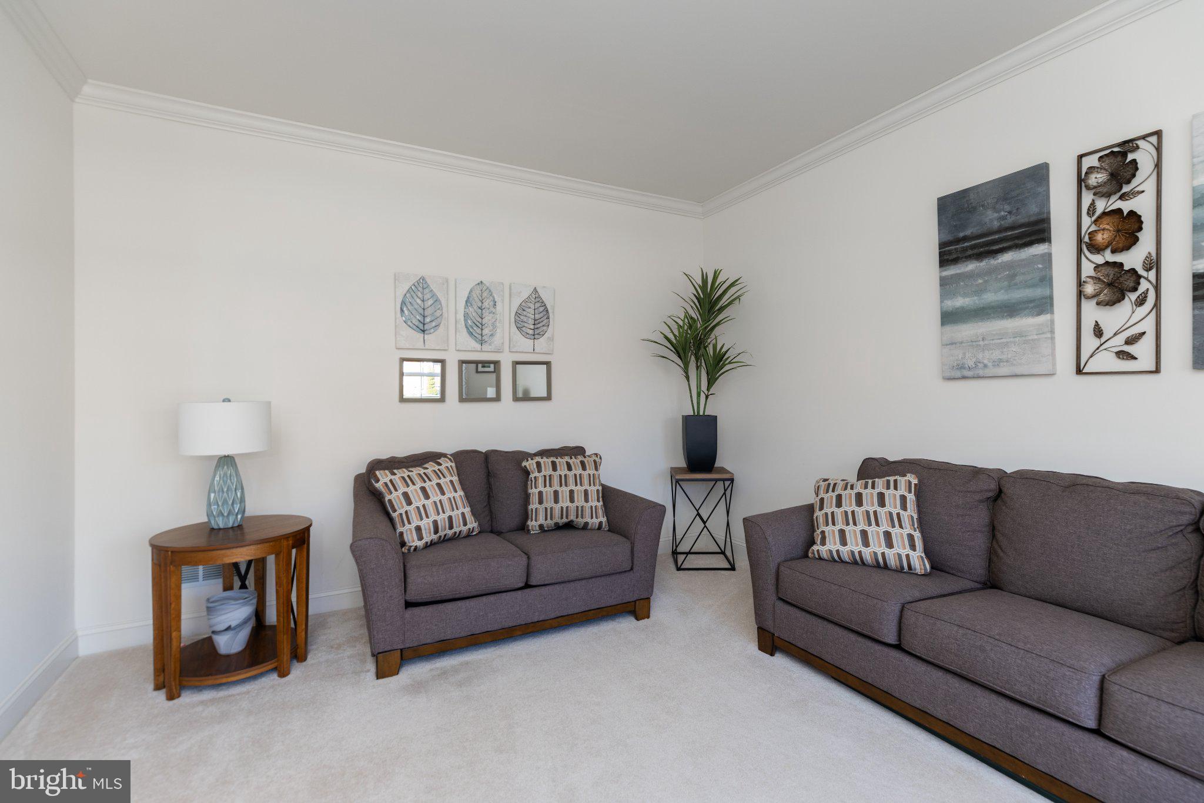
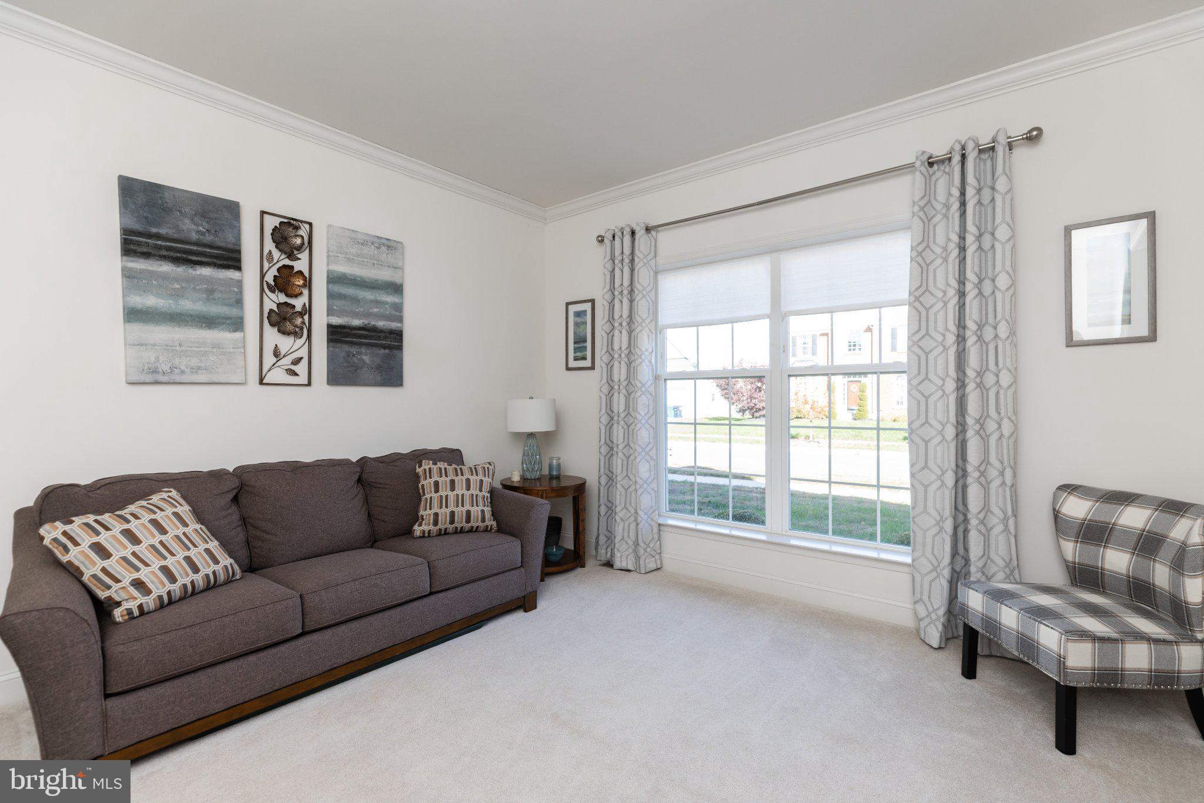
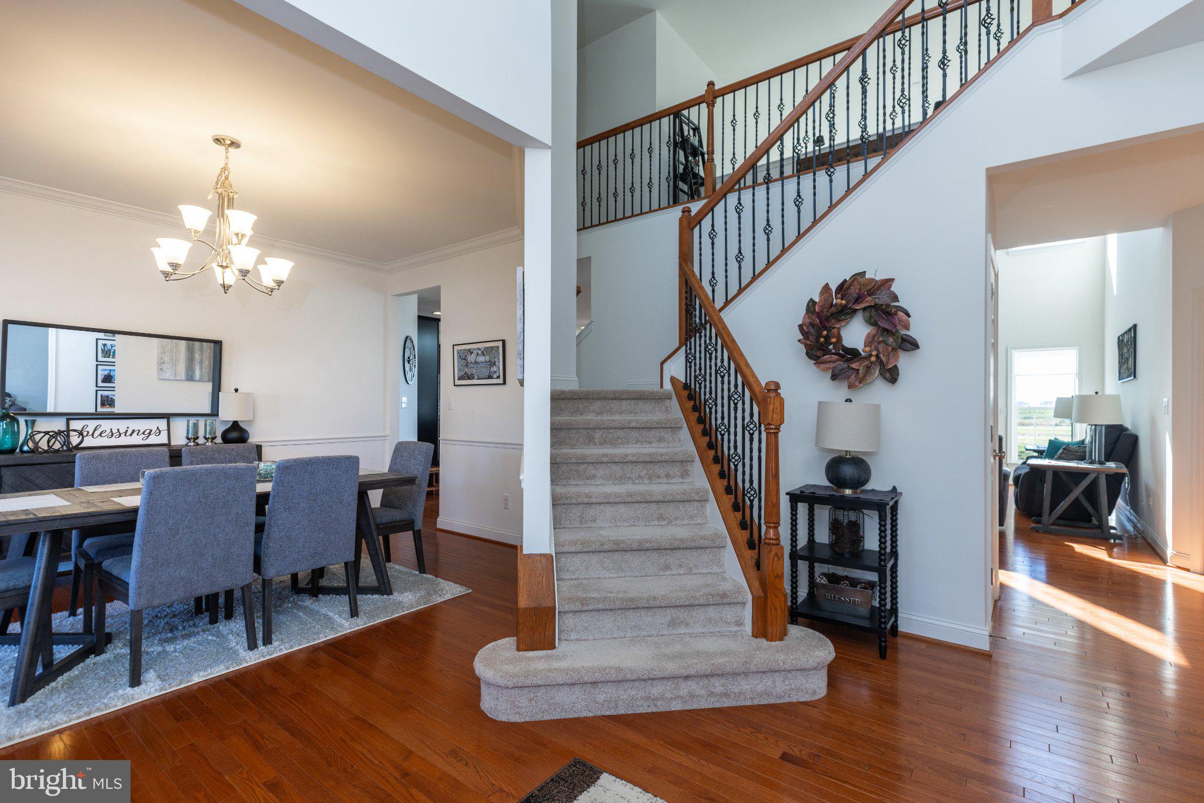
Superb, nearly 5000 square feet of elegance in this SIX BEDROOM home located in the prestigious Estates at St. Annes community in the ever popular Appoquinimink School District!! Enter this home into the impressive two story hardwood foyer, formal living and dining rooms (with walkout bay window for loads of natural light), first floor bedroom suite with wider doorways to accommodate those with mobility challenges, two story family room with gas fireplace and extensive hardwood floors throughout the first level. The kitchen is a chefs delight including granite countertops, double wall oven and gas cooktop, stainless steel appliances and tile backsplash, bright morning room with ceiling fan and gorgeous view of golf course. Owners suite on upper level complete with sitting area, coffered ceiling, two walk-in closets and luxury bath with corner soaking tub. Finished lower level includes a bedroom and bath as well as a large finished open area (perfect for playroom or family gathering area). This home needs nothing but a new family . . . don't miss this gem!!!!
Save
Ask
Tour
Hide
Share
Listing Snapshot
Price
$769,900
Days On Site
4 Days
Bedrooms
6
Inside Area (SqFt)
4,475 sqft
Total Baths
4
Full Baths
4
Partial Baths
N/A
Lot Size
0.35 Acres
Year Built
2015
MLS Number
DENC2114434
Status
Active
Property Tax
$6,983
HOA/Condo/Coop Fees
$20.83 monthly
Sq Ft Source
Estimated
Friends & Family
React
Invite
Recent Activity
yesterday
Listing updated with changes from the MLS
5 days ago
Listing first seen on site
General Features
Acres
0.35
Attached Garage
Yes
Foundation
Concrete Perimeter
Garage
Yes
Garage Spaces
2
Levels
Two
Parking
Garage Door OpenerGarageInside EntranceAttached
Parking Spaces
2
Property Sub Type
Single Family Residence
Sewer
Public Sewer
Special Circumstances
Standard
SqFt Above
4475
SqFt Total
4475
Style
Colonial
Water Source
Public
Zoning
23R-1B
Interior Features
Appliances
Gas Water Heater
Basement
Finished
Cooling
Central AirCeiling Fan(s)Gas
Fireplace
Yes
Fireplaces
1
Flooring
CarpetWood
Heating
Natural GasForced Air
Interior
Eat-in KitchenCeiling Fan(s)Kitchen IslandPantryWalk-In Closet(s)Crown MoldingOpen FloorplanSoaking Tub