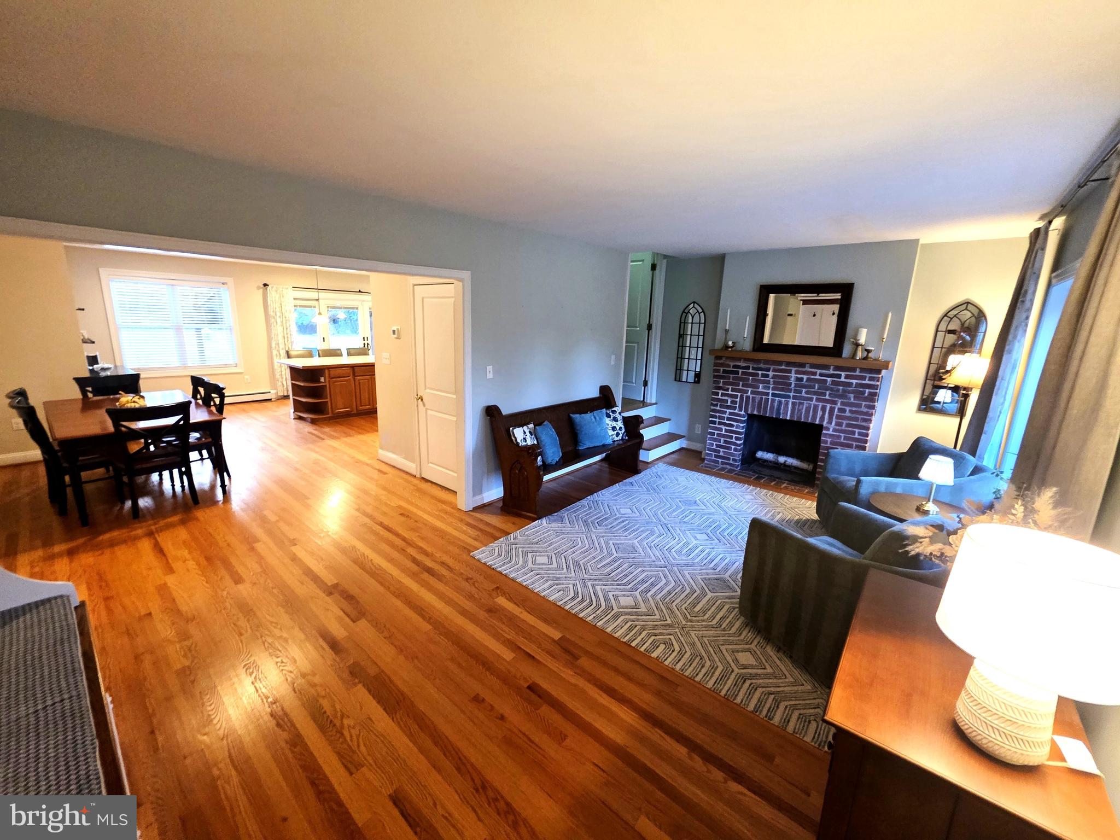
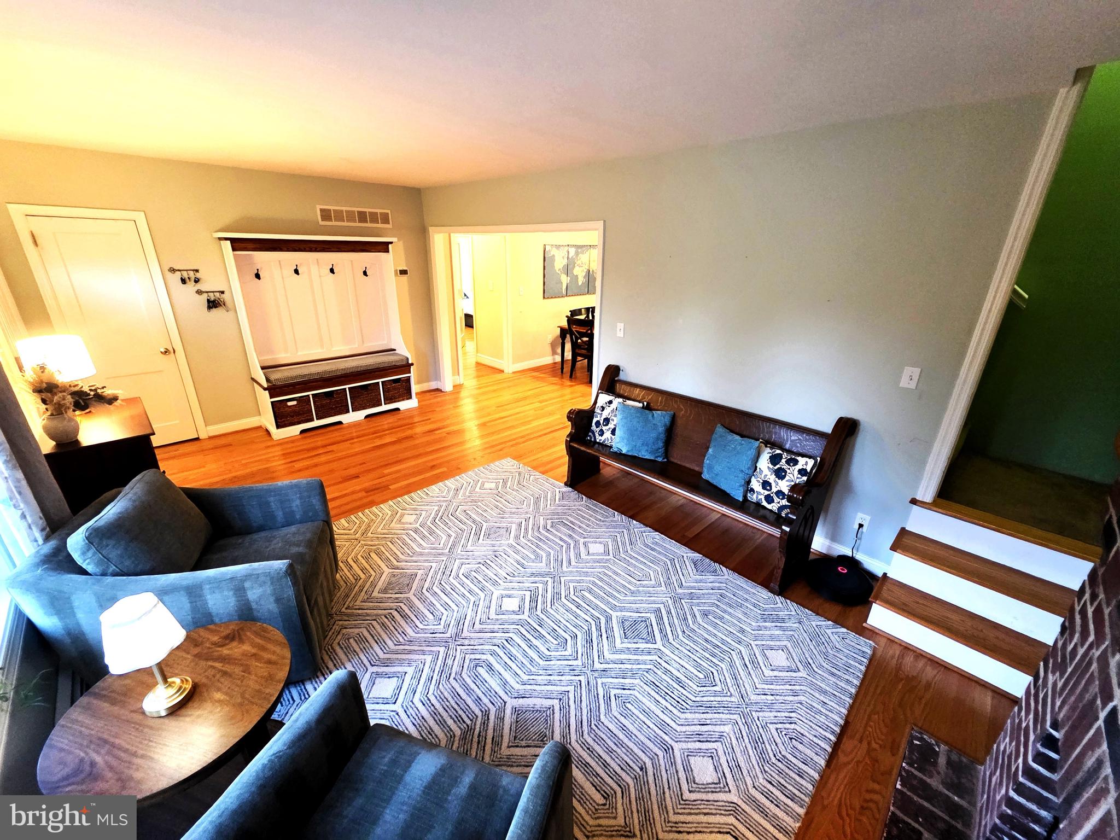
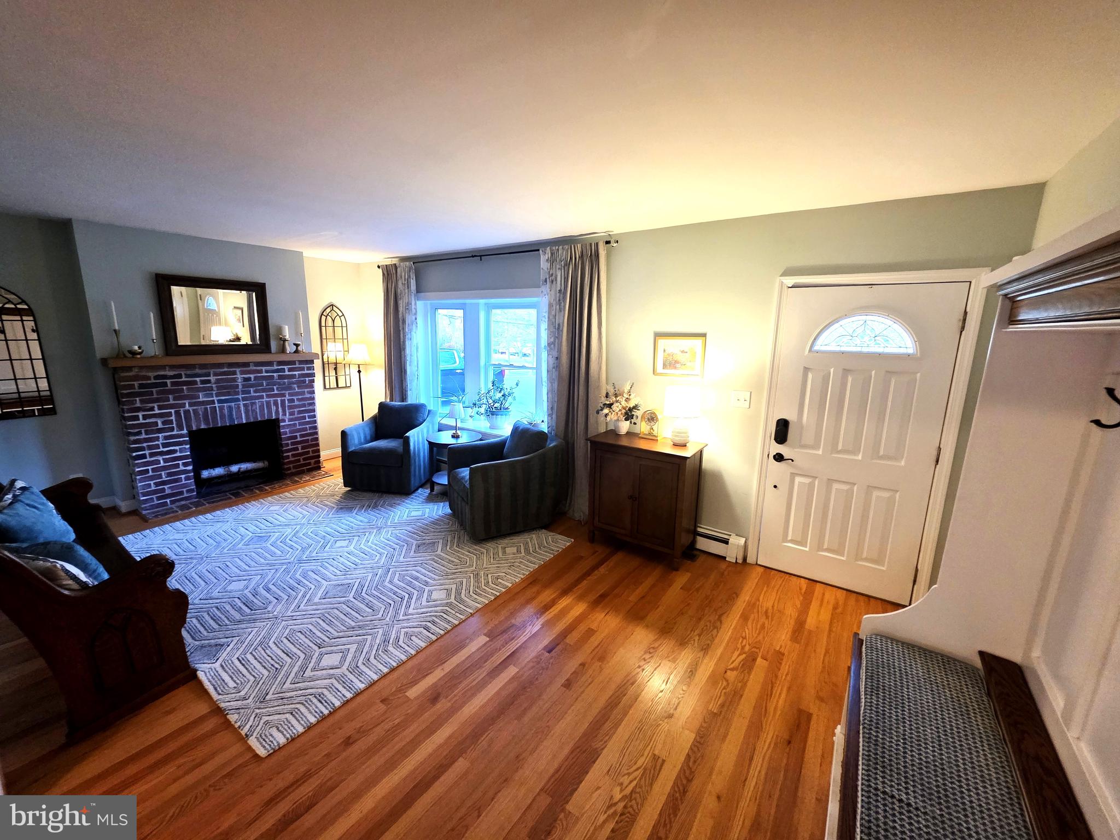
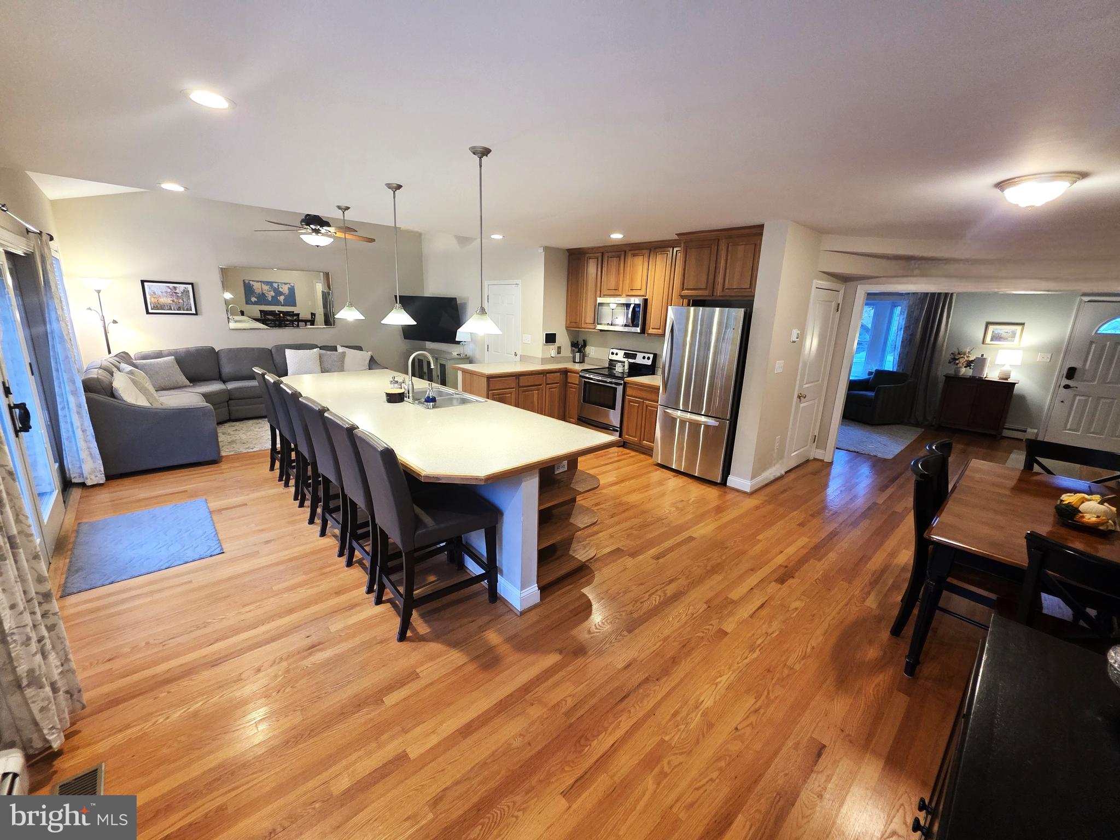
Serenely located backing to the Judge Morris Estate, this non-development Pike Creek home offers a nature lovers paradise on a picturesque half acre lot! The owners have constructed their own path that connects very nicely to the Judge Morris park Chestnut Hill Trail- perfect for hiking or mountain biking! The home itself is packed with fabulous upgrades including brand new roof (2026), new hardwood floors through the main living areas (2020), new main HVAC system (2025), newer gas Furnace for baseboard heat with hot water on demand (2023), both bathrooms completely renovated (2023), new Garage door (2025), new Front and Back brick steps with a brick sidewalk (2022) and a newer mini-split in the upper level bedroom make the home both gorgeous and move in ready! The lights will always be on for you and your loved ones thanks to the Generac, gas-fired, whole house back up generator (2023). A large, eat-in kitchen, two living areas (one with a wood burning fireplace) plus a dining room, make the living space quite attractive! Three bedrooms are located on the main level with one additional extra-large bedroom on the upper level. The beautifully hardscaped rear patio is accessed by a newer 12' slider (2021) and sits under a Pergola adorned with lighting. There is also plenty of storage space in the basement and a large custom shed out back straight from Lancaster County. This truly is a rare opportunity for a premium customized, non-development home in the heart of Pike Creek. See it, love it and make it yours!
Save
Ask
Tour
Hide
Share
Listing Snapshot
Price
$595,000
Days On Site
3 Days
Bedrooms
4
Inside Area (SqFt)
1,920 sqft
Total Baths
2
Full Baths
2
Partial Baths
N/A
Lot Size
0.52 Acres
Year Built
1950
MLS Number
DENC2114520
Status
Active
Property Tax
$3,769
HOA/Condo/Coop Fees
N/A
Sq Ft Source
Estimated
Friends & Family
React
Comment
Invite
No Comments Yet
Did you know? You can invite friends and family to your search. They can join your search, rate and discuss listings with you.
Recent Activity
18 hours ago
Listing updated with changes from the MLS
yesterday
Status changed to Active
4 days ago
Listing first seen on site
General Features
Acres
0.52
Attached Garage
Yes
Cross Street
OLD COACH ROAD
Foundation
Block
Garage
Yes
Garage Spaces
1
Land Lease
No
Levels
One and One Half
Parking
PavedGarageDrivewayInside EntranceAttached
Parking Spaces
5
Property Sub Type
Single Family Residence
Sewer
Septic Tank
Special Circumstances
Standard
SqFt Above
1920
SqFt Total
1920
Style
Ranch/Rambler
Water Source
Well
Zoning
NC21
Interior Features
Appliances
Electric Water Heater
Basement
Unfinished
Cooling
Central AirCeiling Fan(s)Electric
Electric
100 Amp Service
Fireplace
Yes
Fireplace Features
Masonry
Fireplaces
1
Flooring
CarpetVinylWood
Heating
Natural GasHot Water
Interior
Ceiling Fan(s)Kitchen IslandCathedral Ceiling(s)
Laundry Features
In Basement
Main Level Bedrooms
3
Living Room
Dimensions - 21 X 12Level - Main
Save
Ask
Tour
Hide
Share
Exterior Features
Construction Details
Vinyl Siding
Lot Features
Front YardClearedBack Yard
Patio And Porch
PatioPorch
Pool Features
None
Community Features
MLS Area
Newark/Glasgow (30905)
School District
CHRISTINA
Schools
School District
CHRISTINA
Elementary School
Unknown
Middle School
Unknown
High School
Unknown
Listing courtesy of Patterson-Schwartz - Greenville



Did you know? You can invite friends and family to your search. They can join your search, rate and discuss listings with you.