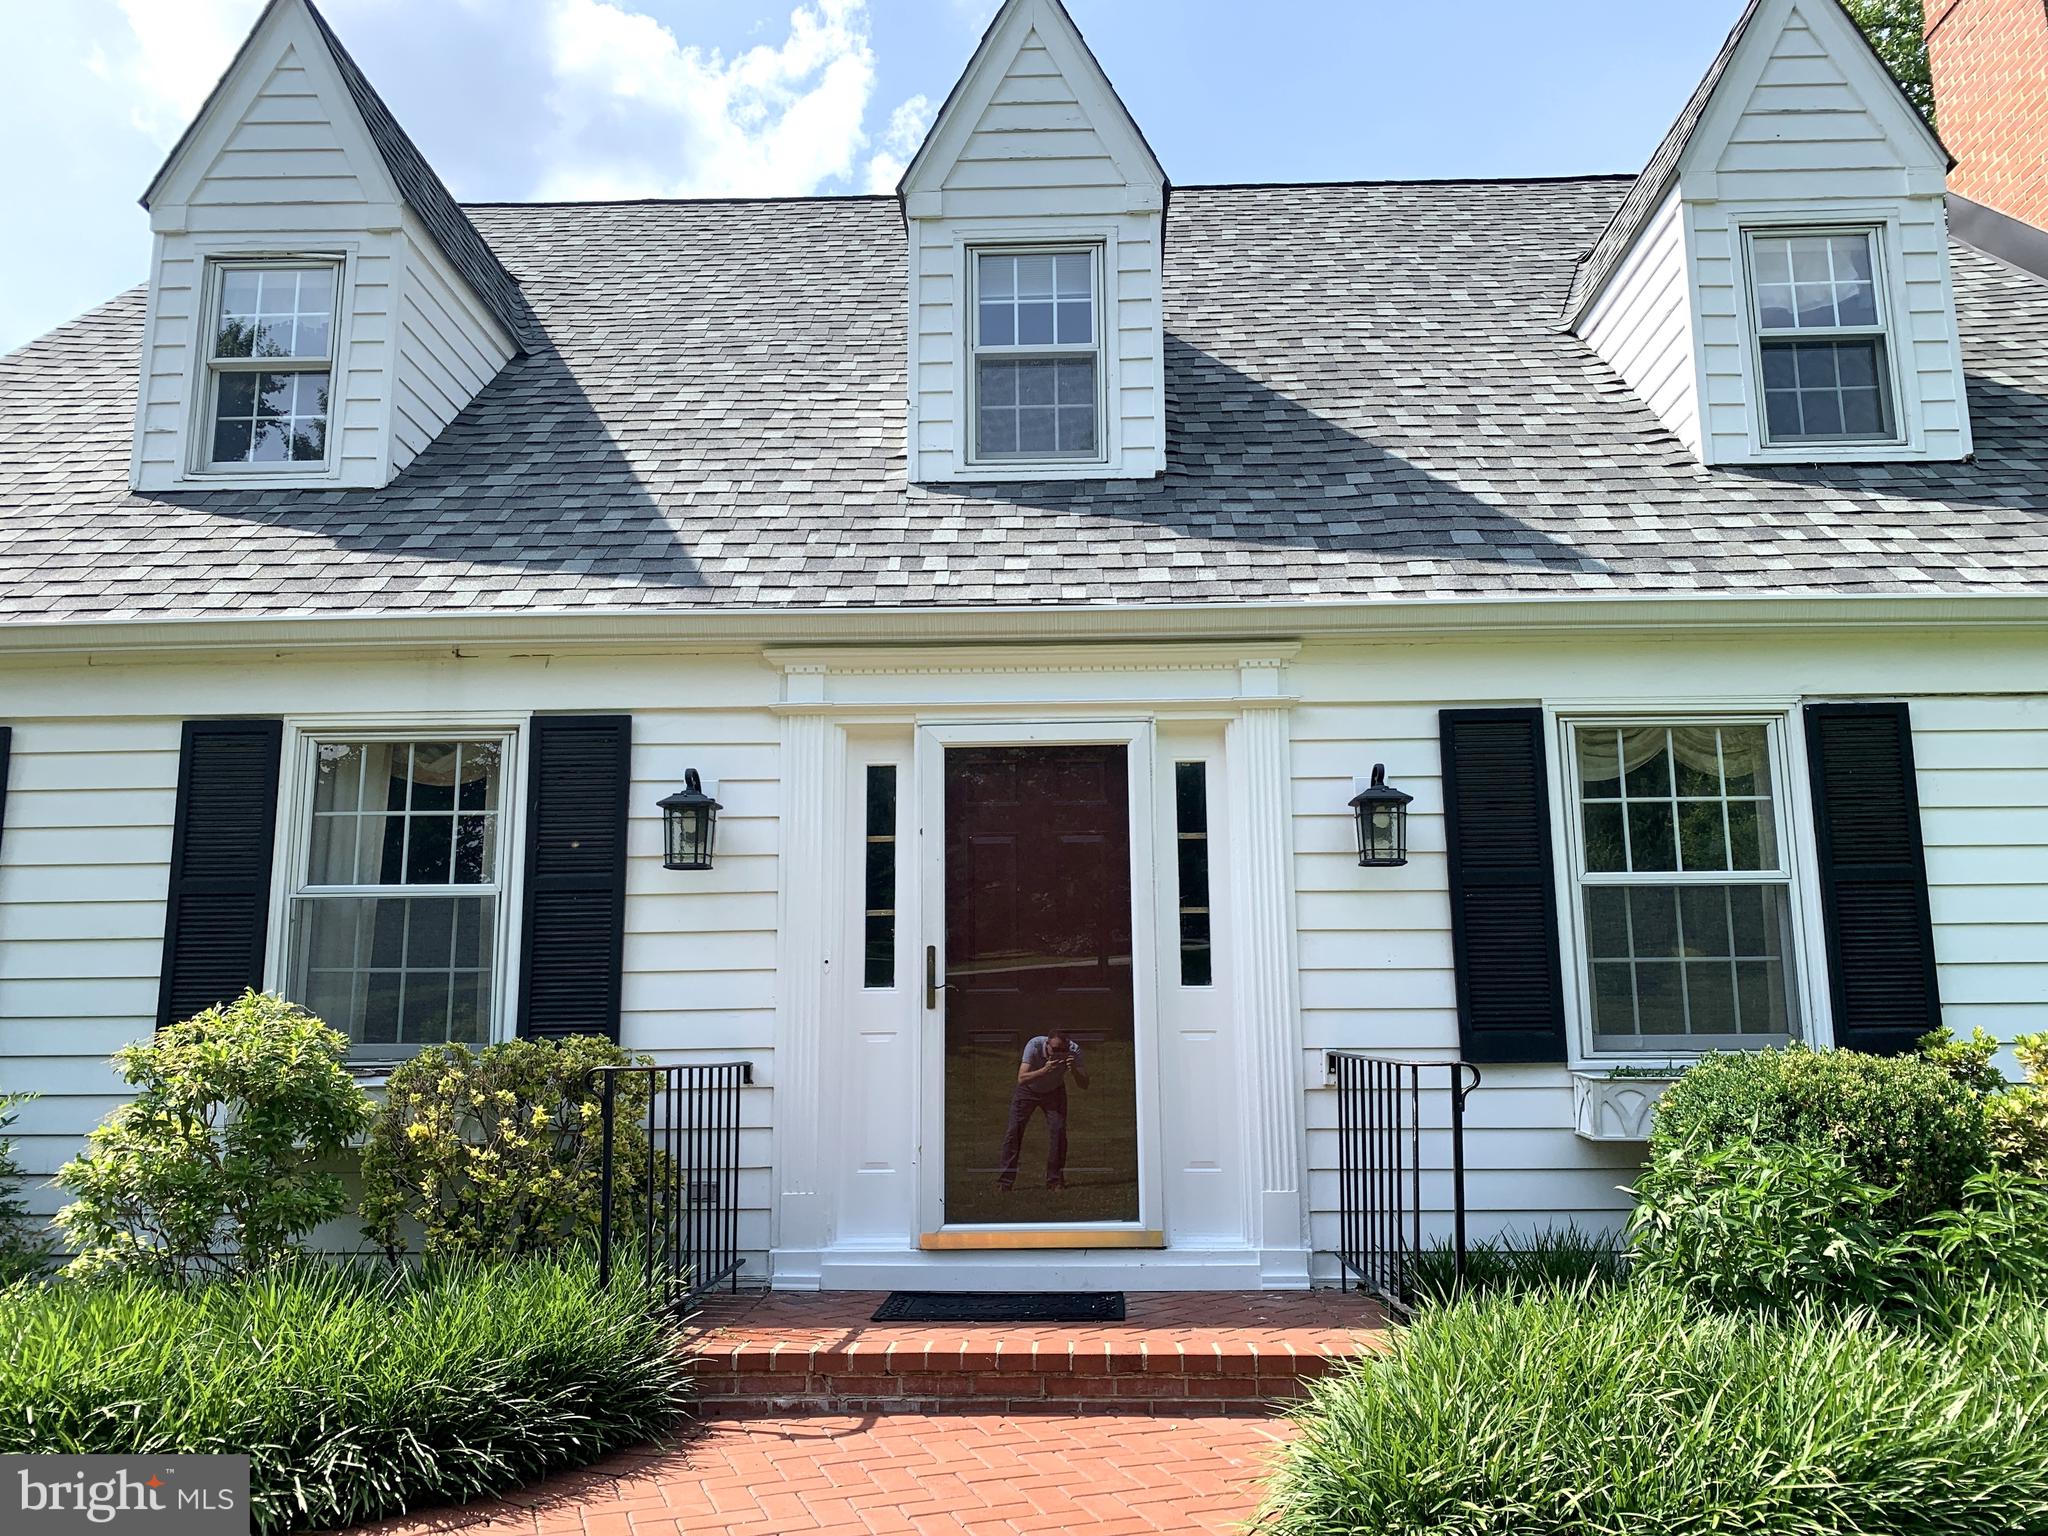
Rare opportunity to lease an exceptional home in one of the Brandywine Valley's most scenic and exclusive residential neighborhoods. Set amid a truly breathtaking bucolic landscape, this property enjoys an unparalleled setting surrounded by Brandywine Creek State Park, Winterthur Museum, Garden and Library, and Bidermann Golf Club. From the peaceful pond to the sweeping natural views, this is a home where the setting is every bit as remarkable as the residence itself.
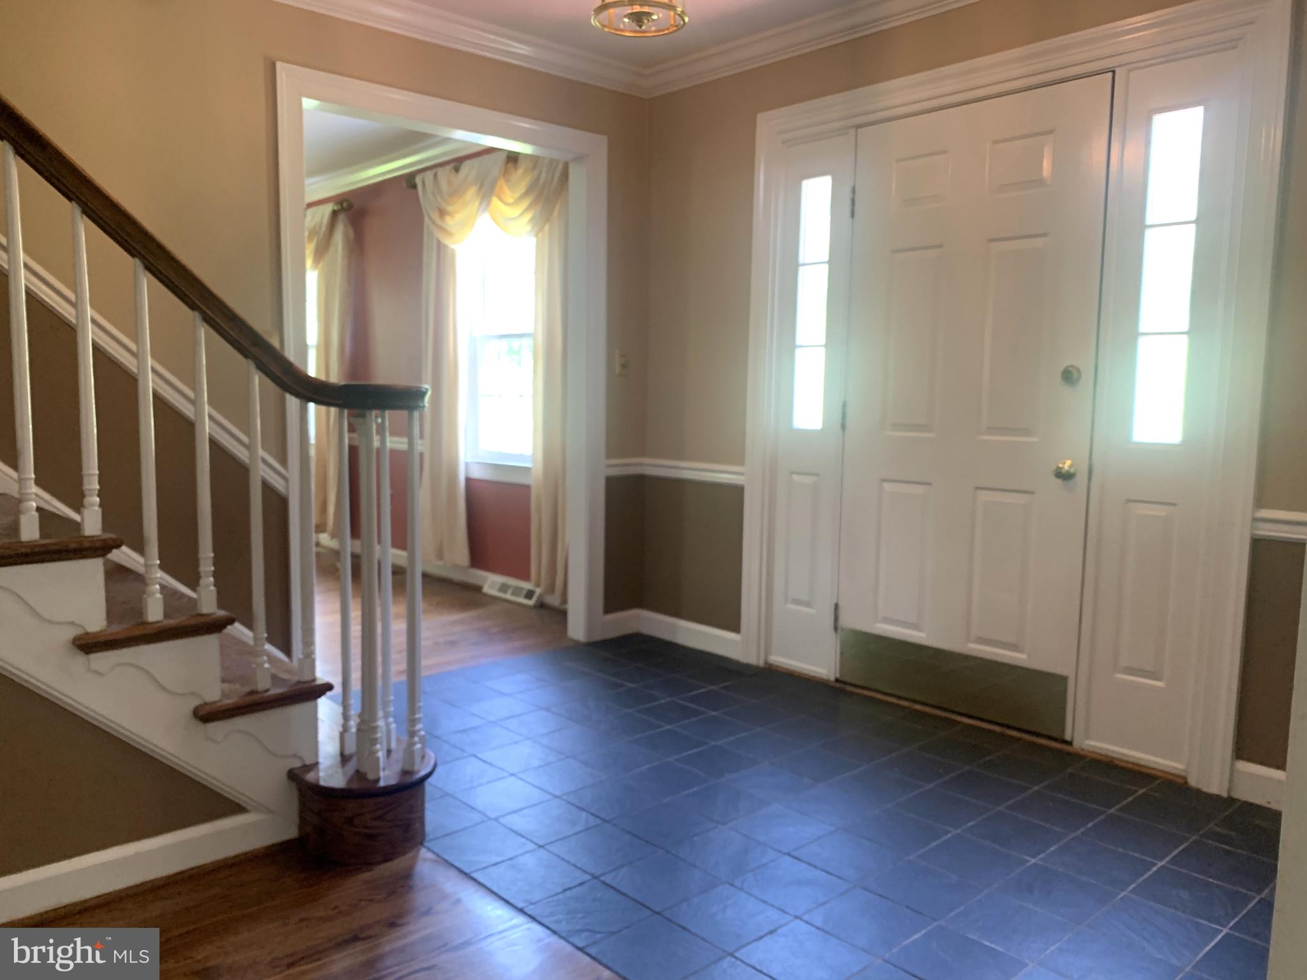
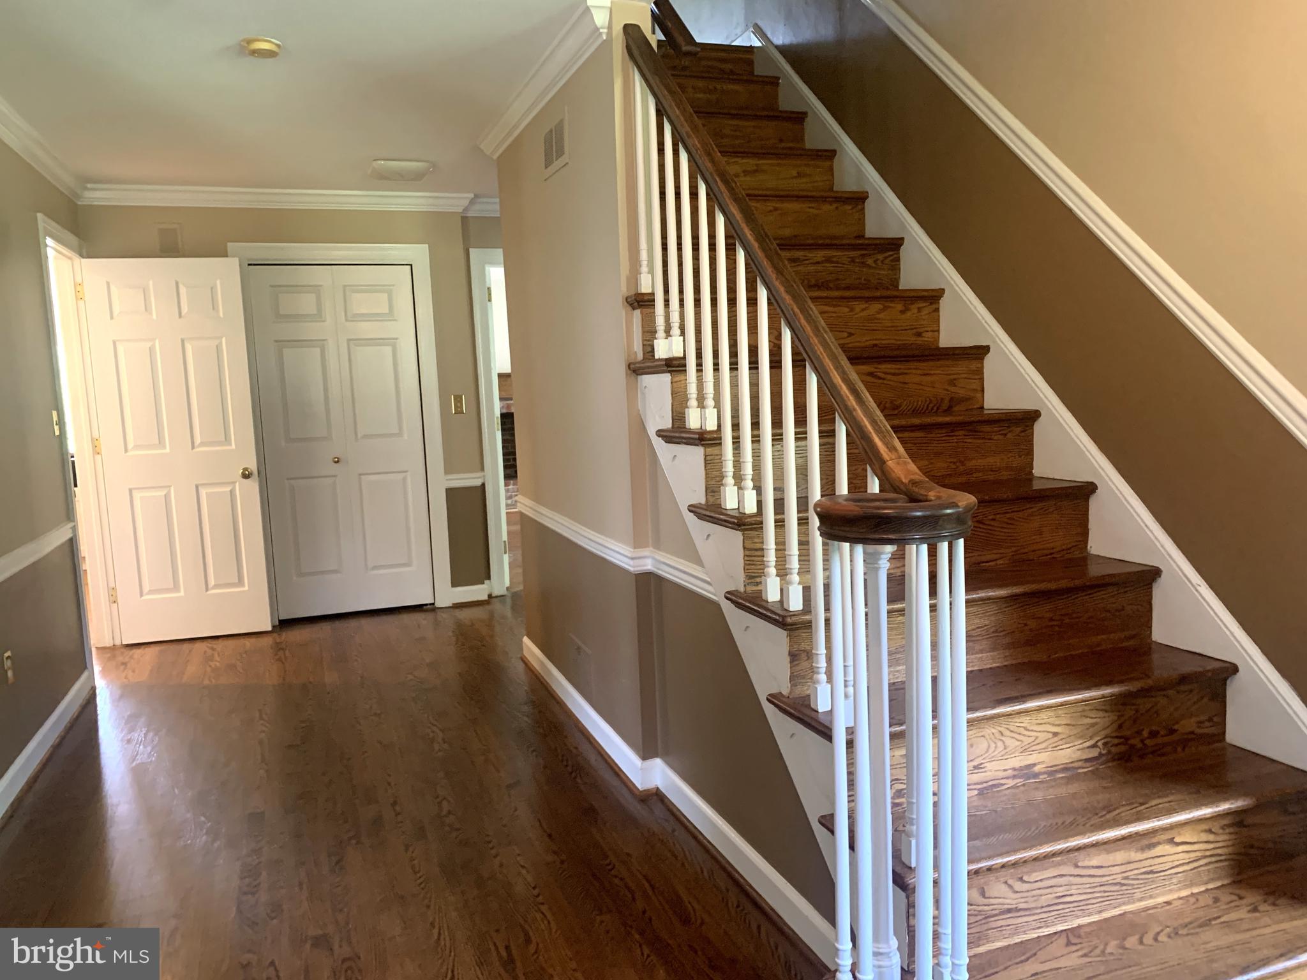
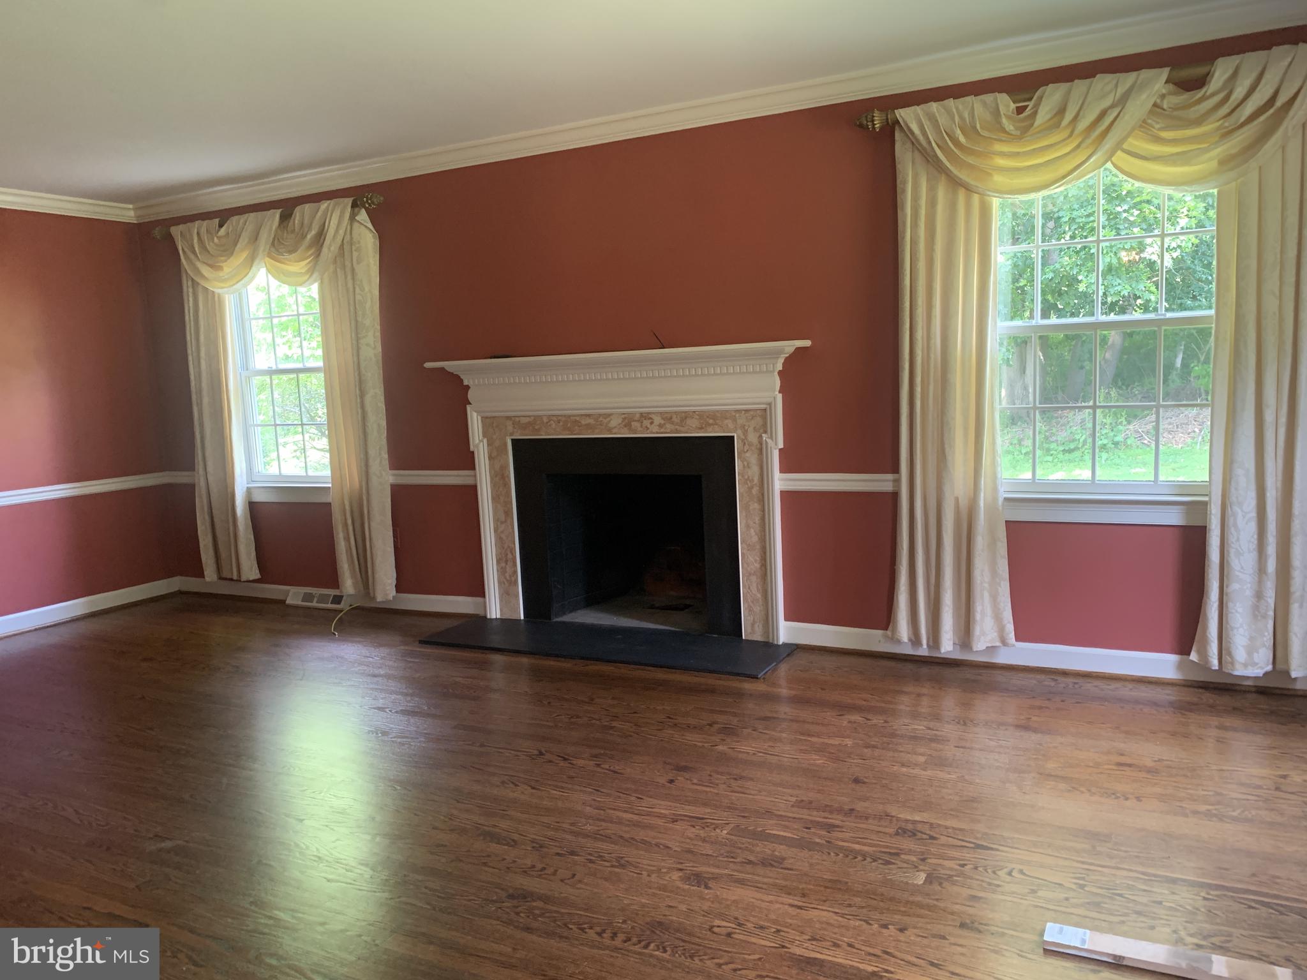
Designed to take full advantage of its surroundings, the home offers a spacious and inviting floor plan featuring a beautiful gourmet kitchen, elegant living and dining rooms, a comfortable family room, a light-filled sunroom, and a luxurious primary suite with spectacular views. Whether enjoying a quiet morning overlooking the water or entertaining family and friends on the patio, every space has been thoughtfully designed for comfortable, everyday living.
Lawn care and professional landscaping are included, allowing you to simply relax and enjoy this extraordinary property. A rare offering that combines privacy, natural beauty, and an unmatched location in the heart of the Brandywine Valley. Well-behaved dogs are welcome with owner approval. To protect the surrounding property and wildlife, dogs must be kept under control at all times and may not be permitted to roam freely. A secure dog run or installing an invisible fence is encouraged.
Save
Ask
Tour
Hide
Share
Listing Snapshot
Price
$5,250
Days On Site
143 Days
Bedrooms
4
Inside Area (SqFt)
3,997 sqft
Total Baths
3
Full Baths
2
Partial Baths
1
Lot Size
2 Acres
Year Built
1973
MLS Number
DENC2114592
Status
Active
Property Tax
N/A
HOA/Condo/Coop Fees
N/A
Sq Ft Source
Assessor
Friends & Family
React
Comment
Invite
No Comments Yet
Did you know? You can invite friends and family to your search. They can join your search, rate and discuss listings with you.
Recent Activity
2 days ago
Listing updated with changes from the MLS
3 days ago
Status changed to Active
5 months ago
Listing first seen on site
General Features
Acres
2
Available on
2026-06-26
Cross Street
UNKNOWN
Foundation
Block
Land Lease
No
Lease Term
12 Months
Levels
One and One Half
Parking
Other
Pets
Yes
Property Sub Type
Single Family Residence
Sewer
Septic Tank
SqFt Above
3397
SqFt Below
600
SqFt Total
3997
Style
Cape CodColonial
Water Source
Well
Zoning
RES
Interior Features
Appliances
Electric Water HeaterDishwasherDisposal
Basement
FinishedPartially Finished
Cooling
Central AirGas
Electric
Circuit Breakers
Fireplace
Yes
Fireplaces
1
Heating
OilHeat Pump
Main Level Bedrooms
4
Save
Ask
Tour
Hide
Share
Exterior Features
Construction Details
Aluminum SidingShingle SidingWood Siding
Patio And Porch
Porch
Pool Features
None
Community Features
MLS Area
Hockssn/Greenvl/Centrvl (30902)
School District
RED CLAY CONSOLIDATED
Schools
School District
RED CLAY CONSOLIDATED
Elementary School
Unknown
Middle School
ALEXIS I. DU PONT
High School
ALEXIS I. DUPONT
Listing courtesy of Patterson-Schwartz-Property Management



Did you know? You can invite friends and family to your search. They can join your search, rate and discuss listings with you.