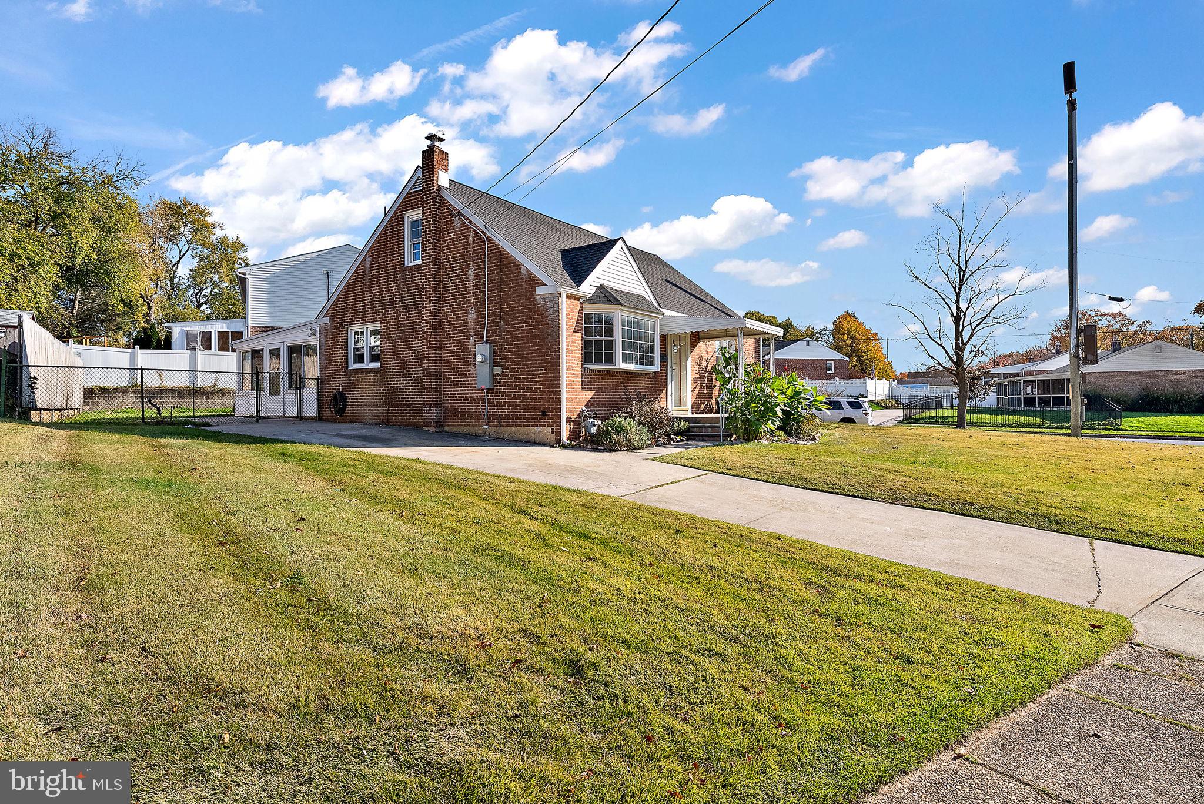
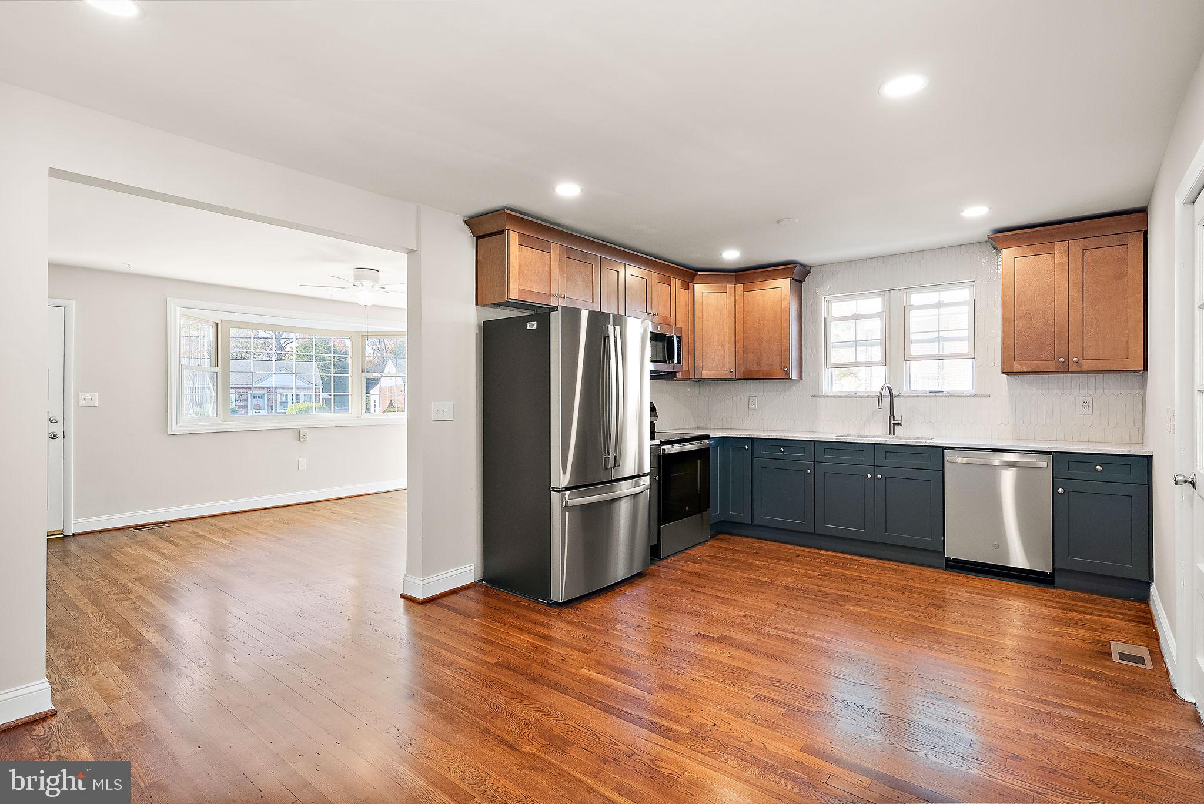
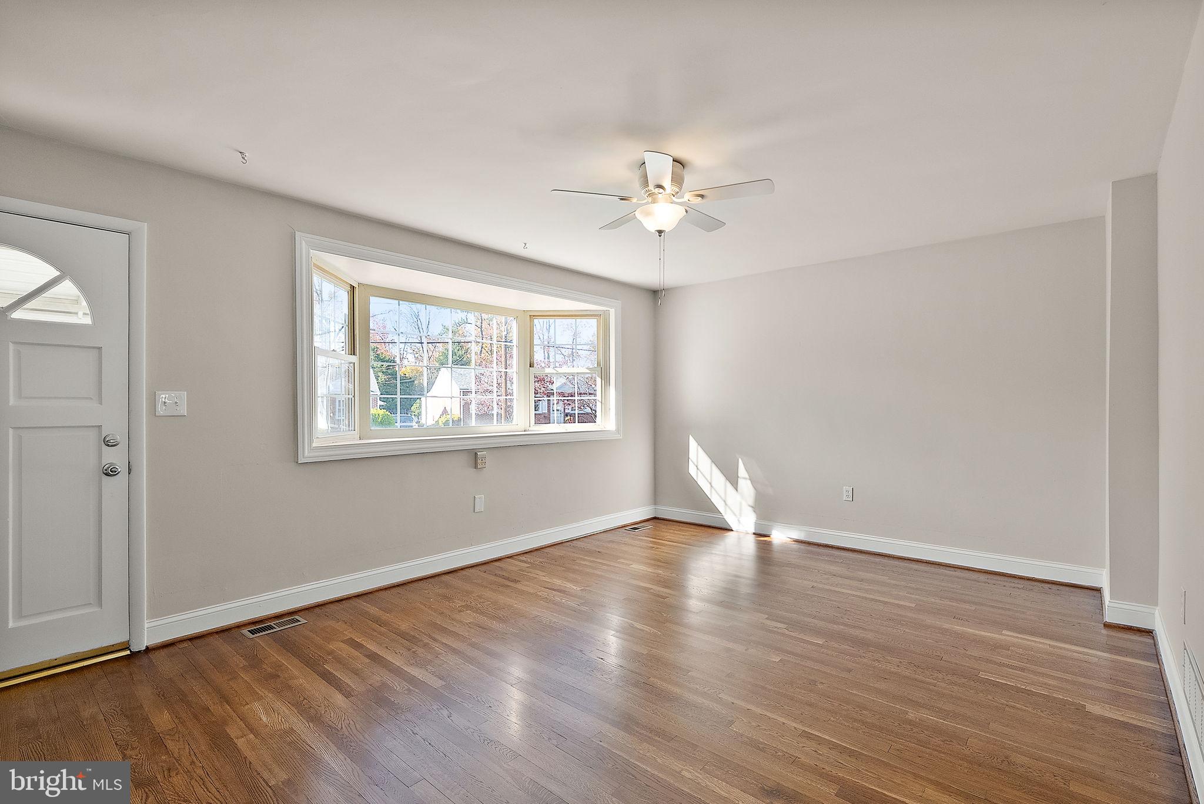
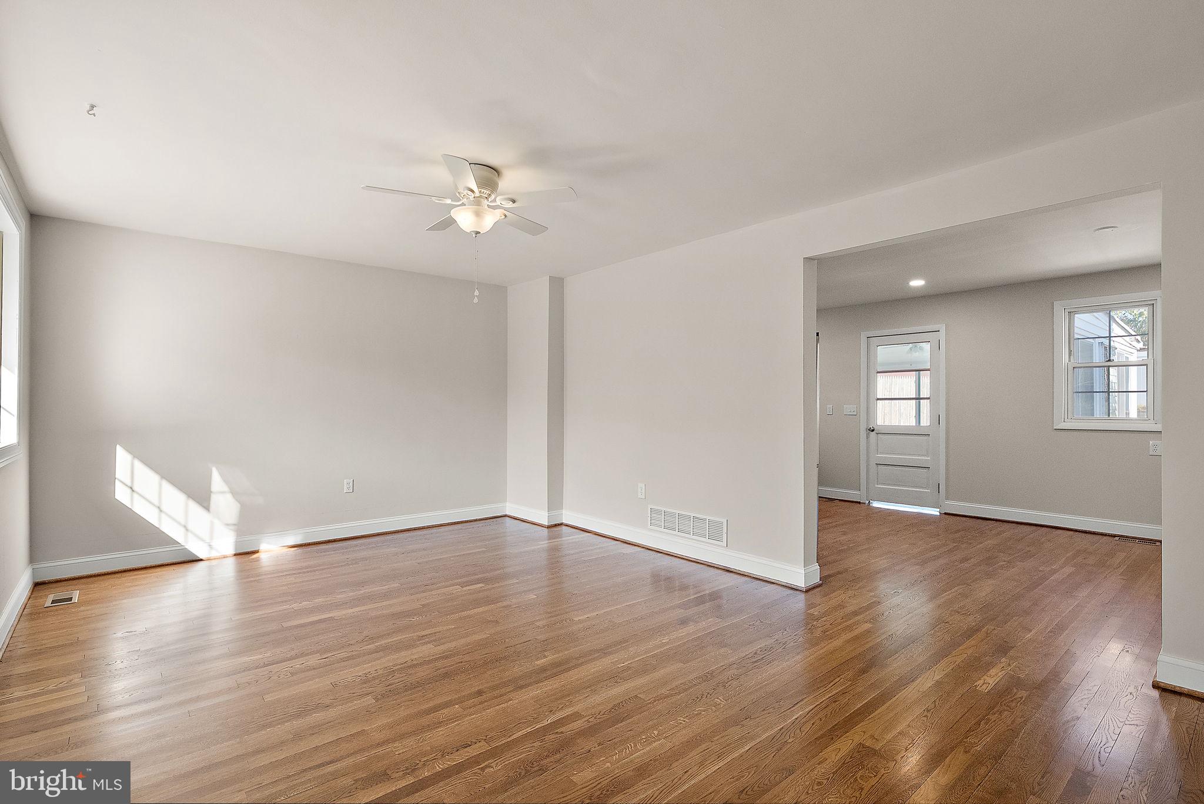
Welcome to this fully renovated brick Cape Cod, offering three bedrooms, a main-level primary retreat and laundry, and inviting living spaces on a spacious corner lot in Rosemont. With charming curb appeal, ample parking, and extensive updates throughout, this home blends classic character with modern comfort. Step inside to a bright and welcoming living room, where a bay window fills the space with natural light and gorgeous hardwood flooring continues throughout the home. The stunning, brand-new kitchen opens to a generous dining area, creating an ideal setting for everyday meals and entertaining. Highlights include custom cabinetry, solid-surface countertops, an elegant backsplash, recessed lighting, updated fixtures and hardware, and brand-new stainless steel appliances. A rear porch extends the living space outdoors and provides access to the fenced backyard. Down the hall, the main-level primary retreat features a spacious bedroom, a fully renovated full bath, and a separate laundry room for added convenience. Upstairs, two generously sized bedrooms share a renovated hallway half bath. The partially finished lower level offers a comfortable den, an additional powder room, and plenty of storage. Replacement windows, a brand-new 30-year roof, and a new HVAC system complete the impressive list of improvements. With thoughtful renovations, flexible living spaces, and a spacious yard, this Rosemont home is ready for its next chapter. Just unpack and enjoy. Welcome home.
Save
Ask
Tour
Hide
Share
Listing Snapshot
Price
$389,900
Days On Site
0 Days
Bedrooms
3
Inside Area (SqFt)
2,795 sqft
Total Baths
3
Full Baths
1
Partial Baths
2
Lot Size
0.19 Acres
Year Built
1955
MLS Number
DENC2114596
Status
Active
Property Tax
$2,835
HOA/Condo/Coop Fees
N/A
Sq Ft Source
Estimated
Friends & Family
React
Invite
Recent Activity
6 hours ago
Listing updated with changes from the MLS
7 hours ago
Listing first seen on site
General Features
Acres
0.19
Foundation
Block
Levels
Two
Parking
Driveway
Parking Spaces
4
Property Sub Type
Single Family Residence
Sewer
Public Sewer
Special Circumstances
Standard
SqFt Above
1775
SqFt Below
1020
SqFt Total
2795
Style
Cape Cod
Water Source
Public
Zoning
RES
Interior Features
Appliances
Electric Water Heater
Basement
Partially Finished
Cooling
Central AirElectric
Furnished
Unfurnished
Heating
Natural GasForced Air
Main Level Bedrooms
1
Save
Ask
Tour
Hide
Share
Exterior Features
Construction Details
Brick
Pool Features
None
Community Features
MLS Area
Elsmere/Newport/Pike Creek (30903)
School District
RED CLAY CONSOLIDATED
Schools
School District
RED CLAY CONSOLIDATED
Elementary School
Unknown
Middle School
Unknown
High School
Unknown
Listing courtesy of Long & Foster Real Estate, Inc.