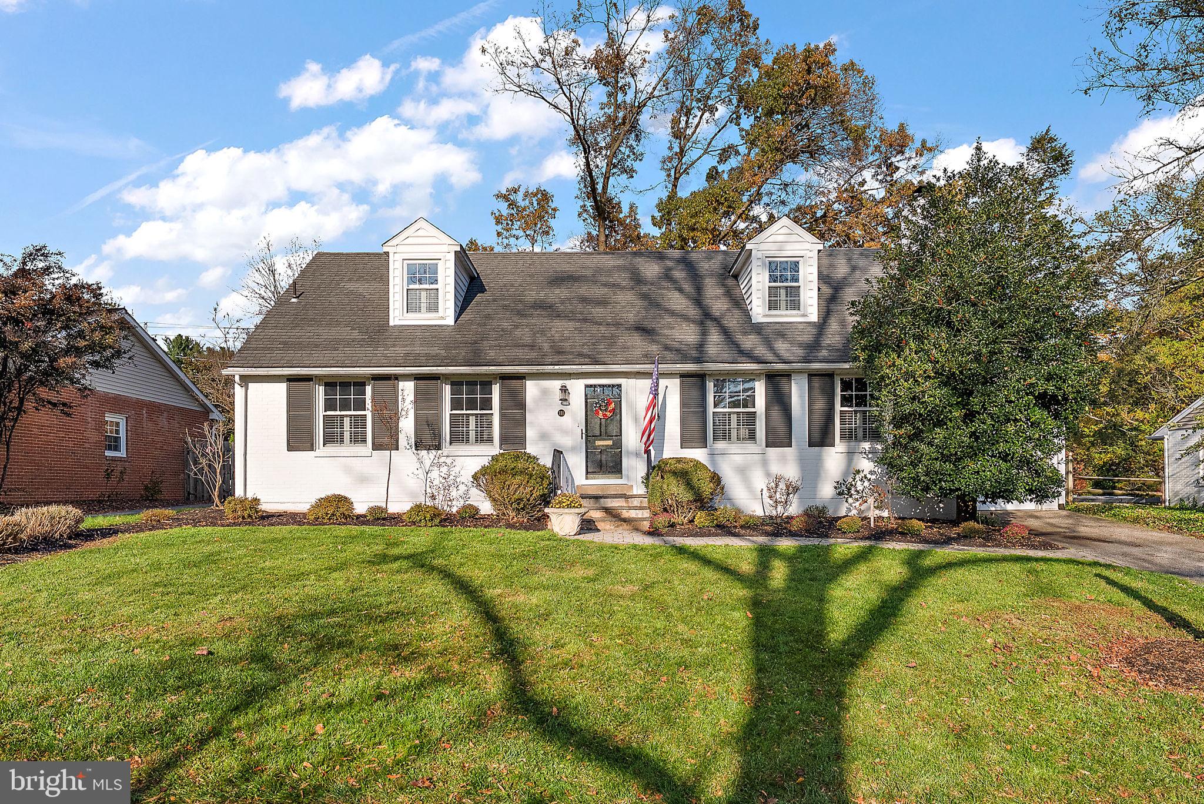
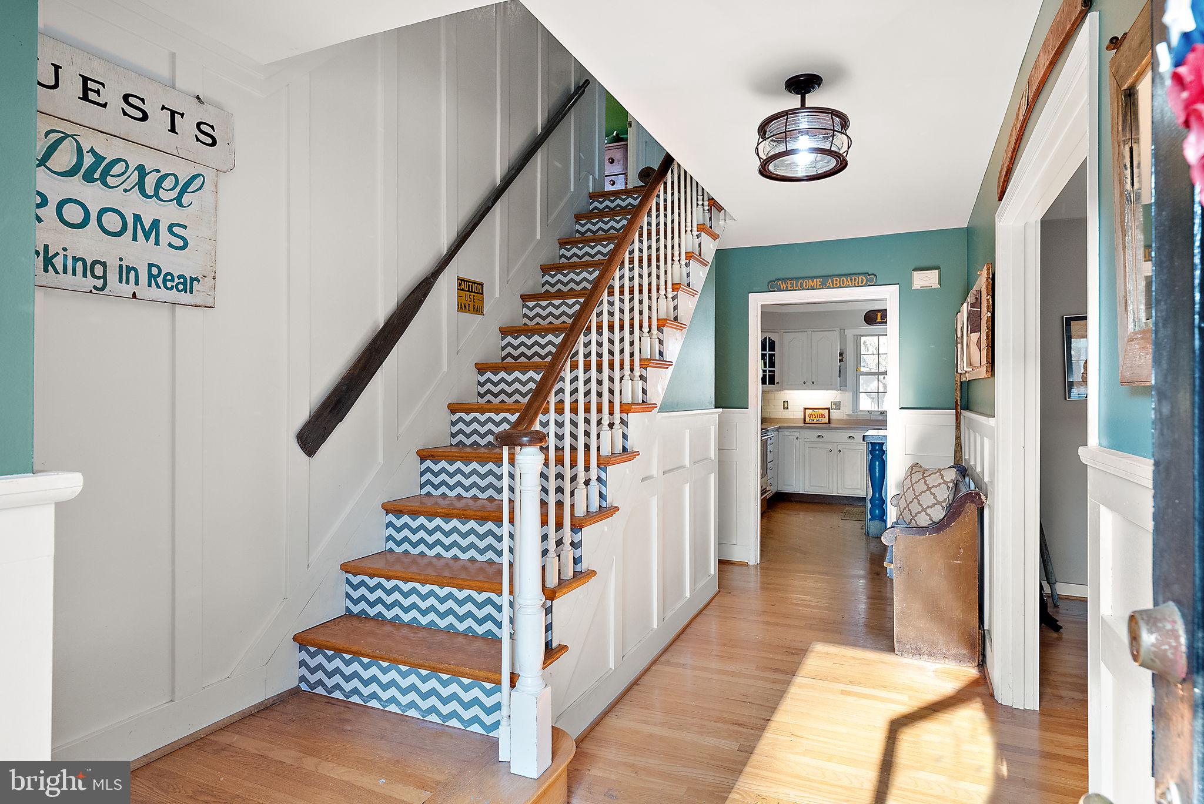
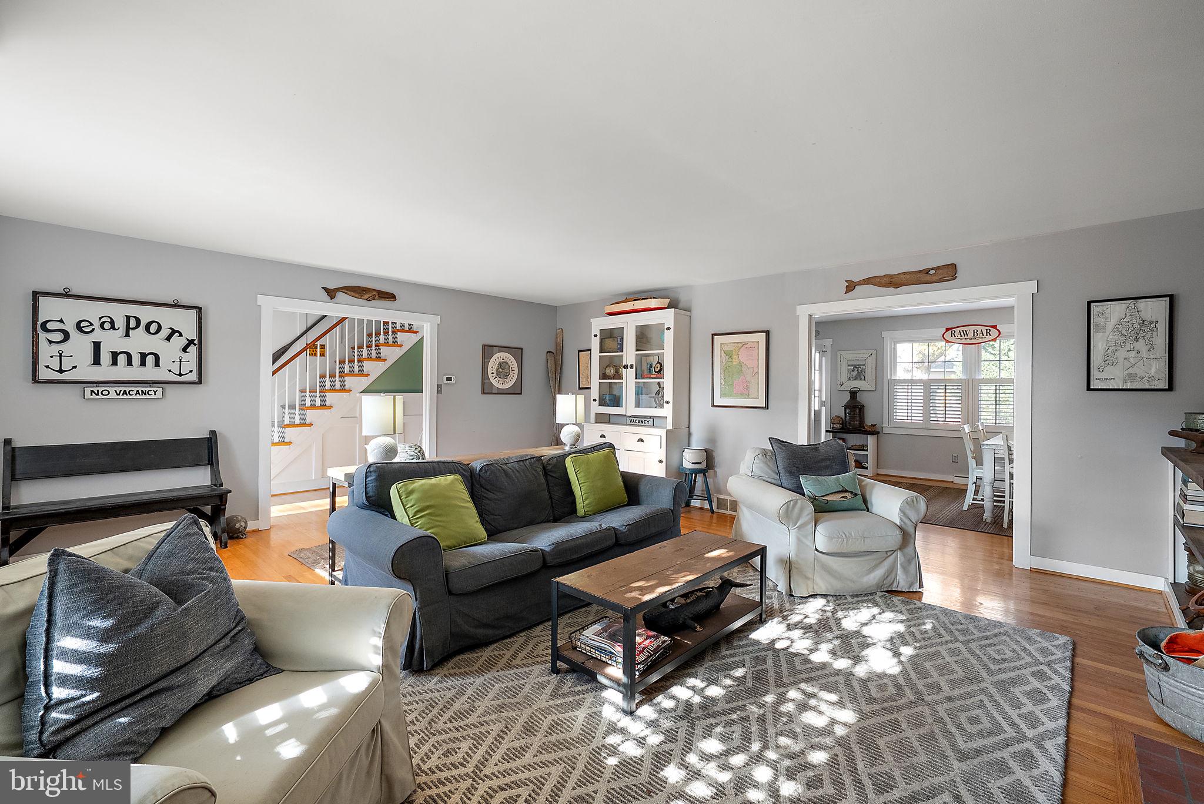
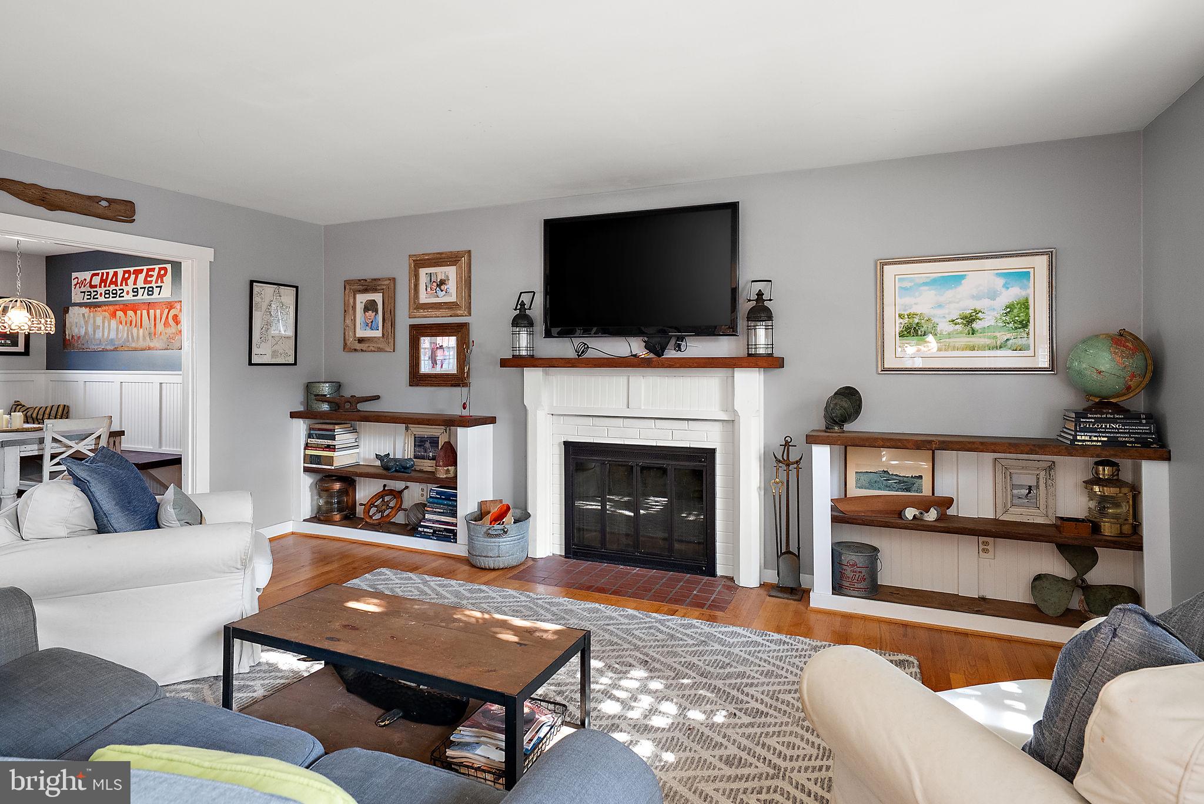
Welcome to this beautifully appointed Cape Cod, where coastal-inspired design and timeless character come together in the highly sought-after community of West Park. This four-bedroom, two-bath home features classic wainscoting, shiplap accents, and thoughtfully crafted built-ins throughout, creating a warm and inviting atmosphere. An entry hallway welcomes you into the main living room, featuring gorgeous original hardwood flooring and a handsome fireplace with a detailed mantel. The adjoining open kitchen and dining area blend style and function with a center island, butcher-block countertops, stainless steel appliances, pendant lighting, and charming built-in bench seating. Two main-level bedrooms offer good closet space and convenient access to a full bath. One currently serves as the primary bedroom, while the other provides direct access to the backyard and flexibility for use as a guest room, office, or additional living space. Upstairs, two generously sized bedrooms— including one with a walk-in closet-are complemented by a remodeled full hallway bath. The partially finished lower level offers additional space for recreation and entertaining, complete with a bar area, game room, and ample storage. Outside, the large, fenced backyard provides a welcoming retreat with a paver patio, two distinct seating areas, and an outdoor shower that adds to the home's coastal appeal. With distinctive details, versatile living spaces, and inviting outdoor amenities, this West Park home offers a wonderful blend of character and comfort. Welcome home.
Save
Ask
Tour
Hide
Share
Listing Snapshot
Price
$689,900
Days On Site
0 Days
Bedrooms
4
Inside Area (SqFt)
2,250 sqft
Total Baths
2
Full Baths
2
Partial Baths
N/A
Lot Size
0.22 Acres
Year Built
1959
MLS Number
DENC2114598
Status
Active
Property Tax
$4,582
HOA/Condo/Coop Fees
$3.33 monthly
Sq Ft Source
Estimated
Friends & Family
React
Invite
Recent Activity
7 hours ago
Listing updated with changes from the MLS
7 hours ago
Listing first seen on site
General Features
Acres
0.22
Attached Garage
Yes
Foundation
Block
Garage
Yes
Garage Spaces
1
Levels
Two
Parking
GarageDrivewayAttached
Parking Spaces
3
Property Sub Type
Single Family Residence
Sewer
Public Sewer
Special Circumstances
Standard
SqFt Above
2250
SqFt Total
3675
Style
Cape Cod
Water Source
Public
Zoning
RES
Interior Features
Appliances
Electric Water Heater
Basement
Partially Finished
Cooling
Central AirElectric
Heating
Natural GasForced Air
Main Level Bedrooms
2
Save
Ask
Tour
Hide
Share
Exterior Features
Construction Details
Brick
Pool Features
None
Community Features
Association Fee
$40.0
Association Fee Frequency
Annually
MLS Area
Hockssn/Greenvl/Centrvl (30902)
School District
RED CLAY CONSOLIDATED
Schools
School District
RED CLAY CONSOLIDATED
Elementary School
Unknown
Middle School
Unknown
High School
Unknown
Listing courtesy of Long & Foster Real Estate, Inc.