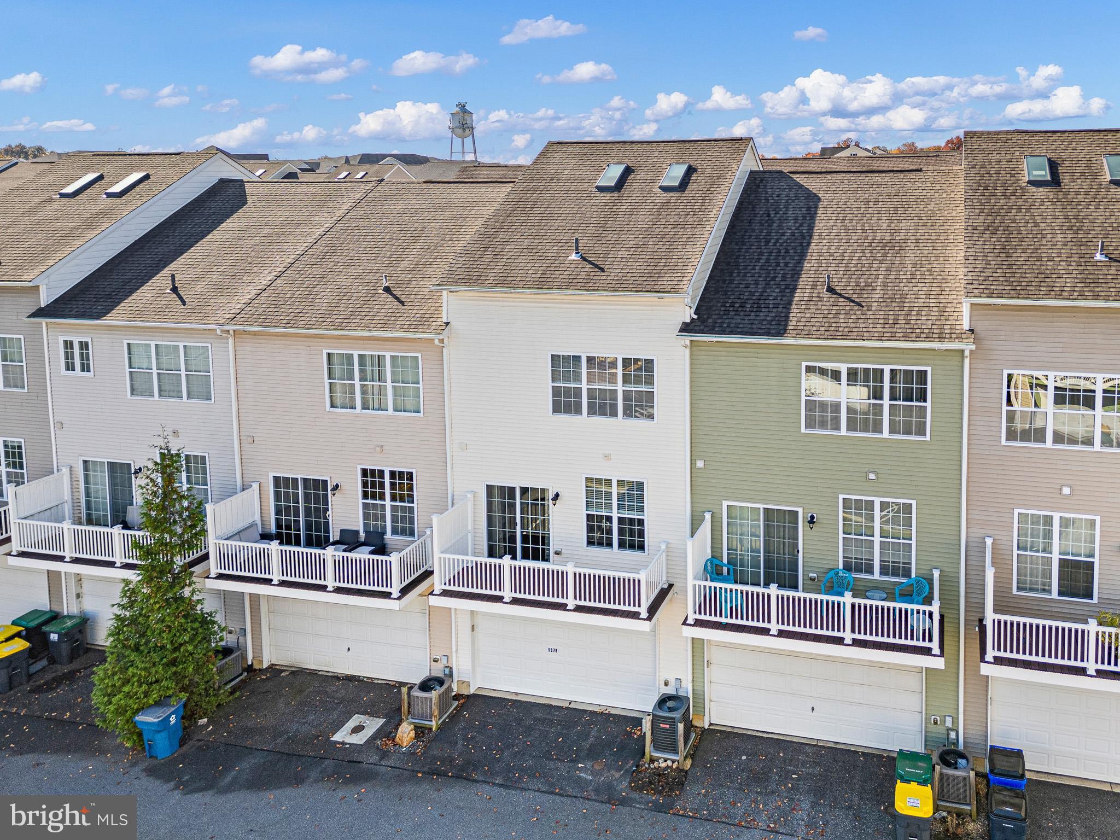
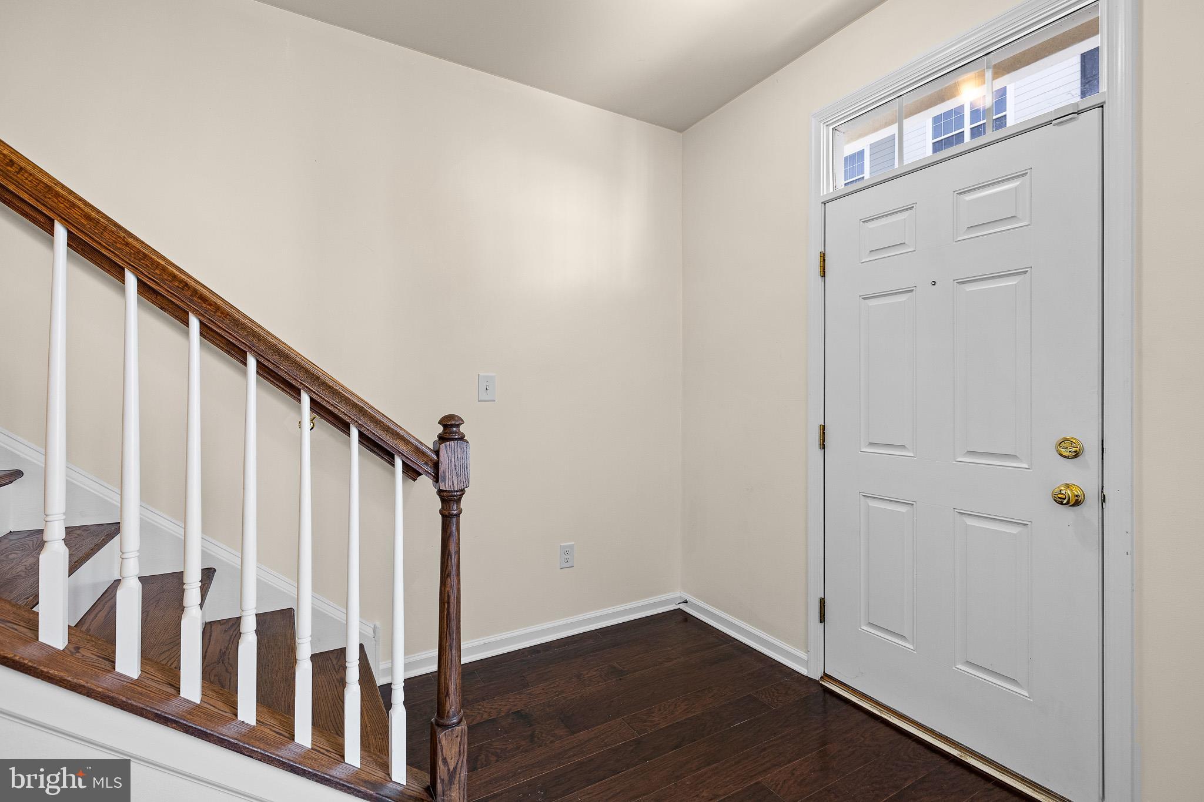
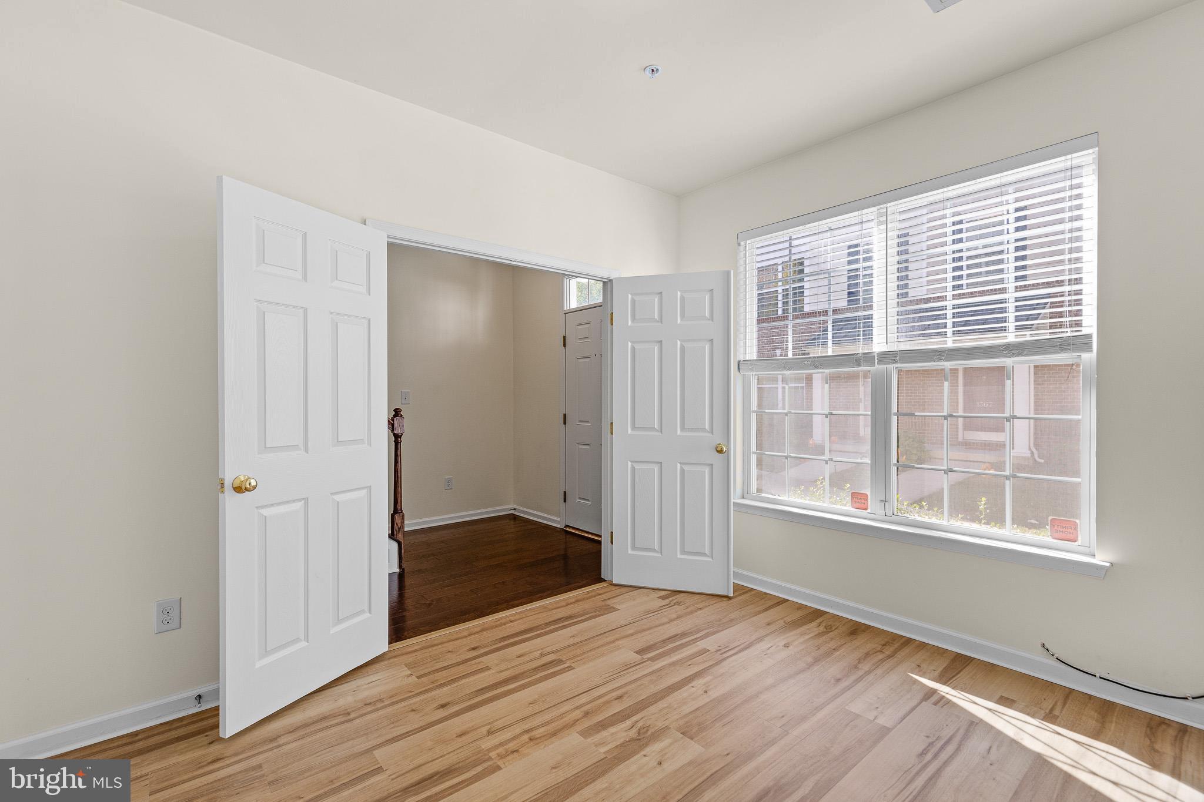
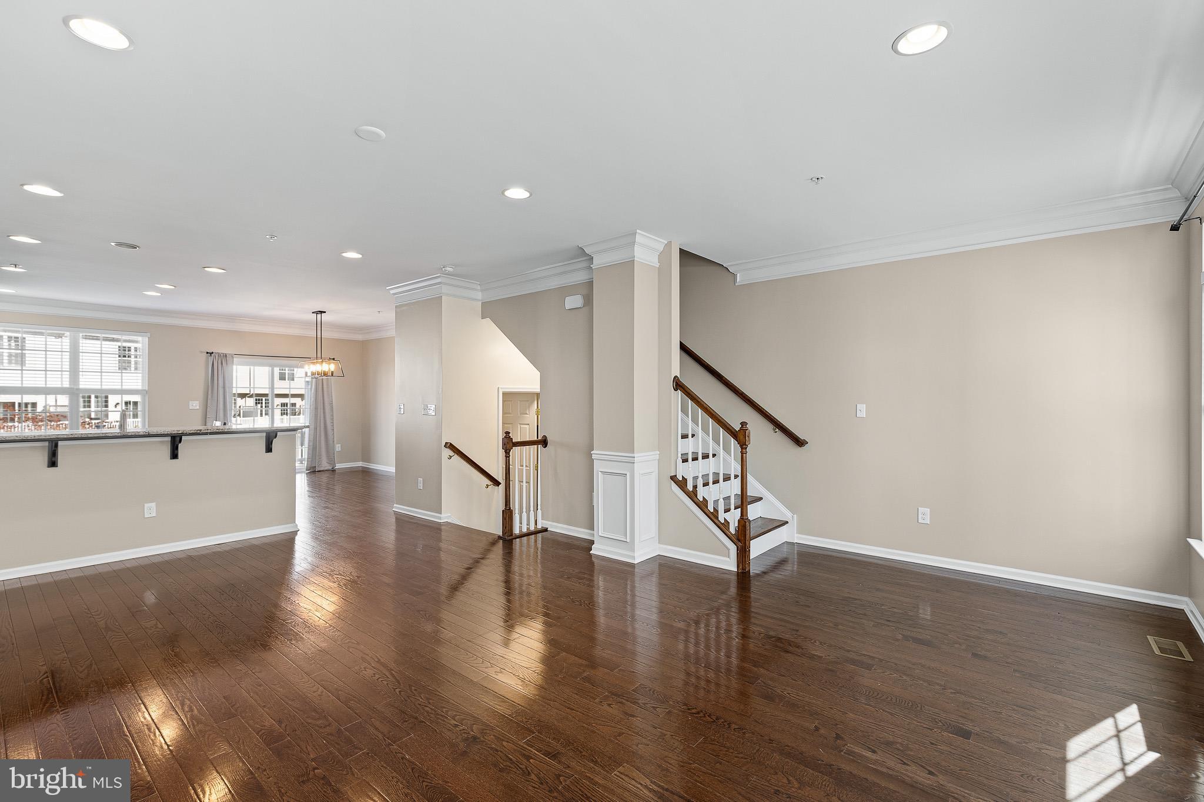
Welcome to 1379 Parish Ave! This impressive, 3-4 bedroom, 2.5 bath, 4 level townhome in Darley Green is move-in ready! Many features of this home include fresh paint, new carpet in bedrooms, hardwood flooring, hardwood staircases, updated plank flooring, crown moldings, modern fixtures, a neutral palette, and built in customization. The ground level features a flex room with newer flooring and privacy doors ideal for an office, playroom, fitness room, extra bedroom, or guest space, along with 2-car rear entry garage and closets with built-in storage shelving. The bright and open main floor living area features 9 ft ceilings and recessed lighting and flows into the spacious kitchen with breakfast bar, granite counters, gas cooking, 42in cabinets, an island, and dining area with slider to the composite deck. The upper level features 3 bedrooms including a primary with an attached bath, and walk-in closet with built ins as well as new laminate flooring the hallway, another full bath. The laundry closet with washer and dryer is conveniently located on bedroom level. The spacious 4th floor bonus room adds additional living or flex space and features two skylights and a ceiling fan. Floor plan is available for approximate room measurements. Plenty of additional parking on street and in spaces directly behind home. Convenient access to I-95, I-495, and Route 13/Philadelphia Pike as well as nearby commuter train/public transit and airports. Home is also located in walking distance to schools, Claymont library, stores, shops, eateries, parks, and trails. Experience the lifestyle and low maintenance living in the sought-after community at Darley Green!
Save
Ask
Tour
Hide
Share
Listing Snapshot
Price
$489,900
Days On Site
0 Days
Bedrooms
3
Inside Area (SqFt)
2,190 sqft
Total Baths
3
Full Baths
2
Partial Baths
1
Lot Size
0.02 Acres
Year Built
2013
MLS Number
DENC2114658
Status
Active
Property Tax
$3,459
HOA/Condo/Coop Fees
$70 monthly
Sq Ft Source
Estimated
Friends & Family
React
Comment
Invite
No Comments Yet
Did you know? You can invite friends and family to your search. They can join your search, rate and discuss listings with you.
Recent Activity
6 hours ago
Listing first seen on site
6 hours ago
Listing updated with changes from the MLS
General Features
Acres
0.02
Attached Garage
Yes
Foundation
Slab
Garage
Yes
Garage Spaces
2
Levels
Three Or More
Parking
Off StreetOn StreetGarageAttached
Parking Spaces
2
Property Sub Type
Townhouse
Sewer
Public Sewer
Special Circumstances
Standard
SqFt Above
2190
SqFt Total
2190
Style
Traditional
Water Source
Public
Zoning
HT
Interior Features
Appliances
Gas RangeGas OvenElectric Water HeaterDishwasherDisposalRefrigeratorWasherDryerMicrowave



Did you know? You can invite friends and family to your search. They can join your search, rate and discuss listings with you.