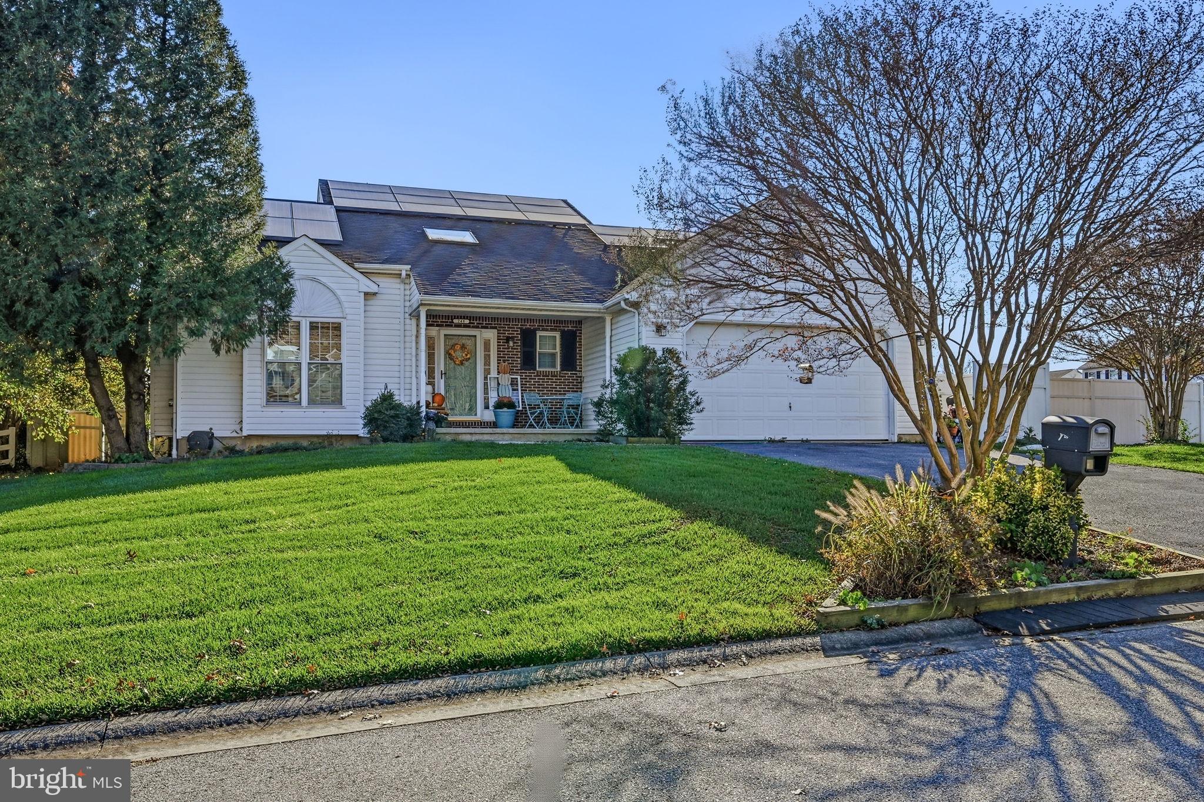
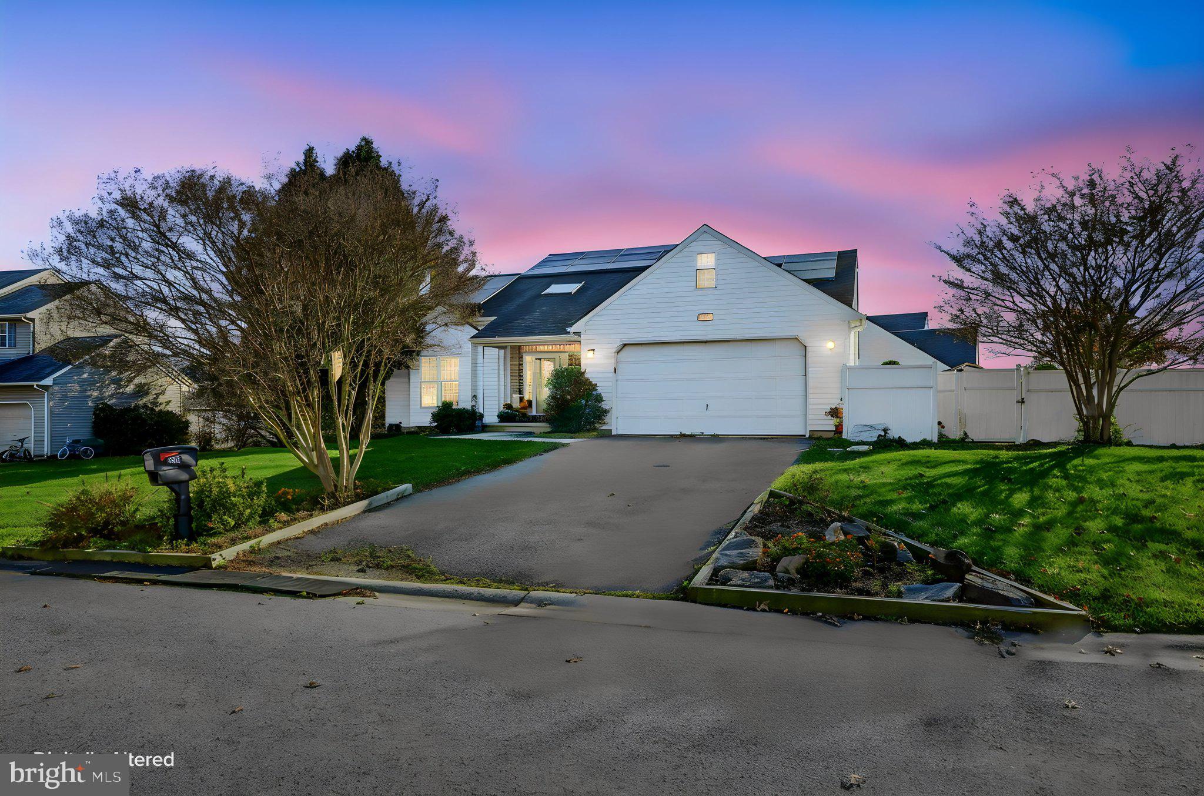
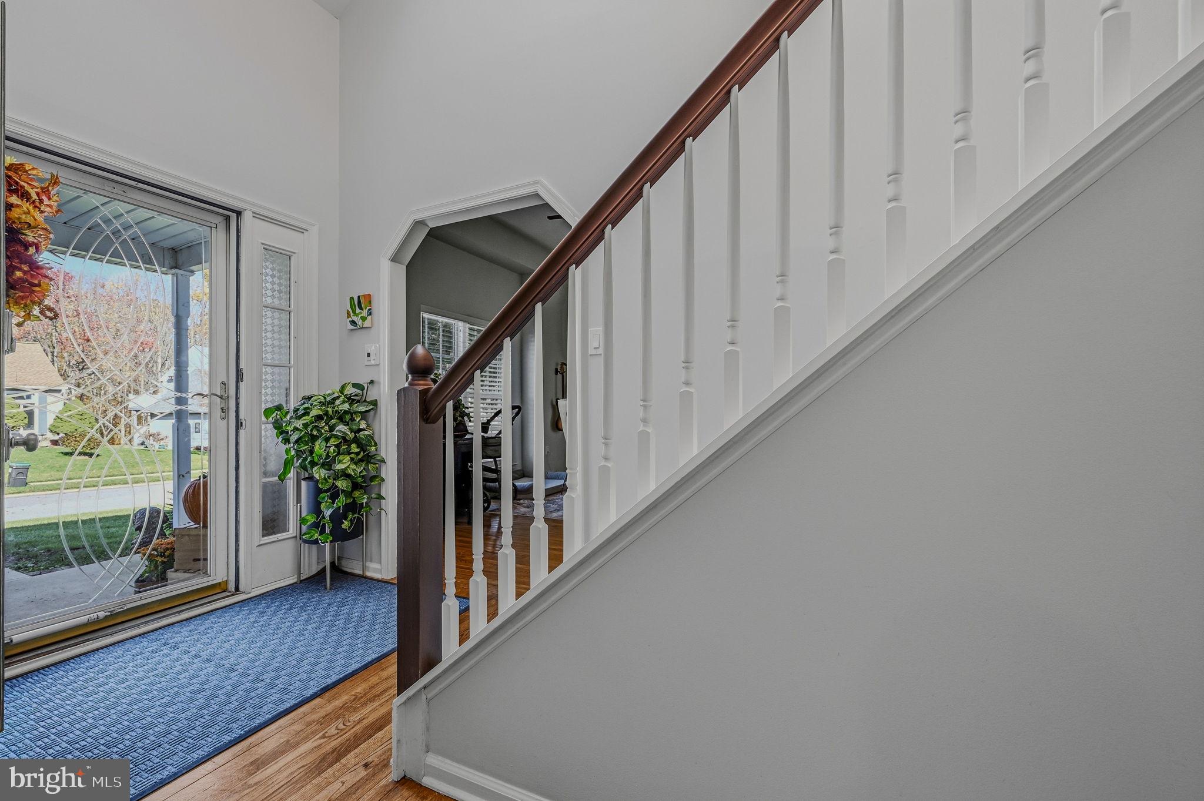
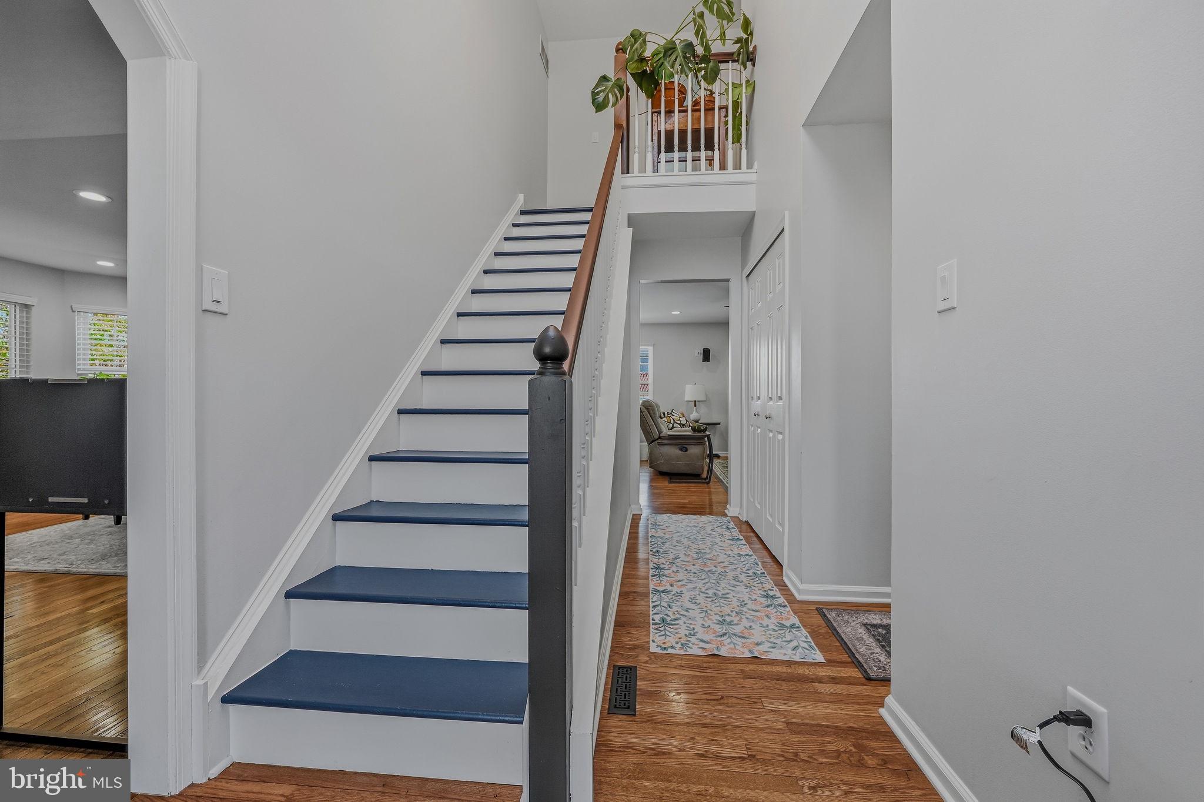
Nestled in the charming Gray Acres community, this delightful traditional home offers a perfect blend of comfort and functionality. With 3 spacious bedrooms and 2 full bathrooms, plus 2 half baths, this residence is designed for modern living. The heart of the home features an inviting open floor plan, seamlessly connecting the kitchen and family room, ideal for gatherings and everyday moments. The country-style kitchen boasts new stainless steel appliances, an island for extra prep space, and a new tile floor. Natural light pours in through the windows, highlighting the beautiful wood floors and the warmth of the wood-burning fireplace in the living room. The first floor primary suite includes a luxurious soaking tub and a walk-in closet, providing a private retreat plus French doors leading to the private yard. Additional features include a main floor laundry for convenience and an attic for extra storage. Set on a generous corner lot of 0.26 acres, the outdoor space is perfect for relaxation or play. Enjoy the patio for outdoor dining and entertaining, while the attached garage and ample driveway parking ensure ease of access. The basement offers wonderful storage space plus an area for a game room complete with a pool table and bar. Located in a vibrant neighborhood, residents benefit from nearby parks, excellent schools, and community amenities that foster a sense of belonging. With its welcoming atmosphere and convenient access to local services, this home is not just a place to live, but a place to thrive. Experience the warmth and charm of Gray Acres-your new sanctuary awaits!
Save
Ask
Tour
Hide
Share
Listing Snapshot
Price
$479,900
Days On Site
3 Days
Bedrooms
3
Inside Area (SqFt)
2,000 sqft
Total Baths
3
Full Baths
2
Partial Baths
1
Lot Size
0.26 Acres
Year Built
1996
MLS Number
DENC2114676
Status
Active
Property Tax
$4,748
HOA/Condo/Coop Fees
$15 monthly
Sq Ft Source
Assessor
Friends & Family
React
Comment
Invite
No Comments Yet
Did you know? You can invite friends and family to your search. They can join your search, rate and discuss listings with you.
Recent Activity
yesterday
Listing updated with changes from the MLS
yesterday
Status changed to Active
3 days ago
Listing first seen on site
General Features
Acres
0.26
Attached Garage
Yes
Cross Street
Gray Blvd
Foundation
Concrete Perimeter
Garage
Yes
Garage Spaces
2
Levels
One and One Half
Parking
Garage Door OpenerAsphaltGarageDrivewayInside EntranceAttached
Parking Spaces
6
Property Sub Type
Single Family Residence
Sewer
Public Sewer
Special Circumstances
Standard
SqFt Above
2000
SqFt Total
2000
Style
Traditional
Water Source
Public
Zoning
NC6.5
Interior Features
Appliances
Gas Water HeaterDishwasherStainless Steel Appliance(s)Water HeaterMicrowave
Basement
Full
Cooling
Central AirCeiling Fan(s)Electric
Electric
200+ Amp Service
Fireplace
Yes
Fireplace Features
Wood Burning
Fireplaces
1
Flooring
WoodCarpetCeramic TileHardwood
Heating
Natural GasForced Air
Interior
Ceiling Fan(s)Kitchen IslandWalk-In Closet(s)Open FloorplanSoaking Tub
Laundry Features
Main Level
Main Level Bedrooms
1
Save
Ask
Tour
Hide
Share
Exterior Features
Construction Details
Vinyl Siding
Fencing
Vinyl
Lot Features
Corner Lot
Other Structures
Barn(s)Storage
Patio And Porch
Patio
Pool Features
None
Roof
Shingle
Community Features
Association Fee
$180.0
Association Fee Frequency
Annually
MLS Area
Newark/Glasgow (30905)
School District
CHRISTINA
Schools
School District
CHRISTINA
Elementary School
Unknown
Middle School
Unknown
High School
Unknown
Listing courtesy of Long & Foster Real Estate, Inc.



Did you know? You can invite friends and family to your search. They can join your search, rate and discuss listings with you.