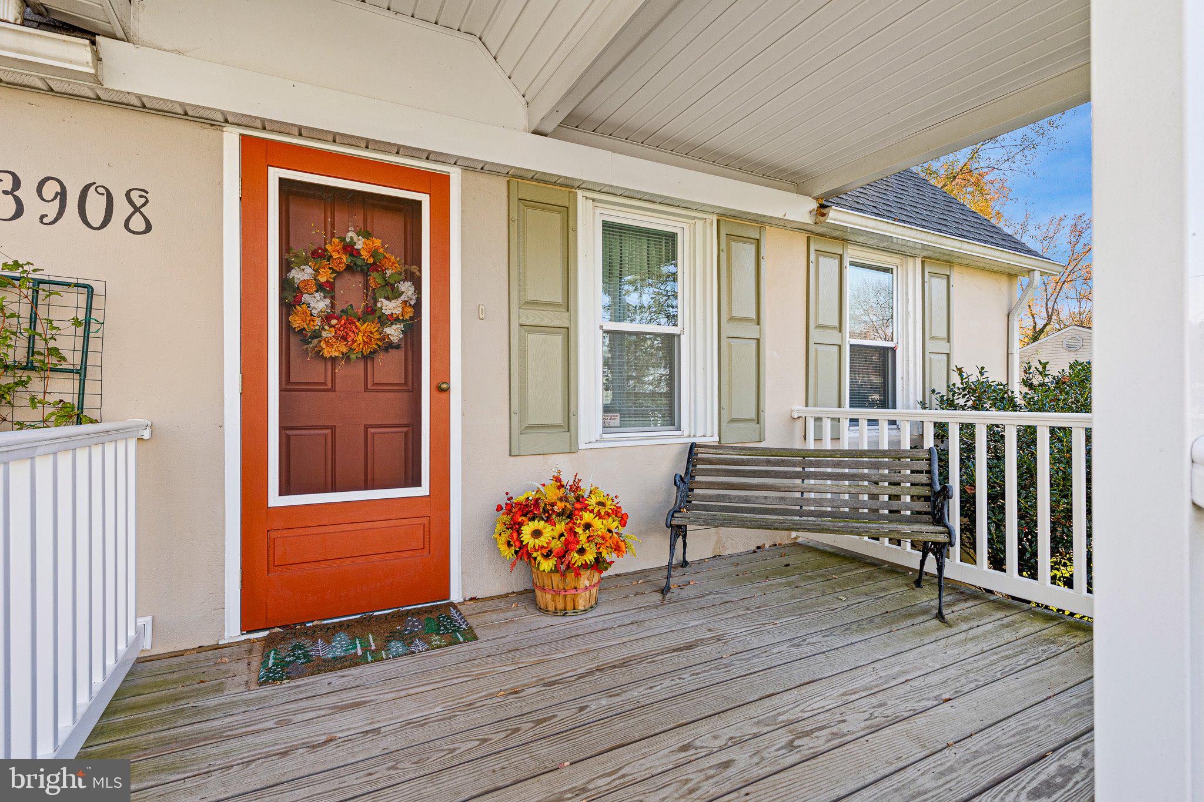
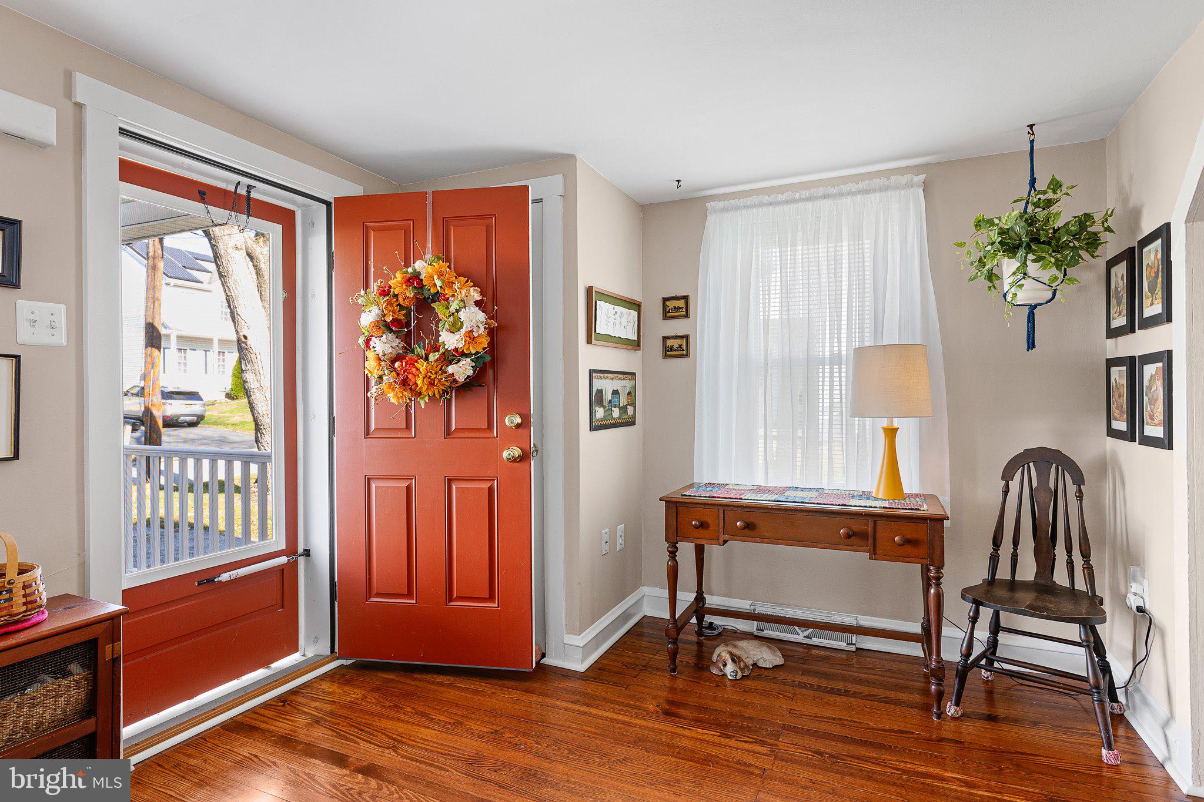
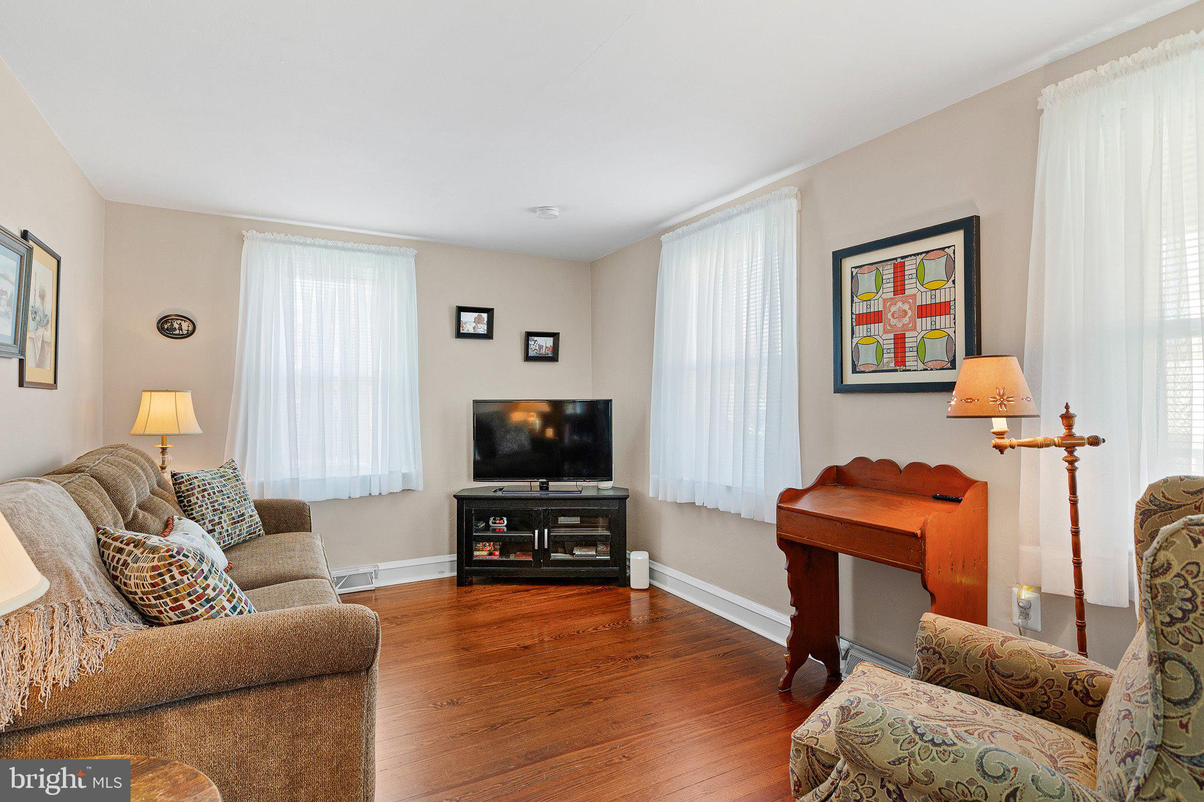
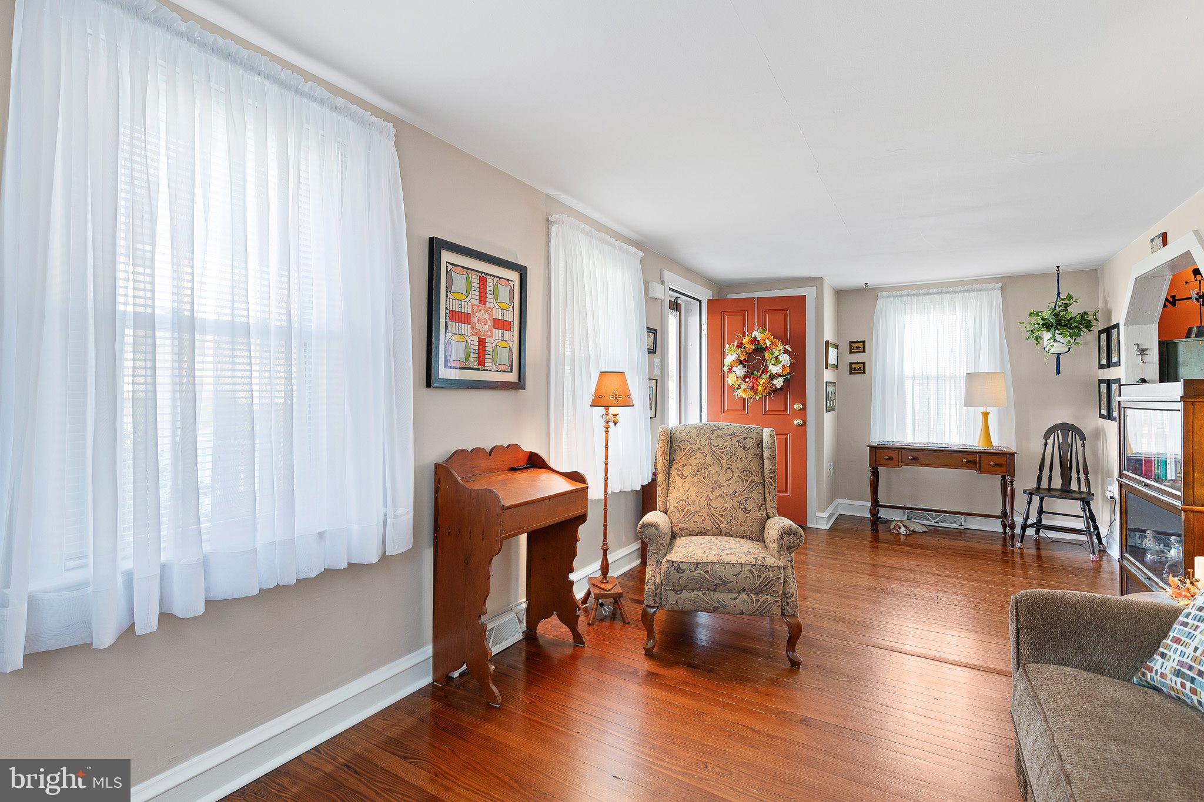
Beautifully Updated Cape Cod with Timeless Charm! Welcome to this beautifully updated and meticulously maintained Cape Cod, perfectly situated in a convenient location! Combining classic charm with modern updates, this inviting home offers comfortable living spaces, quality craftsmanship, and wonderful outdoor amenities. A charming front porch welcomes you into a warm and inviting interior featuring beautiful hardwood flooring and quality trimwork throughout. The main level offers a spacious living room, formal dining room, and an updated kitchen featuring classic white cabinetry, elegant black granite countertops, and stainless-steel appliances. Completing the main level is a generously sized bedroom, full bathroom, and delightful three-season room, perfect for relaxing or entertaining. Step outside onto the expansive deck overlooking a level, fully fenced backyard, offering plenty of space for outdoor gatherings, gardening, or simply enjoying the outdoors. Upstairs, you’ll find three additional bedrooms, providing flexibility for family, guests, or a home office. Additional highlights include a detached garage, a new heating system, established garden space, and a clean, spacious basement offering excellent storage potential. With its thoughtful updates, timeless character, and inviting indoor and outdoor living spaces, this charming home is truly move-in ready. Welcome Home!
Save
Ask
Tour
Hide
Share
Listing Snapshot
Price
$334,900
Days On Site
0 Days
Bedrooms
4
Inside Area (SqFt)
1,300 sqft
Total Baths
1
Full Baths
1
Partial Baths
N/A
Lot Size
0.23 Acres
Year Built
1956
MLS Number
DENC2114718
Status
Active
Property Tax
$3,027
HOA/Condo/Coop Fees
N/A
Sq Ft Source
Assessor
Friends & Family
React
Comment
Invite
No Comments Yet
Did you know? You can invite friends and family to your search. They can join your search, rate and discuss listings with you.
Recent Activity
5 hours ago
Listing updated with changes from the MLS
9 hours ago
Listing first seen on site
General Features
Acres
0.23
Cross Street
HIGHLAND
Foundation
Brick/Mortar
Garage
Yes
Garage Spaces
1
Levels
Two
Parking
On StreetGarageDrivewayDetached
Parking Spaces
3
Property Sub Type
Single Family Residence
Sewer
Public Sewer
Special Circumstances
Standard
SqFt Above
1300
SqFt Total
1300
Style
Cape Cod
Water Source
Public
Zoning
NC5
Interior Features
Appliances
RangeElectric Water HeaterBuilt-In RangeDisposal
Basement
Exterior EntryFullUnfinished
Cooling
Central AirElectric
Flooring
Hardwood
Heating
Natural GasHot Water
Laundry Features
In Basement
Main Level Bedrooms
1
Save
Ask
Tour
Hide
Share
Exterior Features
Construction Details
StuccoVinyl Siding
Lot Features
WoodedLevelFront YardClearedBack Yard
Patio And Porch
Porch
Pool Features
None
Community Features
MLS Area
Elsmere/Newport/Pike Creek (30903)
School District
RED CLAY CONSOLIDATED
Schools
School District
RED CLAY CONSOLIDATED
Elementary School
Unknown
Middle School
Unknown
High School
Unknown
Listing courtesy of Long & Foster Real Estate, Inc.



Did you know? You can invite friends and family to your search. They can join your search, rate and discuss listings with you.