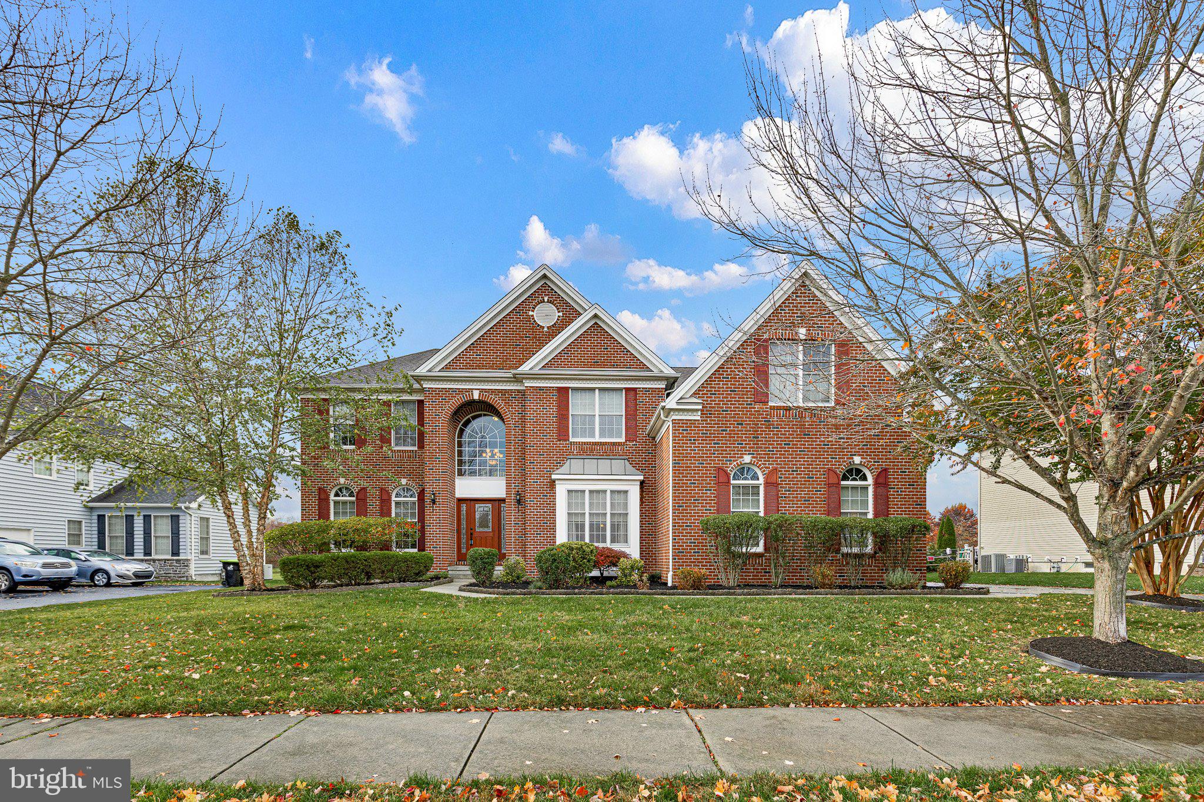
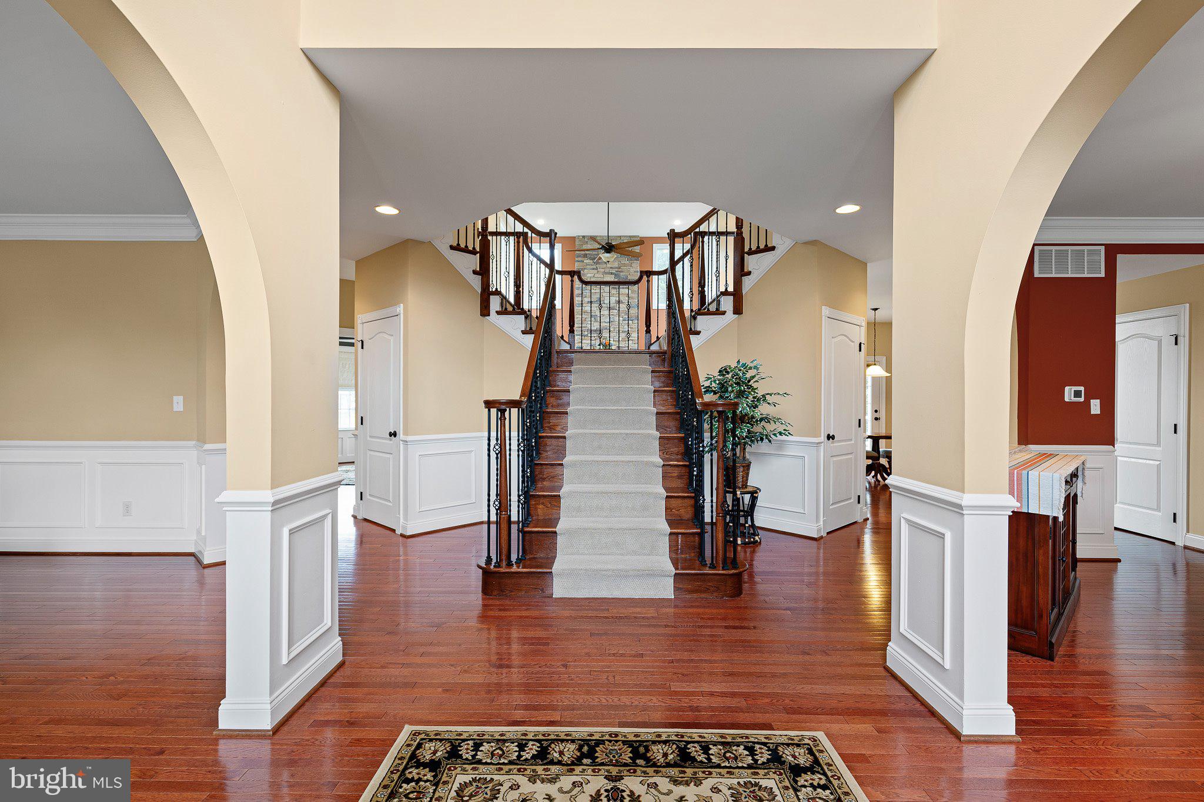
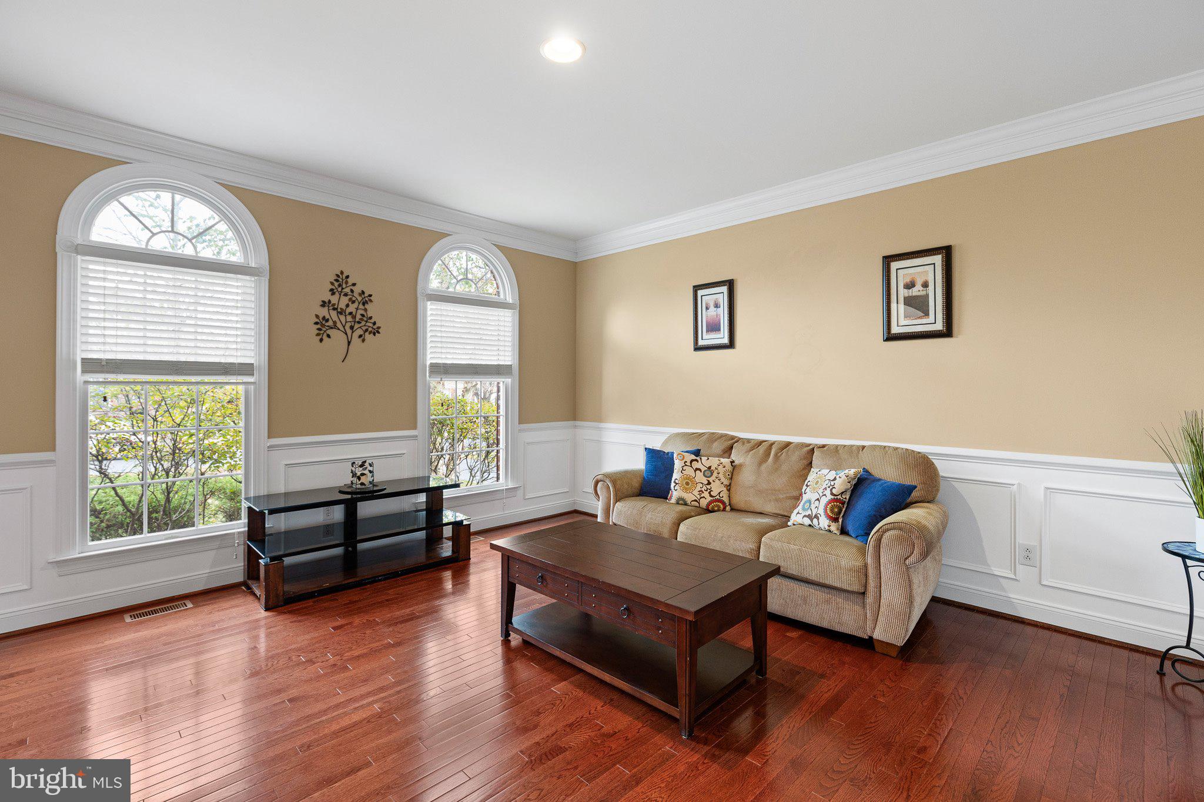
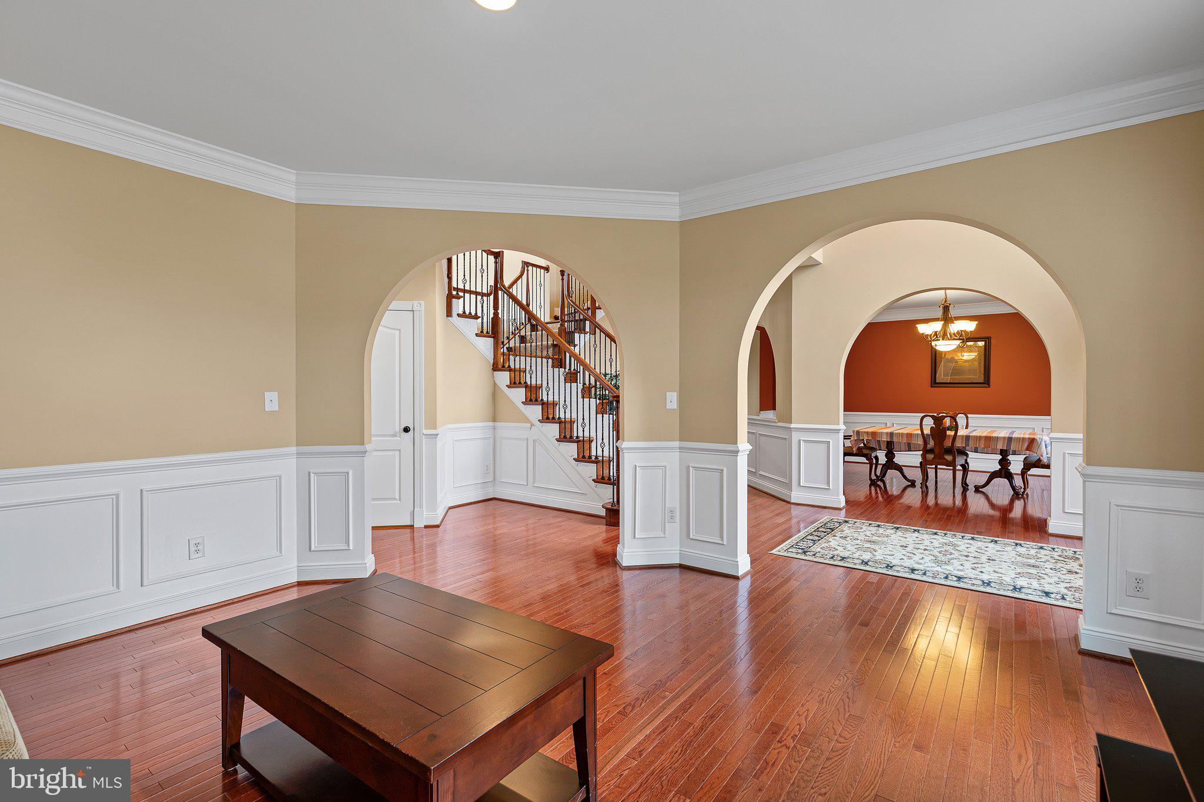
Welcome to this stunning 5-bedroom, 4.5-bath home in the highly sought-after community of Red Lion Chase! Featuring an elegant brick façade, beautifully manicured landscaping, and exceptional curb appeal, this meticulously maintained home offers the perfect combination of luxury, comfort, and functionality. Upon entering, you are greeted by a dramatic split staircase, rich hardwood flooring, and an inviting, open floor plan designed for both everyday living and entertaining. The heart of the home is the expansive eat-in kitchen, featuring an oversized center island, stainless steel appliances, a walk-in pantry, and abundant cabinetry and counter space. The main level also offers spacious living and dining areas, a welcoming family room highlighted by a beautiful stone fireplace, and a private bedroom suite complete with a full bathroom and walk-in closet—ideal for guests or multigenerational living. Upstairs, you’ll find four generously sized bedrooms, including the impressive primary suite, a true retreat featuring a separate sitting room, three walk-in closets, and a beautifully appointed en-suite bathroom with elegant tile finishes. A second bedroom offers its own private bathroom and walk-in closet, while two additional oversized bedrooms share a spacious hall bathroom with double vanity. Additional highlights include an oversized, side-entry three-car garage offering ample parking and storage, along with a beautiful composite deck overlooking the landscaped grounds—perfect for outdoor dining, entertaining, or simply relaxing. Residents of Red Lion Chase enjoy exceptional community amenities, including a swimming pool, tennis courts, clubhouse, and fitness center. Beautifully maintained and thoughtfully designed, this exceptional home offers an incredible opportunity to enjoy luxury living in one of the area’s most desirable communities. Schedule your private tour today. Welcome Home!
Save
Ask
Tour
Hide
Share
Listing Snapshot
Price
$869,900
Days On Site
0 Days
Bedrooms
5
Inside Area (SqFt)
4,525 sqft
Total Baths
5
Full Baths
4
Partial Baths
1
Lot Size
0.34 Acres
Year Built
2009
MLS Number
DENC2114732
Status
Active
Property Tax
$6,064
HOA/Condo/Coop Fees
$142 monthly
Sq Ft Source
Assessor
Friends & Family
React
Comment
Invite
No Comments Yet
Did you know? You can invite friends and family to your search. They can join your search, rate and discuss listings with you.
Recent Activity
5 hours ago
Listing updated with changes from the MLS
7 hours ago
Listing first seen on site
General Features
Acres
0.34
Attached Garage
Yes
Garage
Yes
Garage Spaces
3
Levels
Two
Parking
GarageAttached
Parking Spaces
3
Property Sub Type
Single Family Residence
Sewer
Public Sewer
Special Circumstances
Standard
SqFt Above
4525
SqFt Total
4525
Style
Colonial
Water Source
Public
Zoning
RES
Interior Features
Appliances
Gas Water Heater
Basement
Full
Cooling
Central AirElectric
Fireplace
Yes
Fireplaces
1
Heating
Natural GasForced Air
Main Level Bedrooms
1
Save
Ask
Tour
Hide
Share
Exterior Features
Construction Details
BrickVinyl Siding
Pool Features
Community
Community Features
Association Amenities
ClubhouseTennis Court(s)Fitness Center
Association Fee
$142.0
Association Fee Frequency
Monthly
Community Features
Pool
MLS Area
Newark/Glasgow (30905)
School District
COLONIAL
Schools
School District
COLONIAL
Elementary School
Unknown
Middle School
Unknown
High School
Unknown
Listing courtesy of Long & Foster Real Estate, Inc.



Did you know? You can invite friends and family to your search. They can join your search, rate and discuss listings with you.