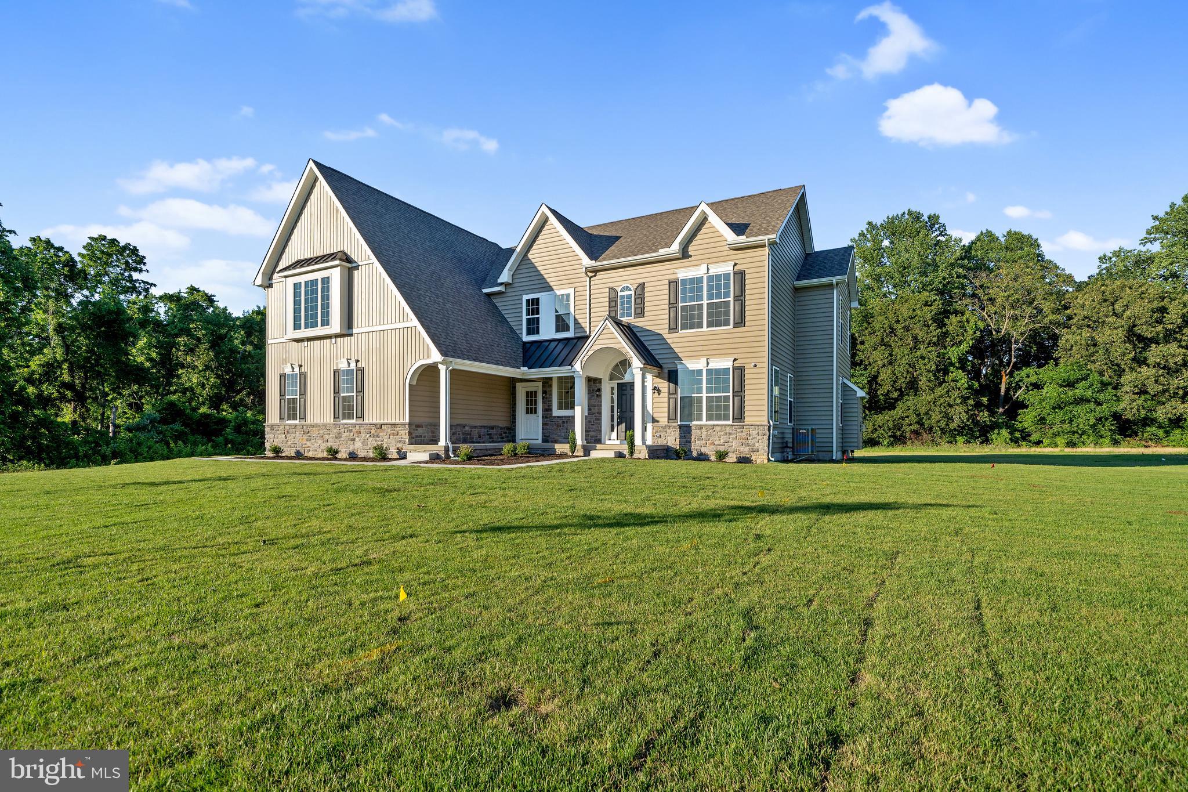
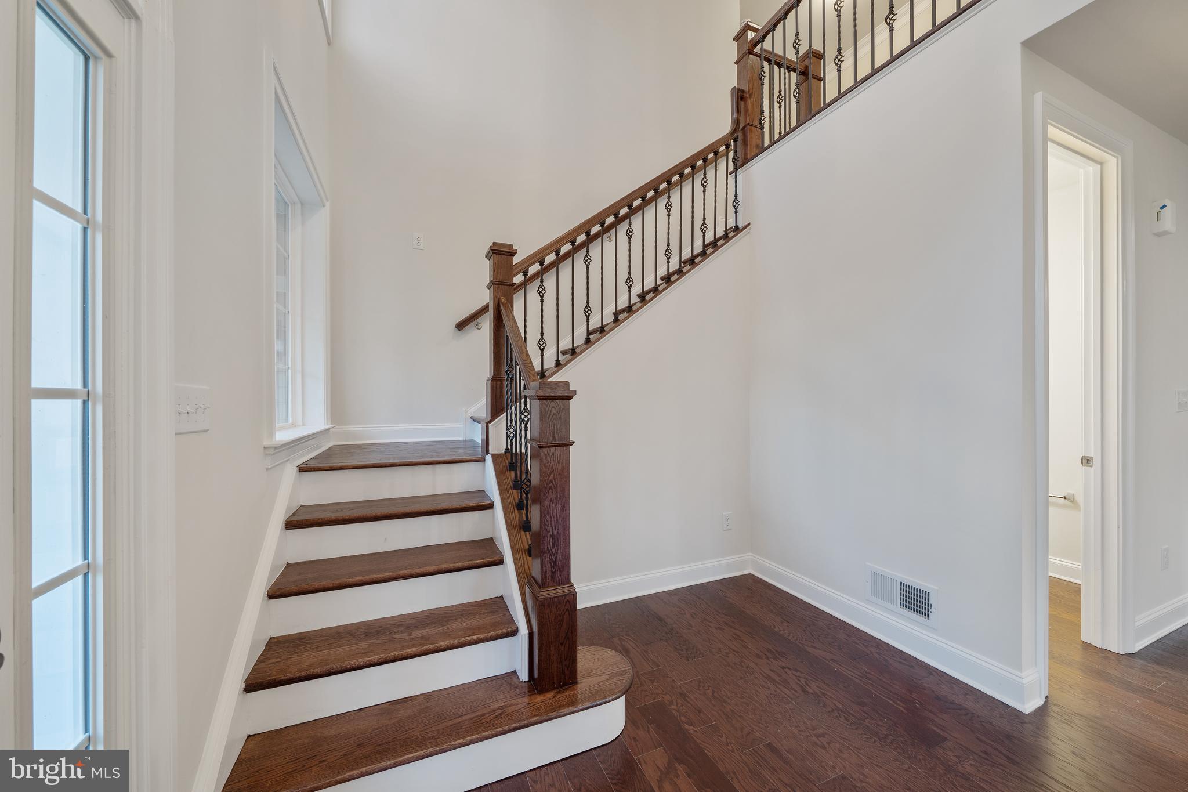
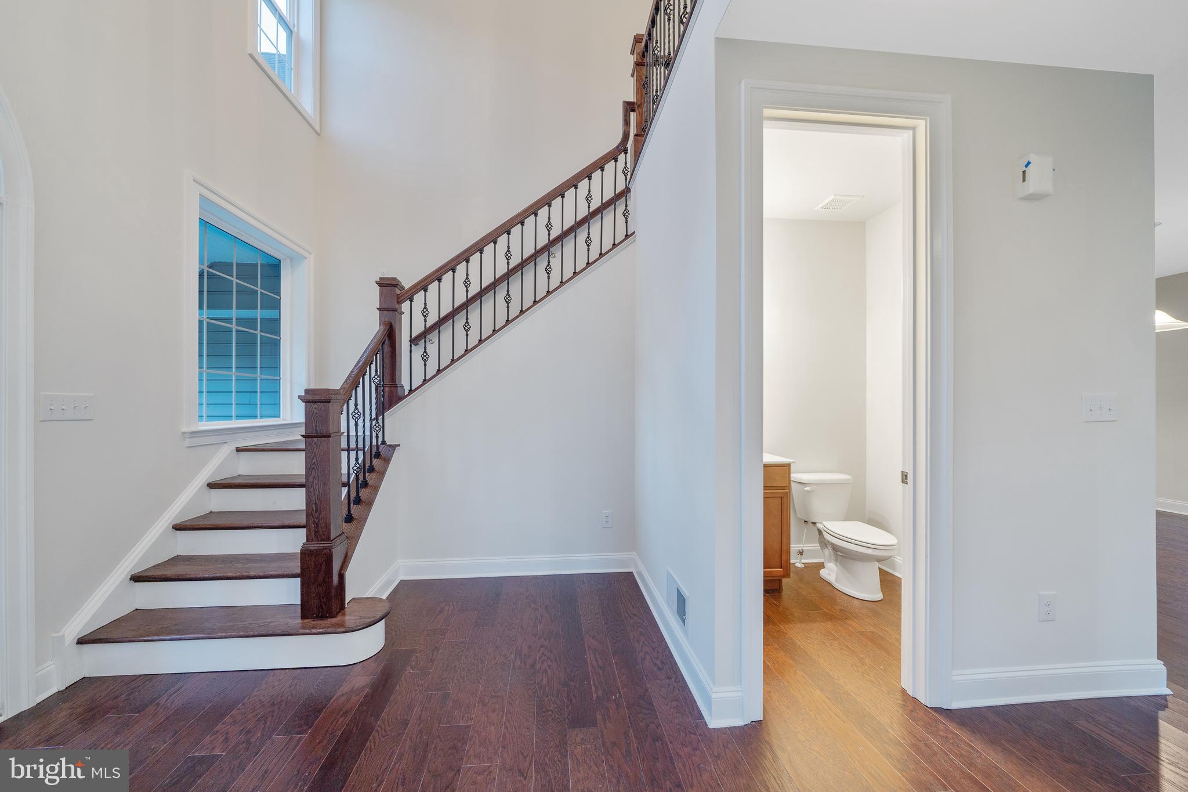
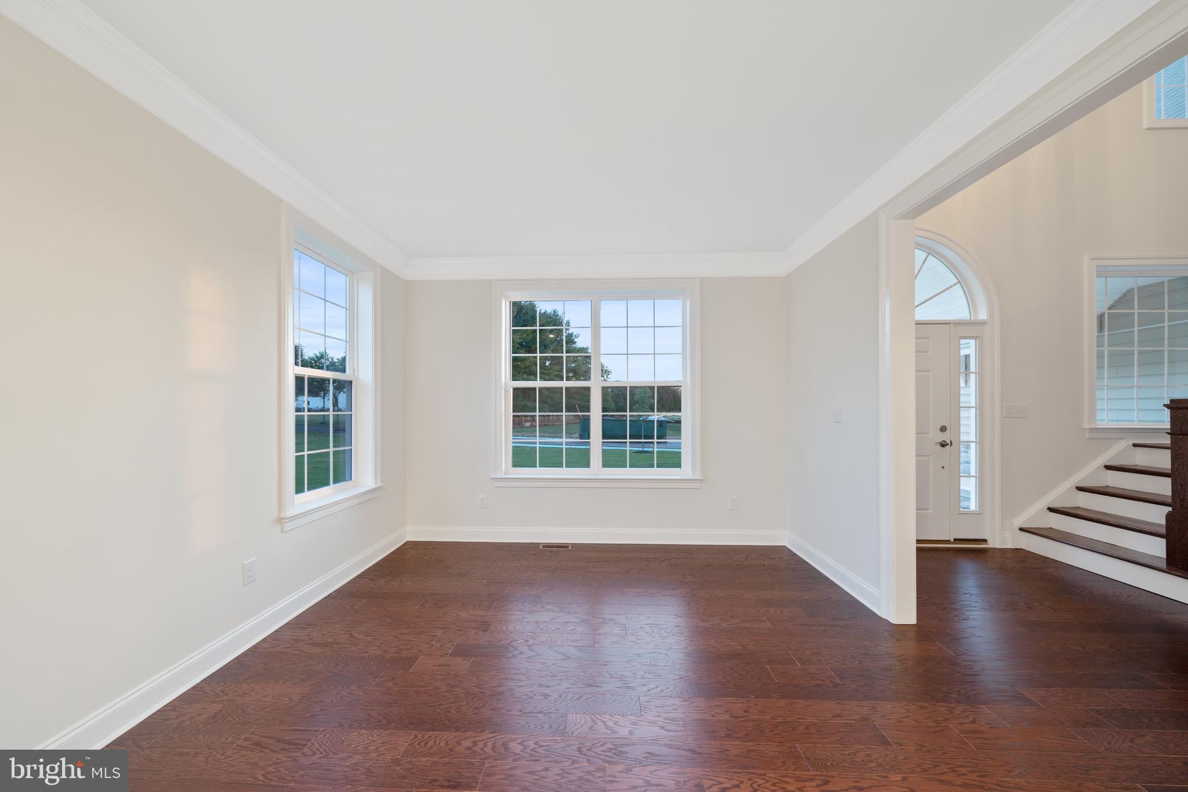
Welcome to Highlands at Back Creek, a small community of only 42 lots. Most lots back to open space, and they're all at least 3/4 acre. Tired of massive developments with no sense of community? This is the place for you;) One of the front doors leads to a 2-story foyer, and the other brings you into the mudroom. The mudroom, located off the garage, is a perfect place to add additional built-ins for coats, shoes, book bags, etc. The living room is at the front of the house and could be used as a library, office, or playroom. The kitchen has an island, plenty of cabinets, and a flex area that could be a massive walk-in pantry. Everyone loves an open floor plan, and this house doesn't disappoint. The family room is next to the kitchen with a beautiful fireplace, mantel, and marble surround. On the second floor are three nice-sized secondary bedrooms and a laundry room with a handy laundry tub. The Owner's suite ( 15'x20') has 2 WALK-IN closets, and the Owner's bath has a double vanity and a large shower. Check out some of the standard features: 9' first and second floors and crown molding in the living room, dining room, and foyer. Shaw hardwood flooring in the foyer, kitchen, dining room, and powder room. 6'x6' ceramic tile in the hall and owner's bath. Gourmet kitchen with granite countertops, stainless steel appliances, double wall oven, microwave, separate cooktop, and dishwasher. Side entry garage with a garage door opener.
Energy-efficient HVAC: Lennox furnace, LENNOX 14 SEER central air conditioning, Wi-Fi thermostat, and Low-E Argon windows. The SOMERSET has a well-designed floor plan. This is a to-be-built home. Visit the model for information -129 Ayshire Dr. The photos are of a similar home and are for marketing purposes only. THIS IS A TO-BE-BUILT HOME. County, city, and school taxes, assessment value, and square footage are approximate. If you are working with a realtor, the agent's client must acknowledge that a realtor is representing them during their first interaction with JS Homes, and the realtor must accompany their client on the first visit.
Save
Ask
Tour
Hide
Share
Listing Snapshot
Price
$789,990
Days On Site
1647 Days
Bedrooms
4
Inside Area (SqFt)
3,116 sqft
Total Baths
3
Full Baths
2
Partial Baths
1
Lot Size
0.76 Acres
Year Built
2027
MLS Number
DENC495462
Status
Active
Property Tax
$7,500
HOA/Condo/Coop Fees
$96.58 monthly
Sq Ft Source
Estimated
Friends & Family
React
Comment
Invite
No Comments Yet
Did you know? You can invite friends and family to your search. They can join your search, rate and discuss listings with you.
Recent Activity
4 months ago
Listing updated with changes from the MLS
4 months ago
Price changed to $789,990
5 years ago
Status changed to Active
5 years ago
Listing first seen on site
General Features
Acres
0.76
Attached Garage
Yes
Cross Street
Bohemia Mill Rd
Garage
Yes
Garage Spaces
2
Levels
Two
Parking
Garage Door OpenerAsphaltGarageDrivewayInside EntranceAttached
Parking Spaces
2
Property Condition
New Construction
Property Sub Type
Single Family Residence
Sewer
Septic Tank
Special Circumstances
Standard
SqFt Above
3116
SqFt Total
3116
Style
Colonial
Water Source
Public
Zoning
TBD
Interior Features
Appliances
Double OvenOvenElectric RangeElectric OvenGas Water HeaterDishwasherDisposalMicrowaveStainless Steel Appliance(s)ENERGY STAR Qualified Water Heater



Did you know? You can invite friends and family to your search. They can join your search, rate and discuss listings with you.