Welcome to Johnsonville, an exciting 32-lot subdivision offering spacious
properties with expansive yards, several boasting private wooded backdrops. Enjoy the
tranquility and privacy you deserve. What sets us apart is our commitment to delivering
exceptional value through our Energy Star Certified Lot Home Packages. Immerse yourself
in the enduring craftsmanship of Amish Stick framed homes, meticulously designed and customizable to
perfection. With fantastic floor plans and an impressive array of standard features,
we're confident you'll find the home of your dreams. Plus, benefit from low HOA fees,
enhancing your investment even further. Seize this incredible opportunity and secure your
future in Johnsonville today!
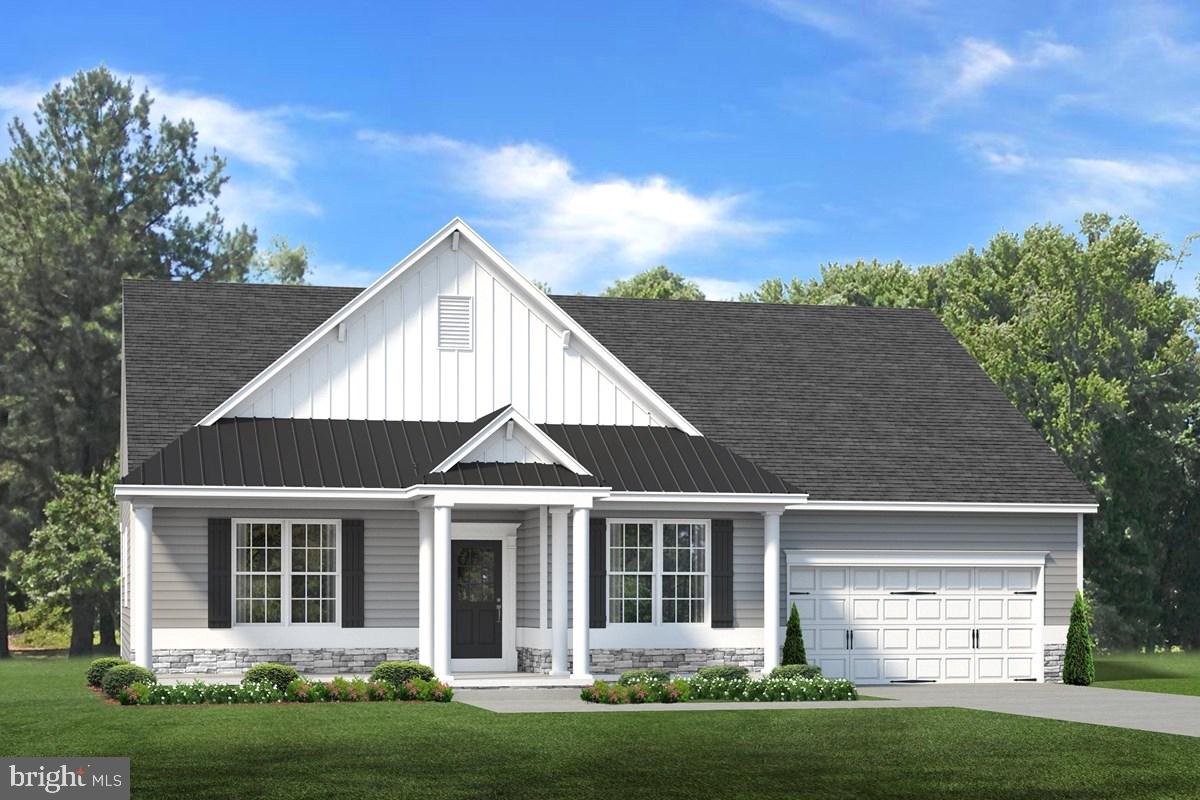
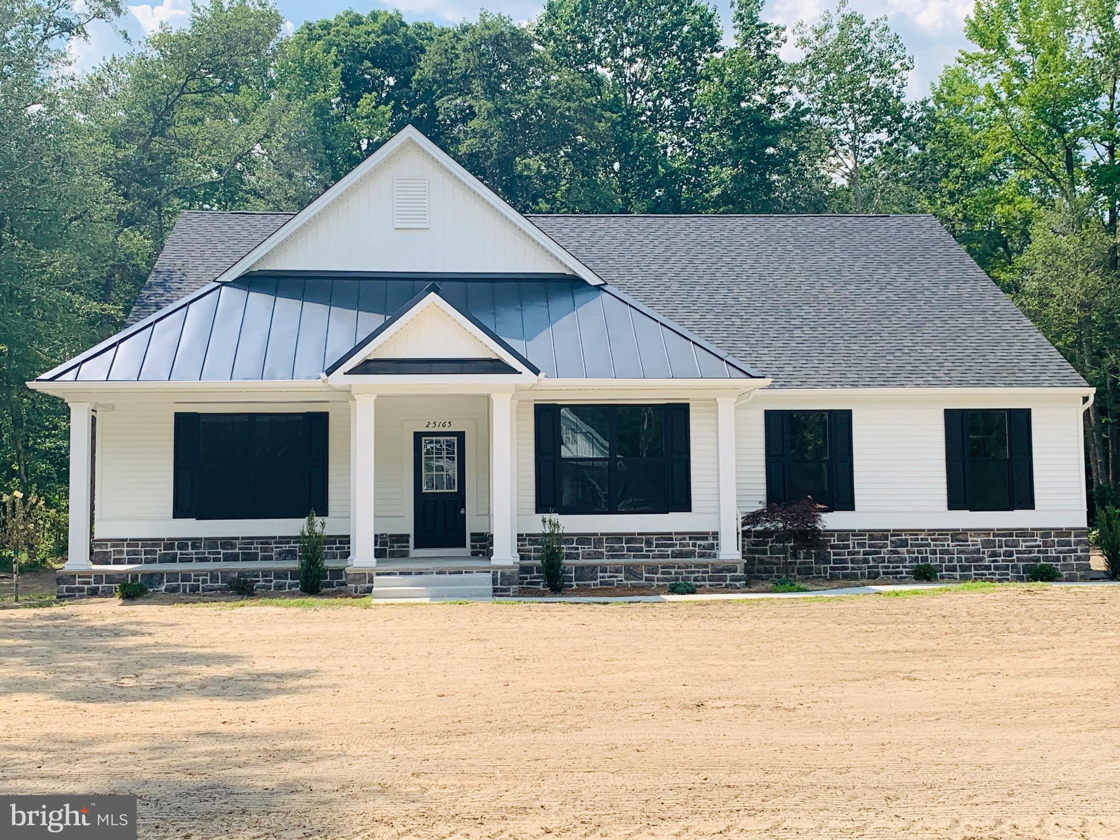
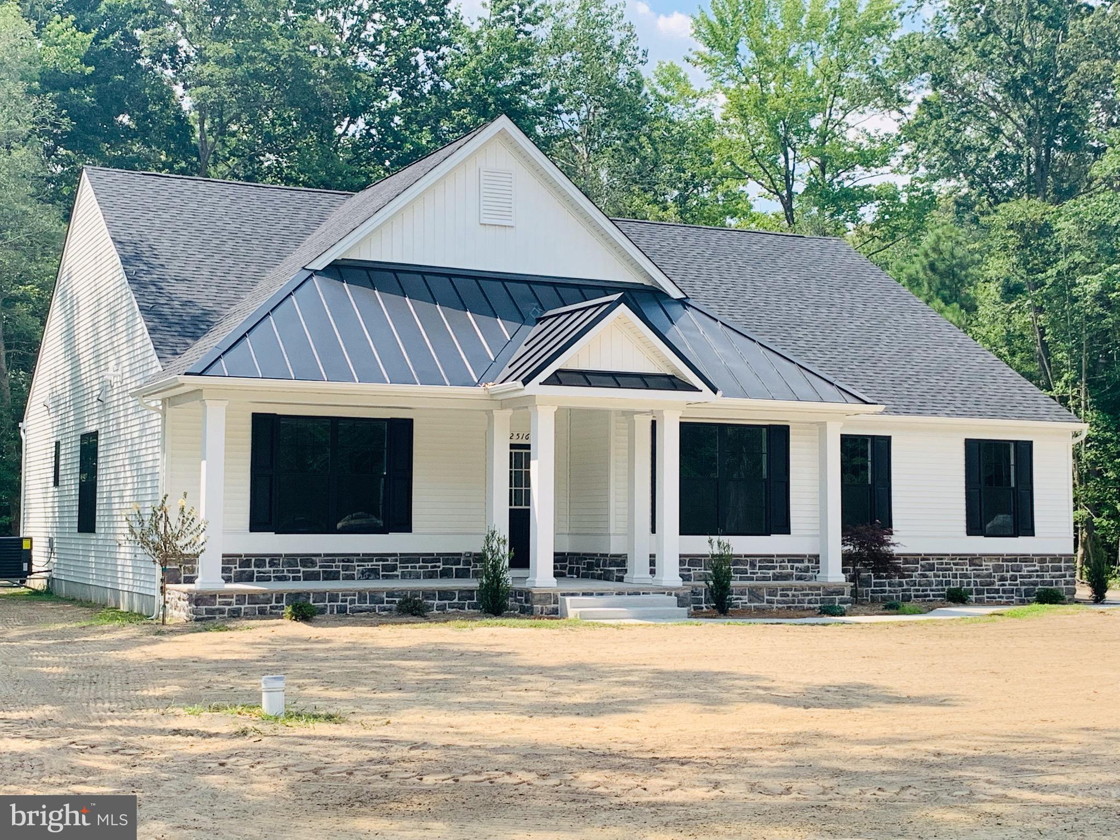
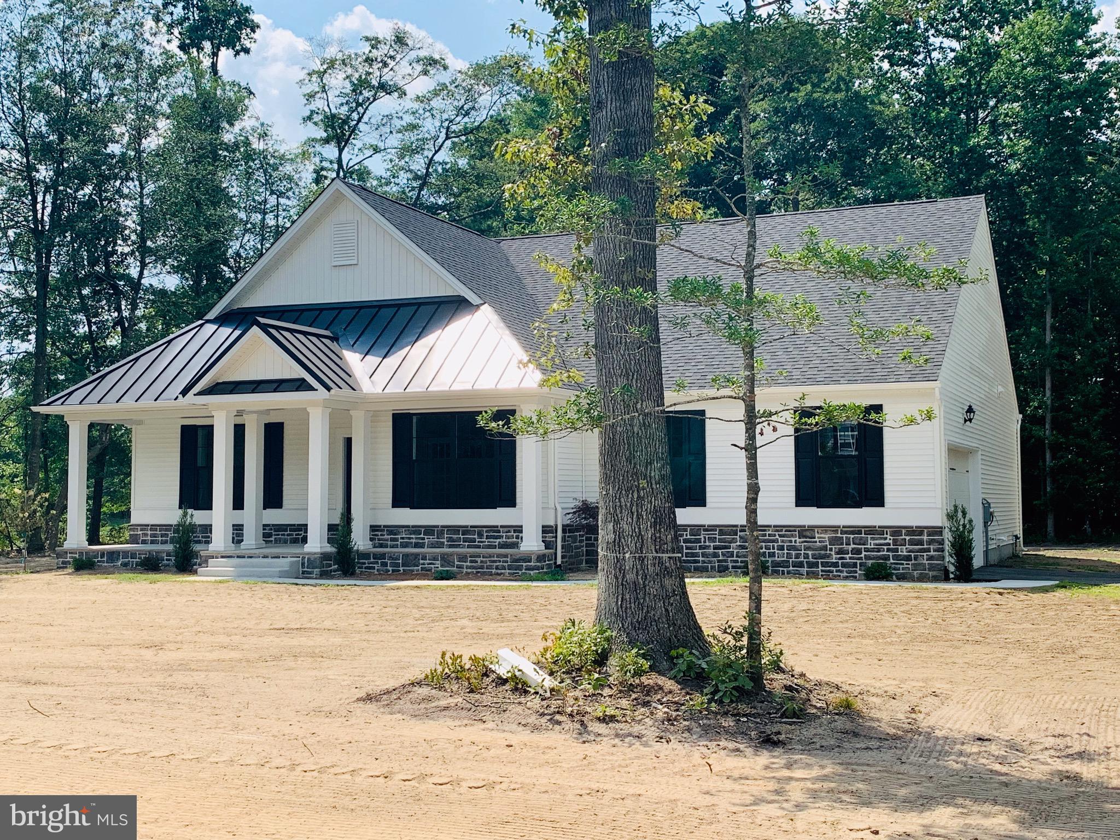
Prepare to be amazed by the breathtaking Oceanview plan! This magnificent
ranch-style home is a true showstopper. Boasting a split and open floor plan, it offers
an ideal layout for seamless living. With a generous office space, a sprawling walk-in
pantry, and 10' ceilings, every detail has been carefully considered. The exquisite
features throughout the home add an undeniable touch of elegance.
But that's not all! The Oceanview plan also offers versatile options to suit your needs.
Expand the home to a 5-bedroom configuration or opt for a 4-bedroom layout with a
dedicated in-law suite. Additionally, basements are available, providing you with even
more space to customize and utilize.
Get ready to experience a home that exceeds your expectations—welcome to the Oceanview
plan!
Save
Ask
Tour
Hide
Share
Listing Snapshot
Price
$520,000
Days On Site
2111 Days
Bedrooms
3
Inside Area (SqFt)
2,336 sqft
Total Baths
2
Full Baths
2
Partial Baths
N/A
Lot Size
0.75 Acres
Year Built
N/A
MLS® Number
DESU153356
Status
Active
Property Tax
N/A
HOA/Condo/Coop Fees
$29.17 monthly
Sq Ft Source
Estimated
Friends & Family
React
Invite
Recent Activity
5 months ago
Price changed to $520,000
5 months ago
Listing updated with changes from the MLS®
6 years ago
Listing first seen on site
General Features
Acres
0.75
Attached Garage
Yes
Foundation
BlockPermanent
Garage
Yes
Garage Spaces
2
Levels
One
Parking
GarageDrivewayAttached
Parking Spaces
2
Pets
Dogs OKCats OKNumber LimitYes
Property Condition
New Construction
Property Sub Type
Single Family Residence
Special Circumstances
Standard
SqFt Above
2336
SqFt Total
2336
Style
Ranch/Rambler
Utilities
Cable AvailablePropane
Water Source
Well
Zoning
RESIDENTIAL
Interior Features
Appliances
RangeGas Water HeaterBuilt-In RangeDishwasherMicrowave