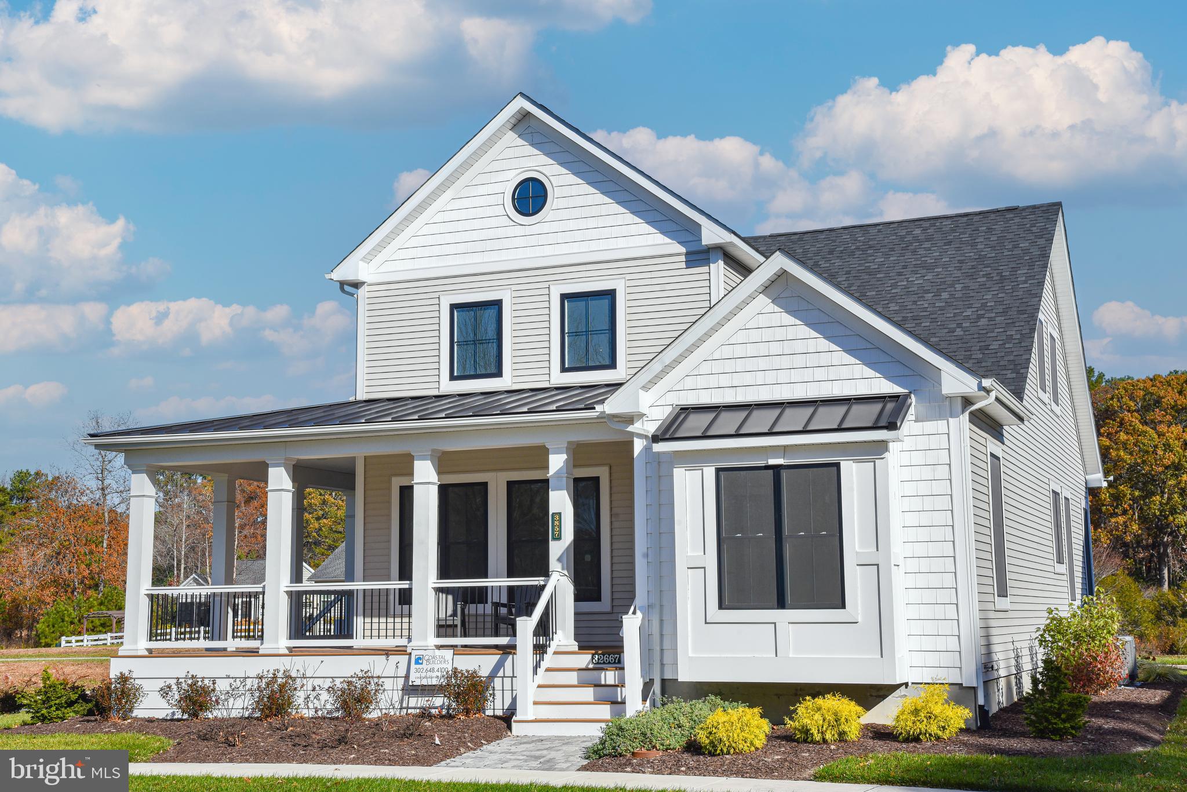
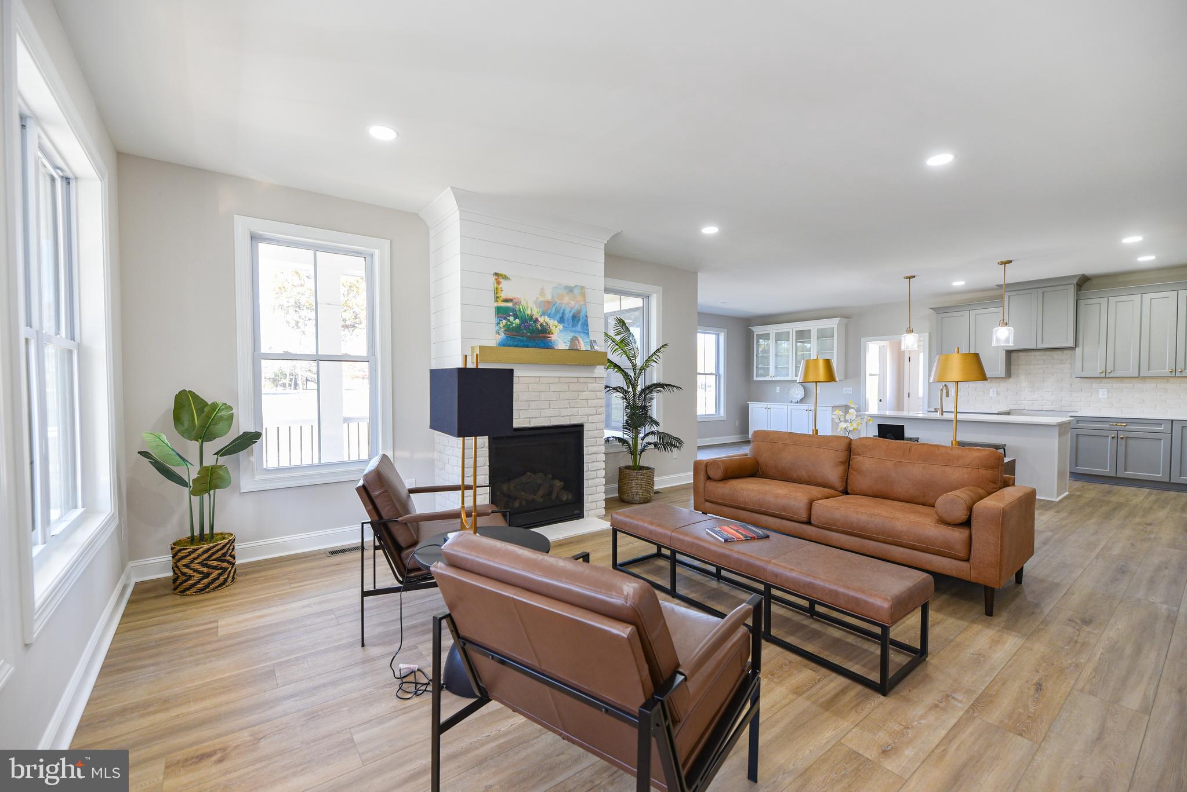
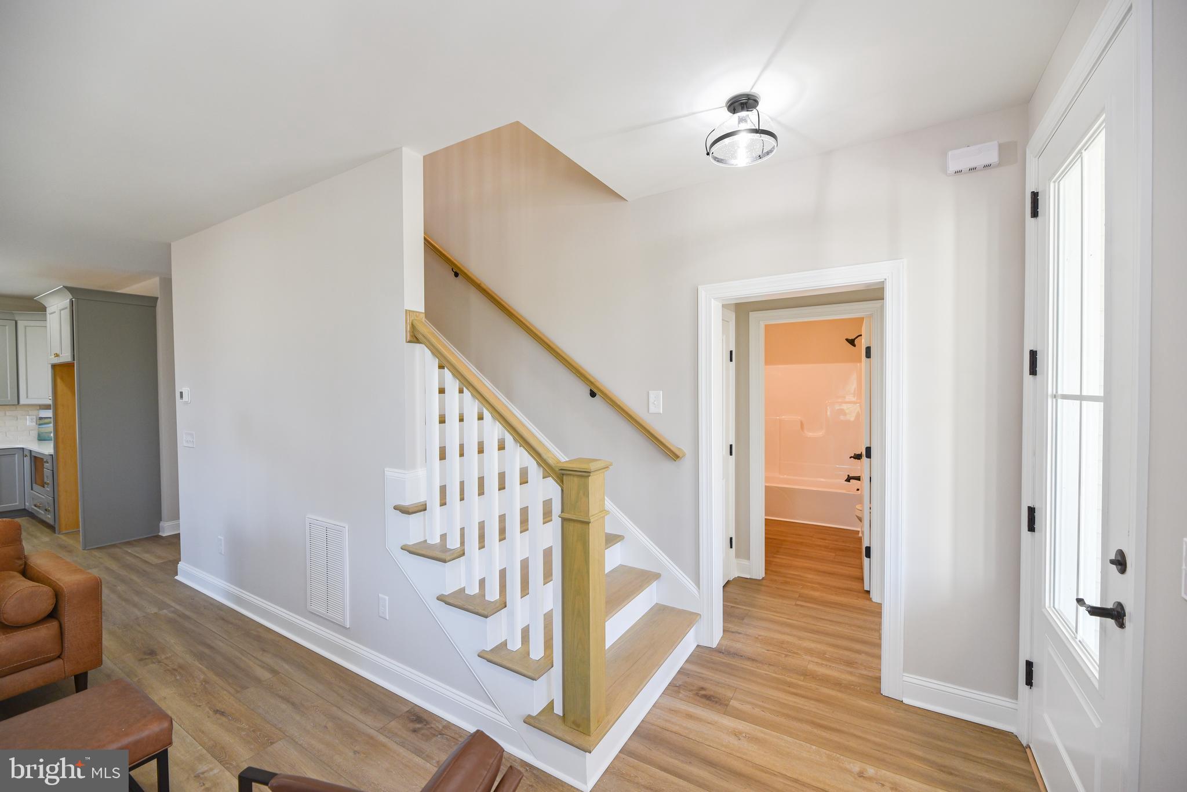
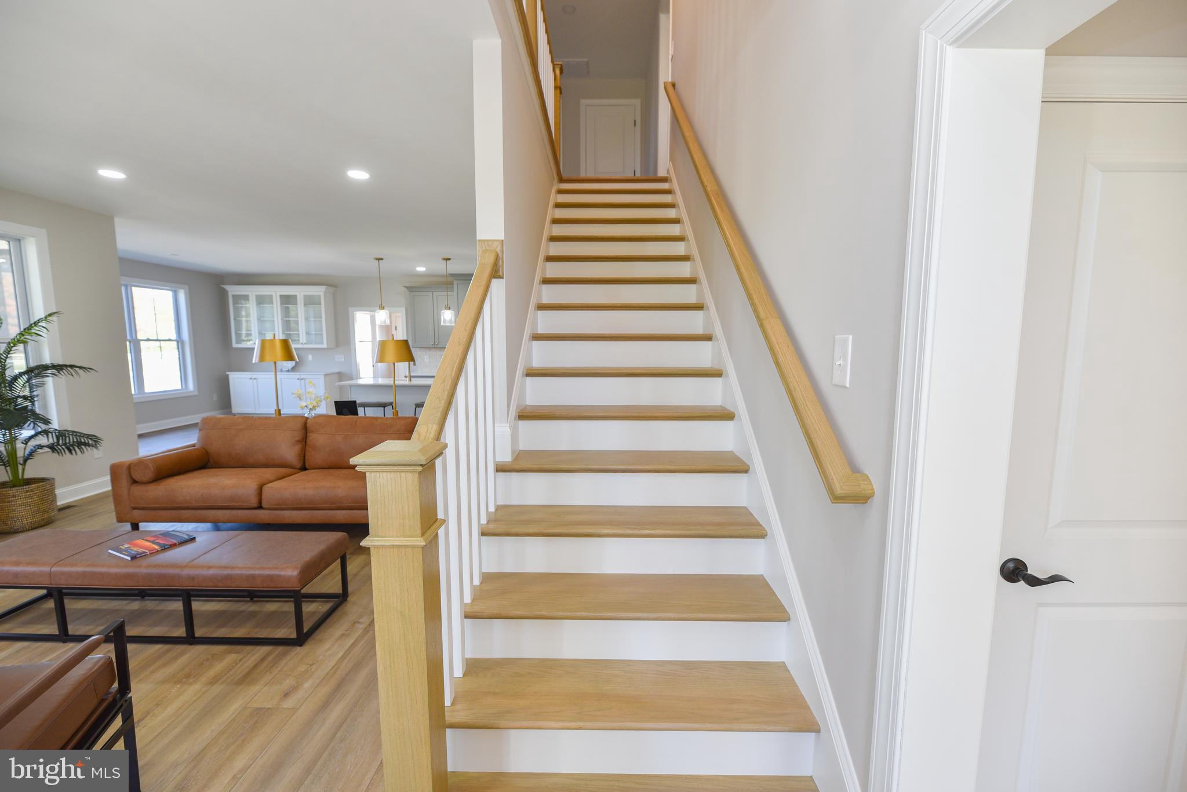
Welcome to your perfect coastal retreat! This stunning modern farmhouse located in beautiful Baywood Greens offers resort-style amenities for the ultimate luxury living experience. Enjoy the panoramic views from the large wrap-around porch, made of durable vinyl and composite materials for easy maintenance and longevity. Step inside to find a beautifully designed interior with high-end finishes and attention to detail throughout. With spacious rooms, plenty of natural light, and serene views of the surrounding landscape, this home is truly a one-of-a-kind gem. The primary suite is located on the main floor with a large walk-in closet and features a spa-like en suite with soaking tub and elegant shower with floor to ceiling tile and full glass shower door. There is also another bedroom on the main floor with an attached bath, perfect for a 2nd suite or office. On the 2nd floor you will find 2 more bedrooms with walk-in closets, a full bath and large game room which can be made into a 5th bedroom. Room for everyone to enjoy! Don't miss out on the opportunity to make this dream home yours!
Save
Ask
Tour
Hide
Share
Listing Snapshot
Price
$520,500
Days On Site
846 Days
Bedrooms
4
Inside Area (SqFt)
2,345 sqft
Total Baths
3
Full Baths
3
Partial Baths
N/A
Lot Size
N/A
Year Built
2024
MLS® Number
DESU2063758
Status
Active
Property Tax
N/A
HOA/Condo/Coop Fees
N/A
Sq Ft Source
Estimated
Friends & Family
React
Invite
Recent Activity
2 months ago
Price changed to $520,500
2 months ago
Listing updated with changes from the MLS®
2 years ago
Status changed to Active
2 years ago
Listing first seen on site
General Features
Garage
Yes
Garage Spaces
2
Land Lease
Yes
Lease Amount
$1745.0
Lease Amount Frequency
Monthly
Levels
Two
Parking
Garage Door OpenerOn StreetGarageDrivewayDetached
Parking Spaces
4
Pets
Cats OKDogs OKYes
Property Condition
New Construction
Property Sub Type
Single Family Residence
Sewer
Public Sewer
Special Circumstances
Standard
SqFt Above
2345
SqFt Total
2345
Style
Coastal
Water Source
Public
Zoning
RESIDENTIAL
Interior Features
Appliances
CooktopGas Water HeaterDryerWasherDishwasherMicrowaveRefrigeratorStainless Steel Appliance(s)Tankless Water Heater
Basement
Crawl Space
Cooling
Central AirHeat PumpElectric
Electric
200+ Amp Service
Fireplace
Yes
Fireplace Features
Gas
Fireplaces
1
Flooring
Vinyl
Heating
PropaneForced Air
Interior
Eat-in KitchenKitchen IslandPantryOpen Floorplan
Laundry Features
Laundry RoomMain Level
Main Level Bedrooms
2
Bathroom 2
Bedroom 2
Features - Walk-In Closet(s)
Bedroom 3
Features - Walk-In Closet(s)
Bedroom 4
Level - Main
Dining Room
Level - Main
Game Room
Kitchen
Level - Main
Laundry
Level - Main
Living Room
Level - Main
Mud Room
Level - Main
Other
Level - Main
Primary Bathroom
Level - MainFeatures - Walk-In Closet(s), Soaking Tub